Offers in excess of £150,000 ·
Flat S6, The Quadrangle Hunmanby Hall, Hall Park Road, Filey, North Yorkshire
Available







Features
- FIRST FLOOR APARTMENT
- WITHIN THE PRESTIGIOUS HUNMANBY HALL GROUNDS
- TWO GENEROUS DOUBLE BEDROOMS
- PRIVATE SOUTH & WEST FACING BALCONY
- BEAUTIFULLY PRESENTED THROUGHOUT
- RECENTLY REDECORATED & RECARPETED
- GAS CENTRAL HEATING & UPVC DOUBLE GLAZING
- ALLOCATED PARKING SPACE & VISITOR PARKING
- STUNNING COMMUNAL GARDENS
- OFFERED WITH NO ONWARD CHAIN
- VIEWING HIGHLY RECOMMENDED
2 beds
1 bath
Description
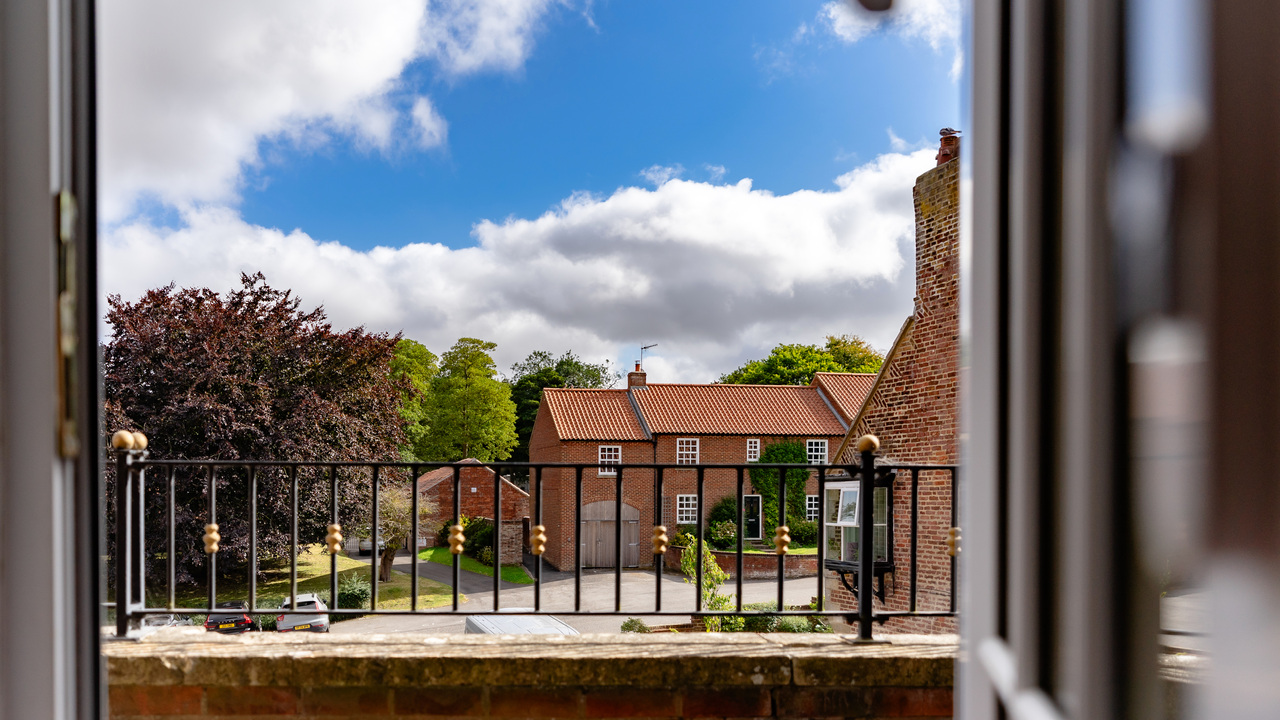
+++Liam Darrell Estate Agents are delighted to present to the market this BEAUTIFULLY PRESENTED, TWO BEDROOM FIRST FLOOR APARTMENT, enviably located within the exclusive and historic grounds of Hunmanby Hall. Offered to the market with NO ONWARD CHAIN, this spacious home enjoys a wonderful south and west facing aspect, a private balcony overlooking the Hall and landscaped grounds, allocated parking and a share of the freehold, making it an ideal purchase for a variety of buyers including professionals, downsizers, holiday home purchasers and investors alike.+++
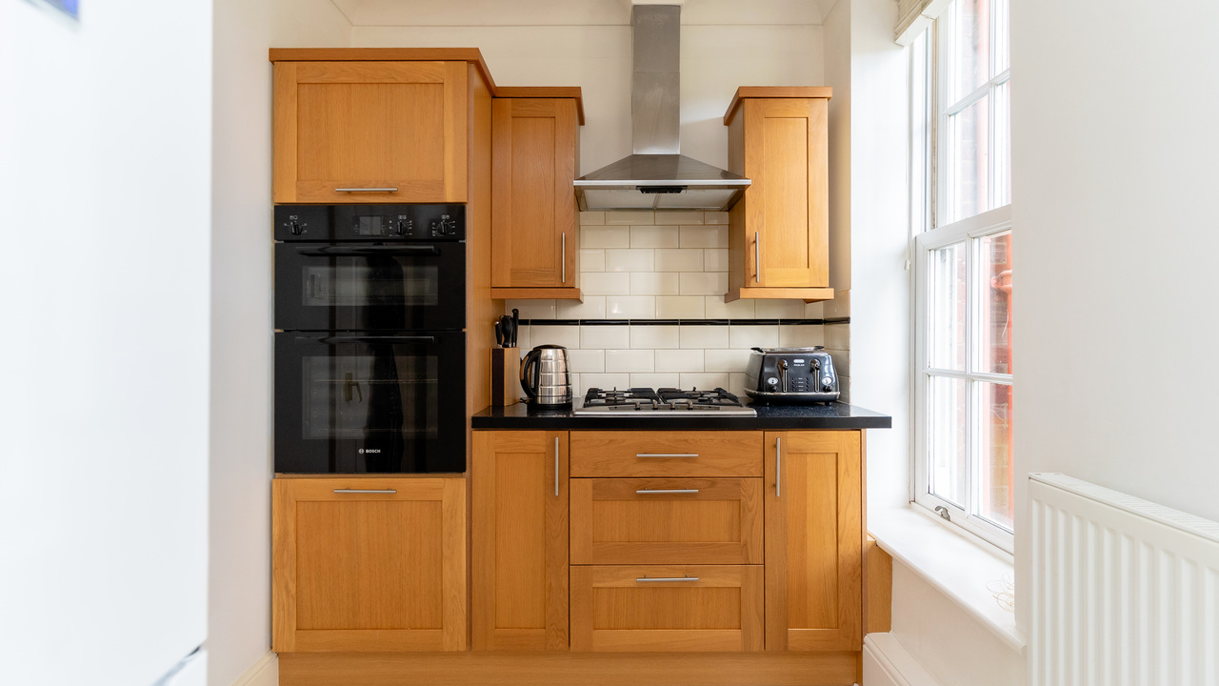
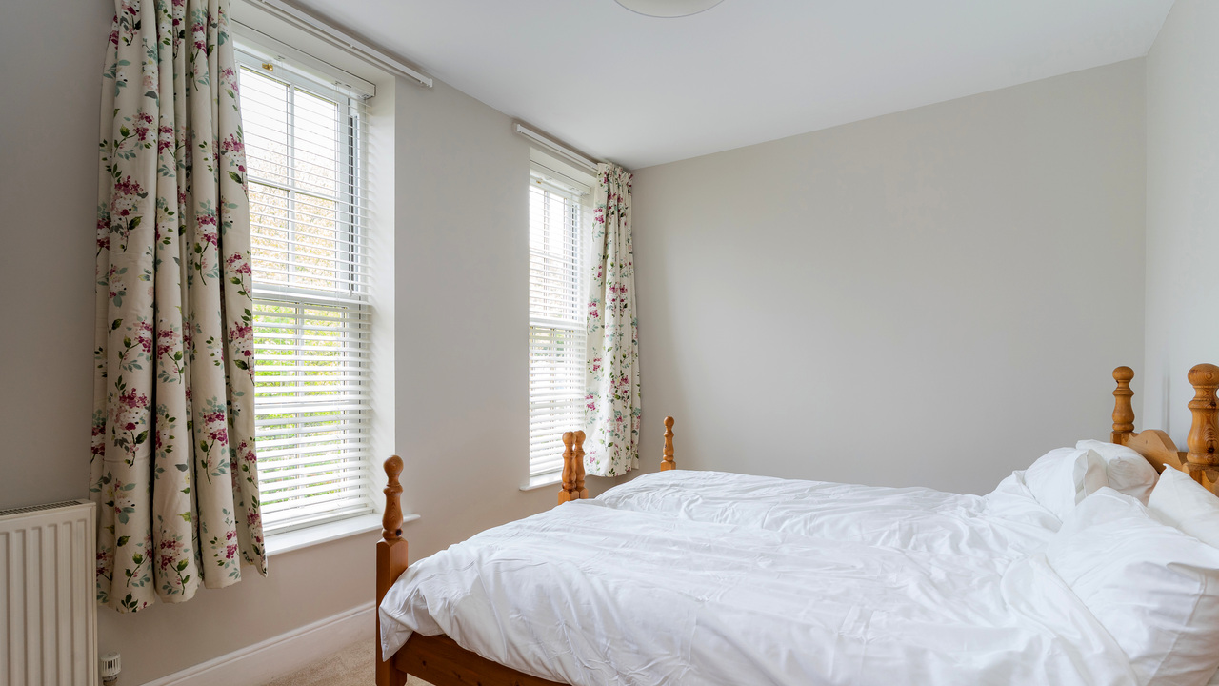
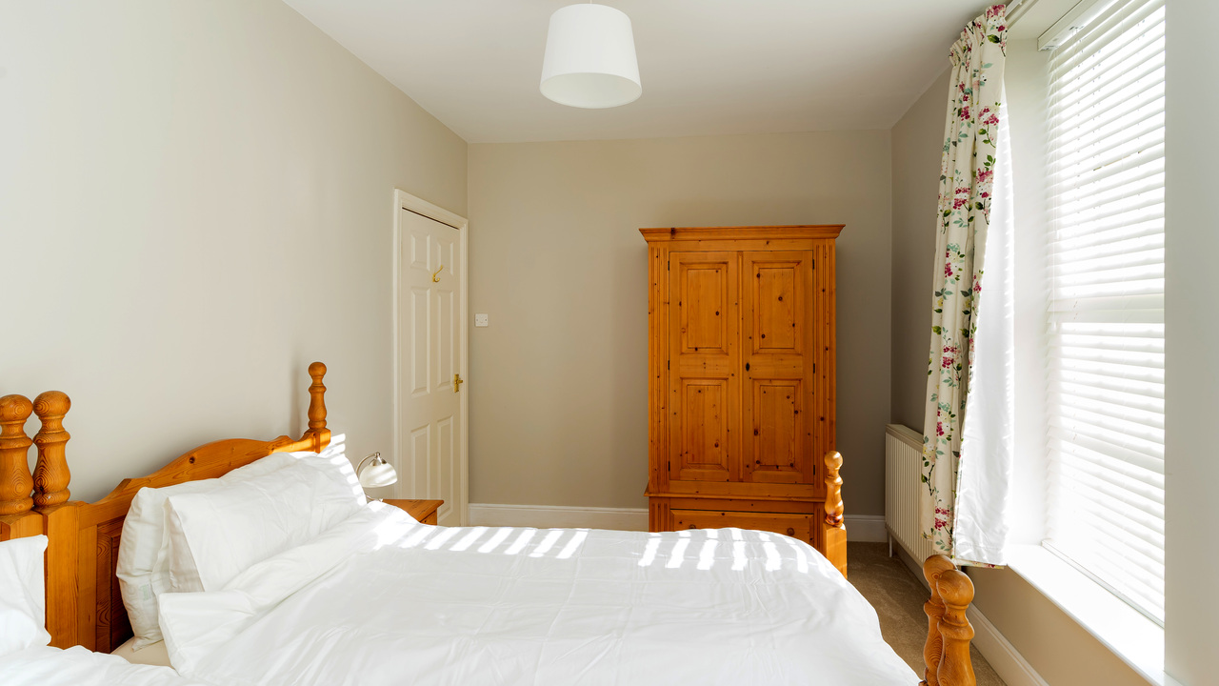
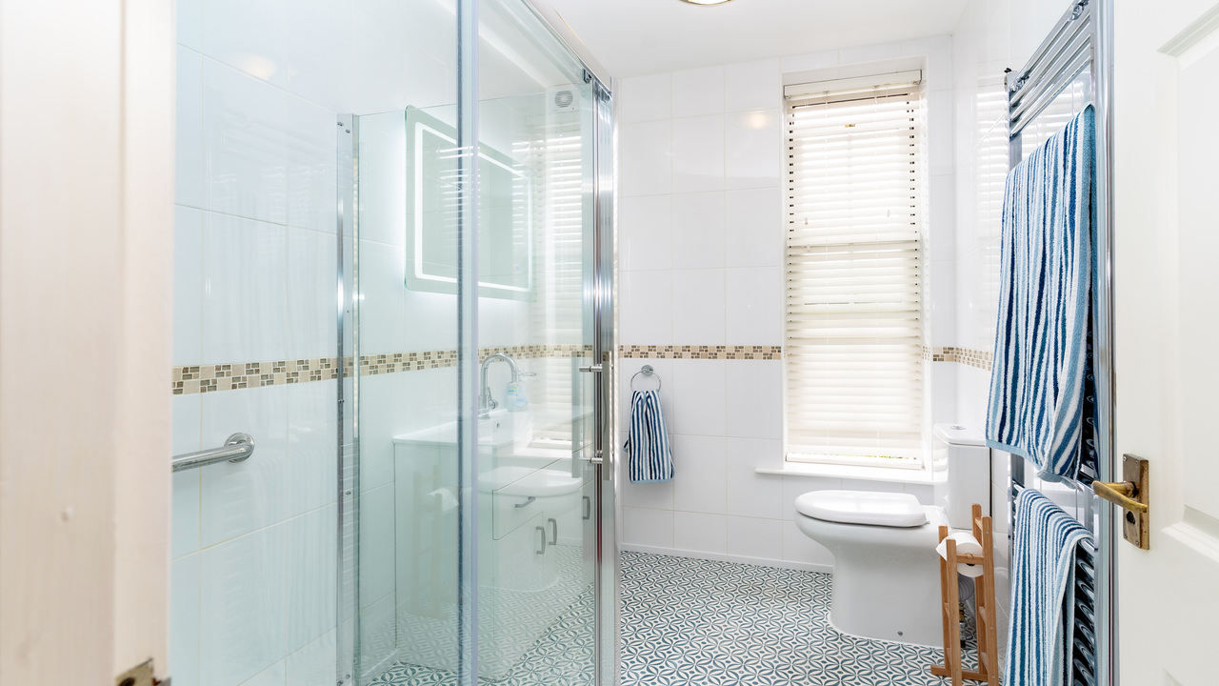
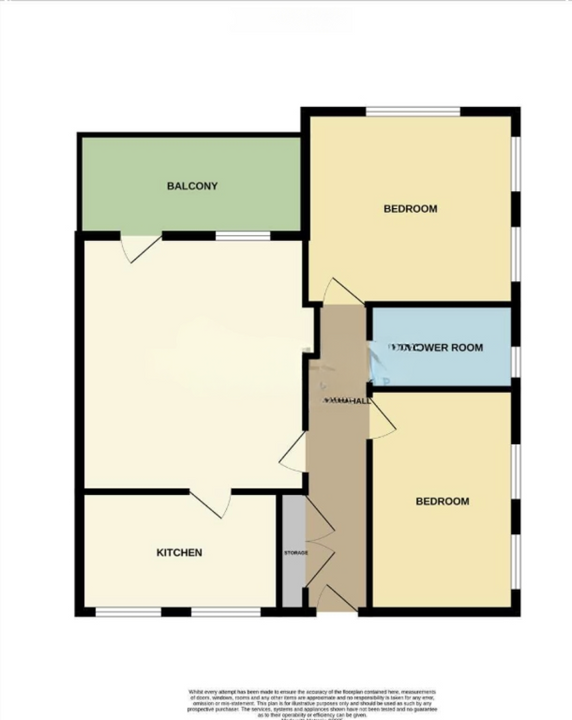
The accommodation briefly comprises a welcoming entrance hallway with useful built-in storage, leading through to a generous and light-filled lounge featuring dual aspect windows and direct access onto the private balcony, providing an excellent space to relax whilst enjoying the attractive outlook across Hunmanby Hall and towards the village beyond. The modern fitted kitchen offers a range of solid wood wall and base units with complementary work surfaces, an integrated eye-level oven, four-ring gas hob with extractor hood, together with space for additional appliances and views across the beautifully maintained communal gardens. There are two well-proportioned double bedrooms, with the principal bedroom benefiting from dual aspect windows and built-in wardrobes, whilst the second bedroom also enjoys pleasant views over the communal grounds. Completing the accommodation is a contemporary, fully tiled shower room fitted with a stylish three-piece suite including a large walk-in shower with rainfall shower, vanity wash basin, low-level WC, illuminated mirror and heated towel rail.
The apartment is accessed via a well-maintained communal entrance with a secure video entry system and staircase leading to the first floor. Externally, residents enjoy the use of beautifully landscaped communal gardens, visitor parking and a private allocated parking space. A delightful private pathway to the rear of Hunmanby Hall provides convenient pedestrian access directly into the heart of the village, where a wide range of amenities including shops, cafés, a doctor's surgery and public transport links can be found.
'In our opinion', this superb apartment is offered to the market in excellent decorative order throughout, having been recently redecorated and recarpeted. Additional benefits include gas central heating via a modern combination boiler, UPVC double glazing throughout, a private balcony, allocated parking, share of the freehold and vacant possession with no onward chain. Internal viewing is highly recommended to fully appreciate the quality, location and lifestyle this exceptional apartment has to offer.
Tenure:
We have been advised by the Vendor(s) that the property is Leasehold and includes a share in the management company, which is operated by the apartment owners. RPMS in Beverley act as the managing agents, whilst Ellis Hay are responsible for the upkeep of the grounds. The lease commenced on 11 January 2004 and runs until 1 January 2999. The current annual maintenance charge is £4,475.39, which covers building insurance, general building maintenance, and communal electricity. In addition, we believe there to be an annual fee of £450 for the maintenance of the gardens, parking areas, and surrounding grounds. Holiday letting is believed to be prohibited; however, Assured Shorthold Tenancies (ASTs) are permitted. Buyers with pets may apply to the management company for approval. *We do however advise that matters subject to the tenure, maintenance and restrictions are to be clarified via a Solicitor in a contract of sale.
The accommodation briefly comprises a welcoming entrance hallway with useful built-in storage, leading through to a generous and light-filled lounge featuring dual aspect windows and direct access onto the private balcony, providing an excellent space to relax whilst enjoying the attractive outlook across Hunmanby Hall and towards the village beyond. The modern fitted kitchen offers a range of solid wood wall and base units with complementary work surfaces, an integrated eye-level oven, four-ring gas hob with extractor hood, together with space for additional appliances and views across the beautifully maintained communal gardens. There are two well-proportioned double bedrooms, with the principal bedroom benefiting from dual aspect windows and built-in wardrobes, whilst the second bedroom also enjoys pleasant views over the communal grounds. Completing the accommodation is a contemporary, fully tiled shower room fitted with a stylish three-piece suite including a large walk-in shower with rainfall shower, vanity wash basin, low-level WC, illuminated mirror and heated towel rail.
The apartment is accessed via a well-maintained communal entrance with a secure video entry system and staircase leading to the first floor. Externally, residents enjoy the use of beautifully landscaped communal gardens, visitor parking and a private allocated parking space. A delightful private pathway to the rear of Hunmanby Hall provides convenient pedestrian access directly into the heart of the village, where a wide range of amenities including shops, cafés, a doctor's surgery and public transport links can be found.
'In our opinion', this superb apartment is offered to the market in excellent decorative order throughout, having been recently redecorated and recarpeted. Additional benefits include gas central heating via a modern combination boiler, UPVC double glazing throughout, a private balcony, allocated parking, share of the freehold and vacant possession with no onward chain. Internal viewing is highly recommended to fully appreciate the quality, location and lifestyle this exceptional apartment has to offer.
Tenure:
We have been advised by the Vendor(s) that the property is Leasehold and includes a share in the management company, which is operated by the apartment owners. RPMS in Beverley act as the managing agents, whilst Ellis Hay are responsible for the upkeep of the grounds. The lease commenced on 11 January 2004 and runs until 1 January 2999. The current annual maintenance charge is £4,475.39, which covers building insurance, general building maintenance, and communal electricity. In addition, we believe there to be an annual fee of £450 for the maintenance of the gardens, parking areas, and surrounding grounds. Holiday letting is believed to be prohibited; however, Assured Shorthold Tenancies (ASTs) are permitted. Buyers with pets may apply to the management company for approval. *We do however advise that matters subject to the tenure, maintenance and restrictions are to be clarified via a Solicitor in a contract of sale.
Additional Details
Bedrooms:
2 Bedrooms
Bathrooms:
1 Bathroom
Receptions:
1 Reception
Tenure:
Leasehold
Rights and Easements:
Ask Agent
Risks:
Ask Agent
EPC Charts
Floorplans
Branch Office

Liam Darrell Estate & Letting Agents - Scarborough
85 Columbus RavineScarborough
North Yorkshire
YO12 7QU
Phone: 01723 670004