Offers in region of £700,000 ·
Low Hall, Sheepdyke Lane, Hunmanby, Filey, North Yorkshire
Available
Features
- SUBSTANTIAL CHARACTER DETACHED RESIDENCE
- BELIEVED TO DATE BACK TO THE 17TH CENTURY
- SEPARATE SELF-CONTAINED ONE-BEDROOM ANNEXE
- FOUR BEDROOMS WITHIN THE PRINCIPAL RESIDENCE
- THREE GENEROUS RECEPTION ROOMS
- RANGE OF OUTBUILDINGS OFFERING FURTHER POTENTIAL
- APPROXIMATELY 3,340 SQ. FT. OF ACCOMMODATION
- DESIRABLE HUNMANBY VILLAGE LOCATION
6 beds
3 baths
Description
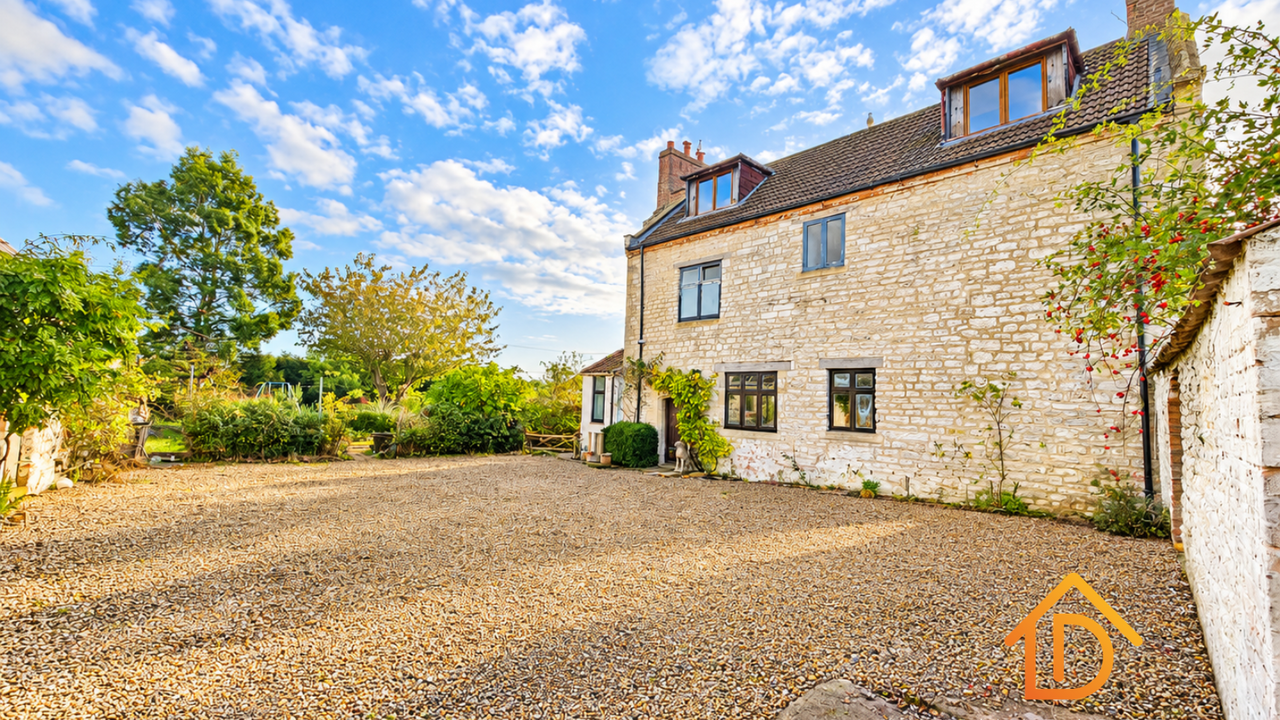
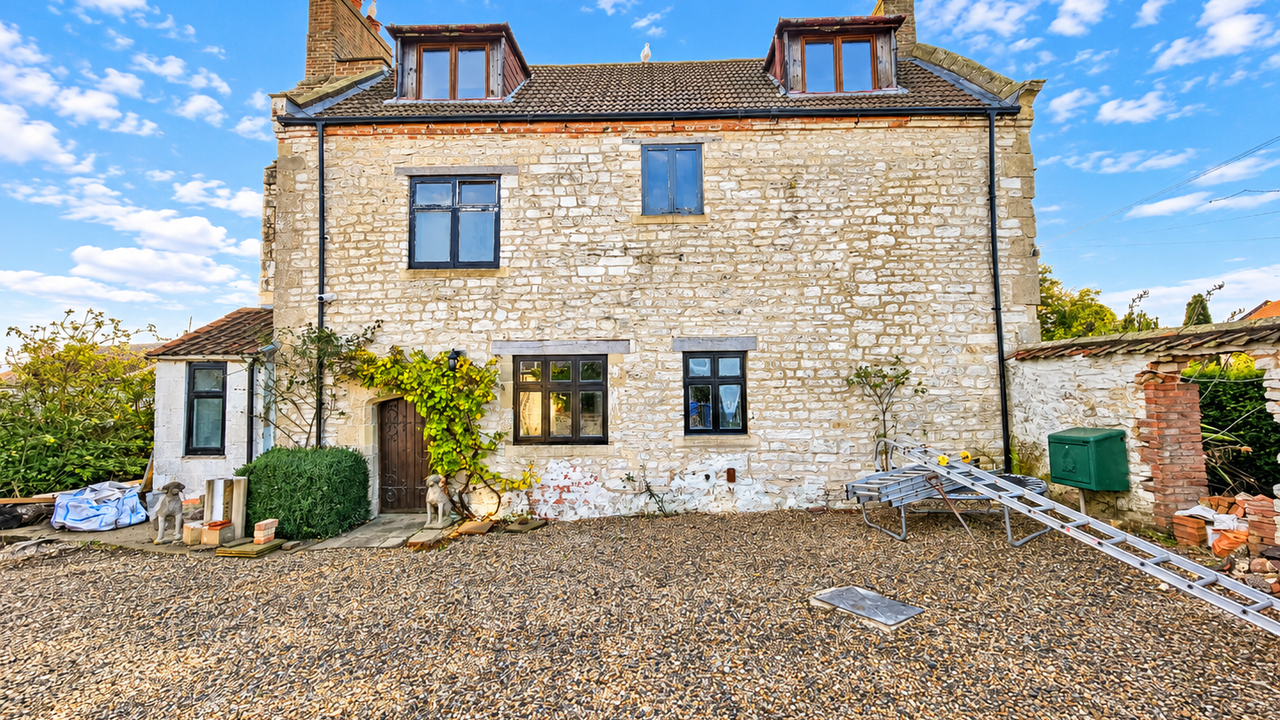
+++Liam Darrell Estate Agents are delighted to bring to the market Low Hall, an impressive and individual detached residence which offers a wonderful combination of period character, generous and versatile accommodation and an intriguing historical background. Believed to be amongst the oldest surviving buildings within Hunmanby, with origins potentially dating back to the 17th century, this distinctive property represents a particularly rare opportunity for purchasers seeking a home of considerable character, space and flexibility.+++
One of the property’s most appealing attributes is the inclusion of a separate, self-contained one-bedroom annexe, providing an excellent opportunity for multi-generational living, independent accommodation for extended family members or visiting guests. Complementing the principal residence is a range of outbuildings, further enhancing the versatility and potential of this unique offering.
Low Hall provides an abundance of space arranged across various levels, with a particularly interesting and individual layout which reflects the property’s longstanding history and character.
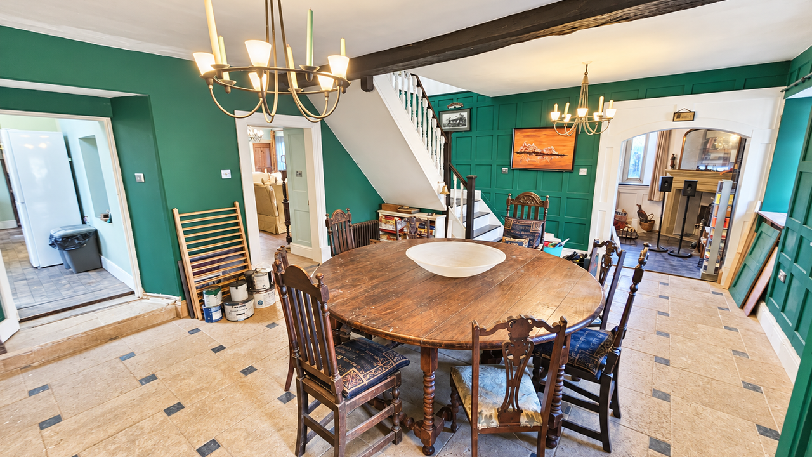
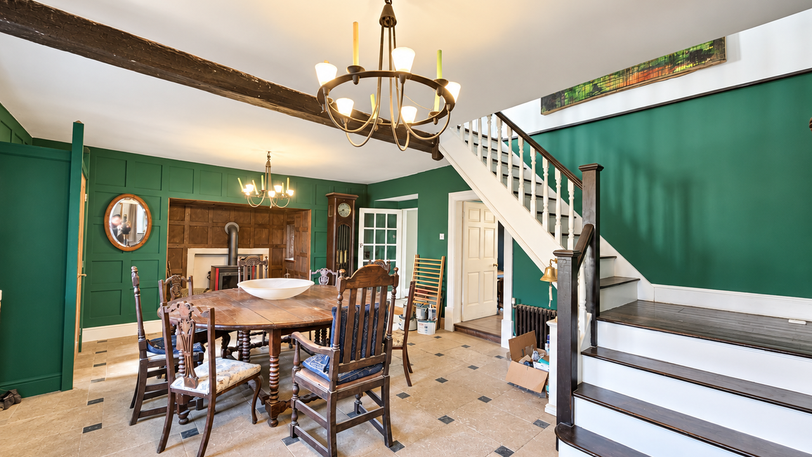
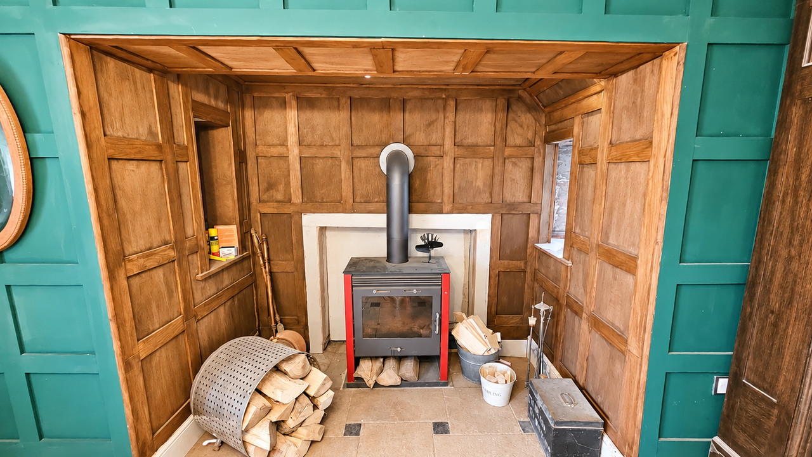
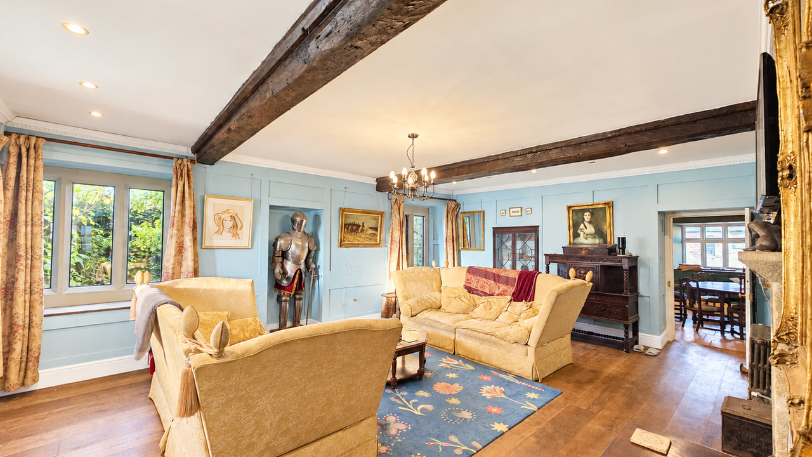
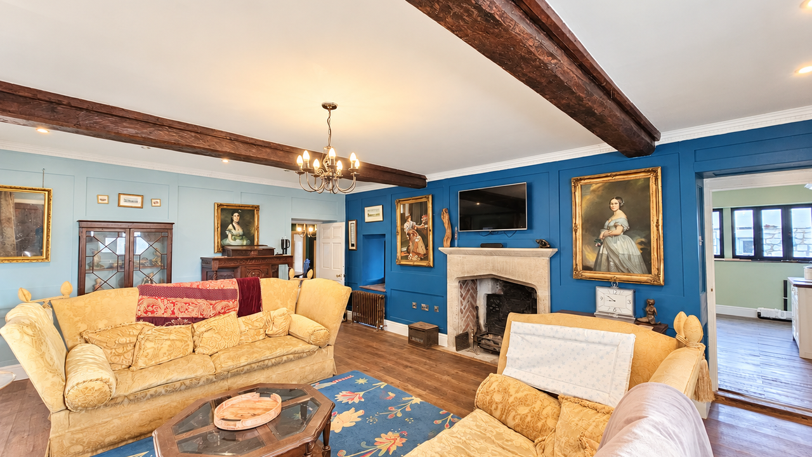
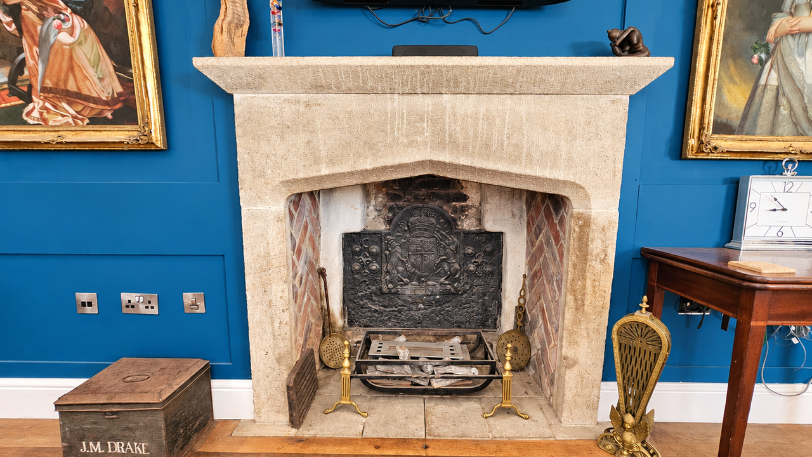
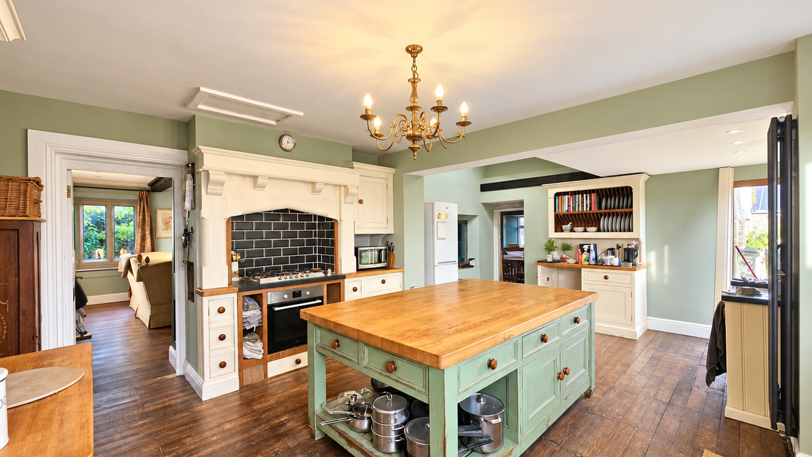
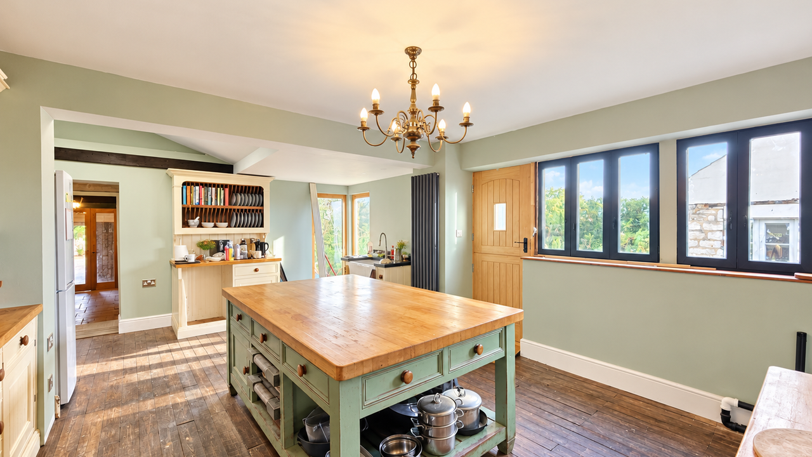
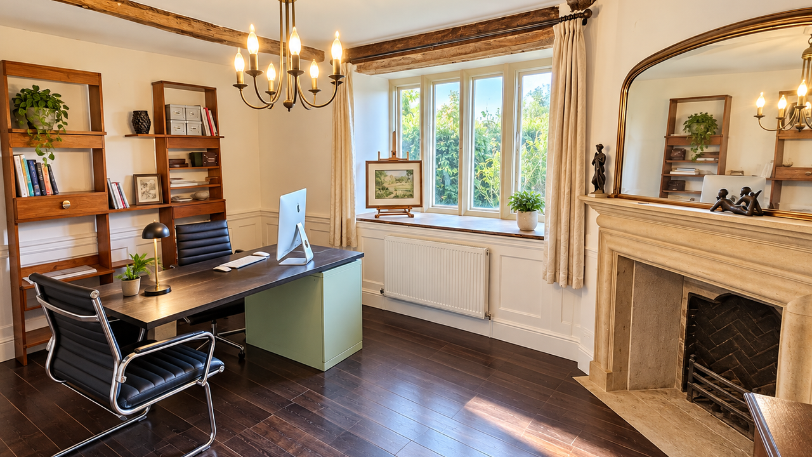
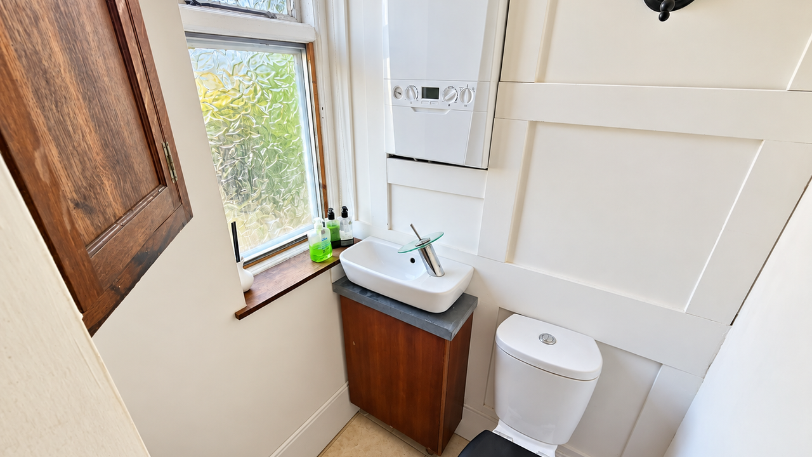
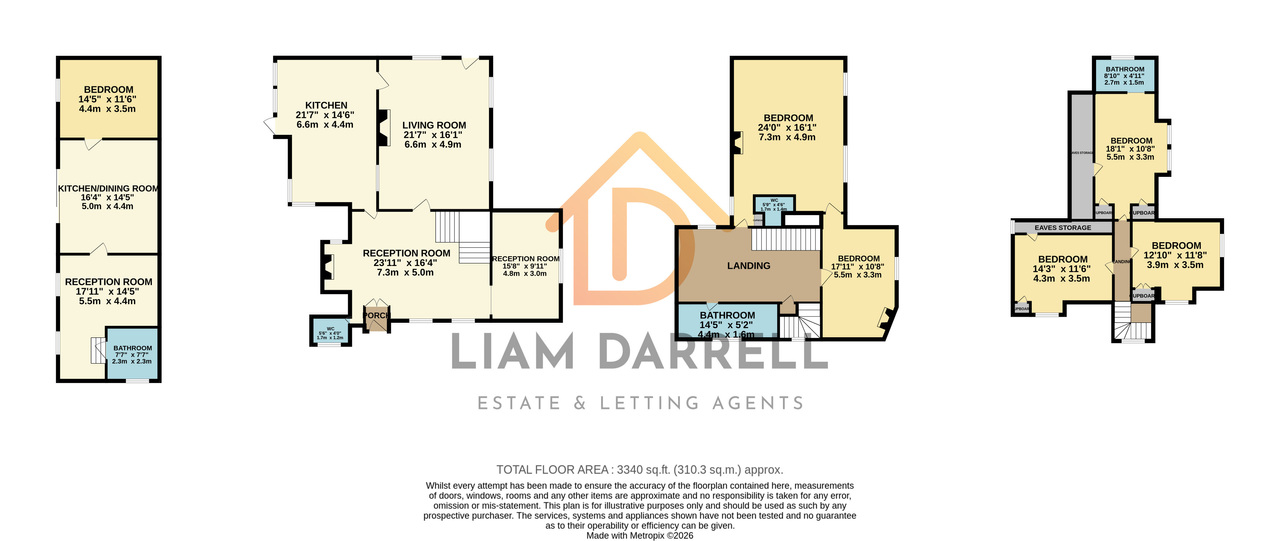
THE PRINCIPAL RESIDENCE... Upon entering the main residence, prospective purchasers are immediately introduced to the generous proportions and distinctive nature of this historic home. The ground floor accommodation centres around an impressive reception room measuring approximately 23’11” x 16’4”, offering a superb space for family living, relaxation and entertaining. The room’s substantial dimensions allow for a variety of furniture arrangements, while its fireplace provides an attractive focal point, contributing to the character and welcoming atmosphere of the accommodation. Adjoining this is a further reception room measuring approximately 15’8” x 9’11”, providing additional flexibility for use as a formal sitting room, snug, home office or occasional dining space, depending upon the requirements of the incoming purchaser. The property also benefits from a particularly generous living room measuring approximately 21’7” x 16’1”, offering yet another substantial reception area. With its own fireplace and excellent proportions, this room lends itself perfectly to everyday family life or more formal entertaining. Completing the principal living accommodation is the spacious kitchen measuring approximately 21’7” x 14’6”, offering ample space for food preparation and the potential to create a wonderful central hub for family life. Its generous dimensions provide considerable scope for purchasers to configure the space to suit their individual requirements. A ground floor WC adds further practicality to the accommodation.
The arrangement of the ground floor is particularly noteworthy, with several generously proportioned rooms providing a degree of flexibility seldom encountered in more conventional modern homes. Whether purchasers are seeking separate entertaining spaces, comfortable everyday living areas or accommodation suited to working from home, Low Hall offers an abundance of possibilities.
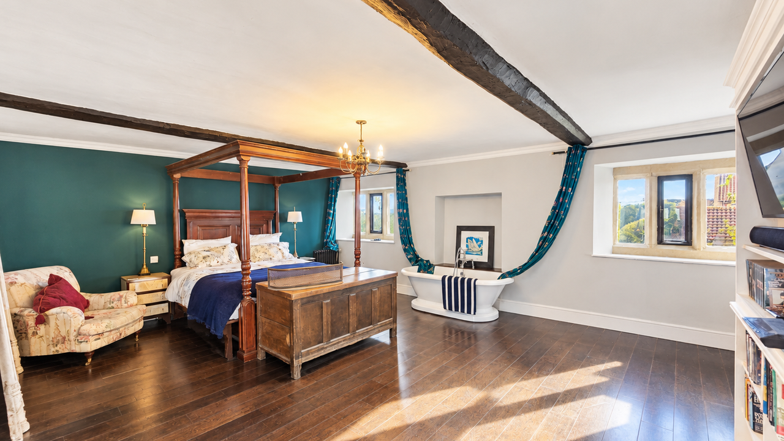
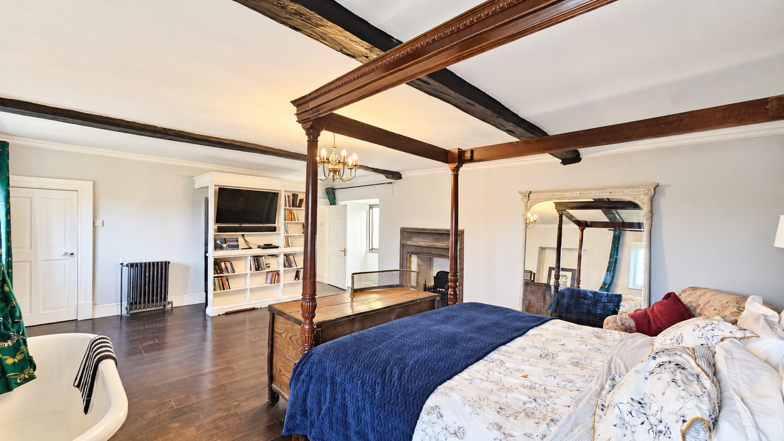
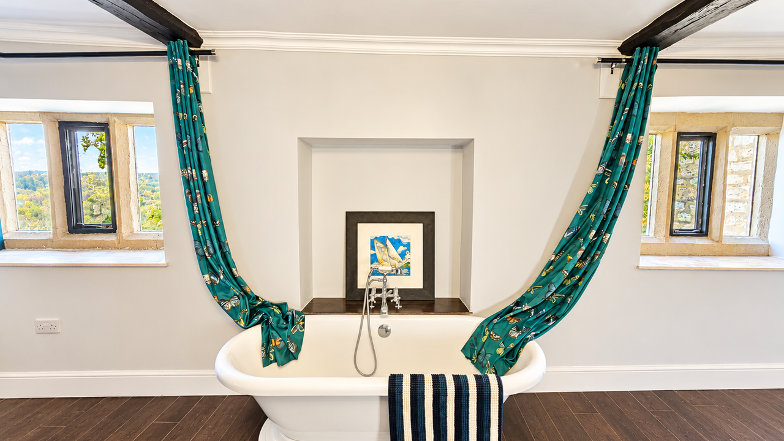
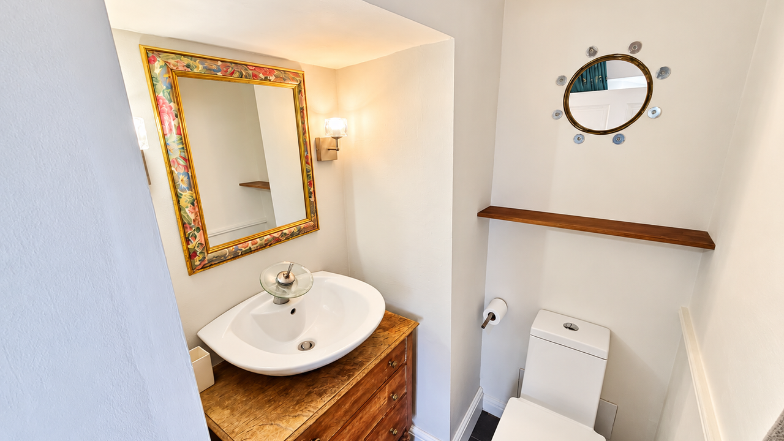
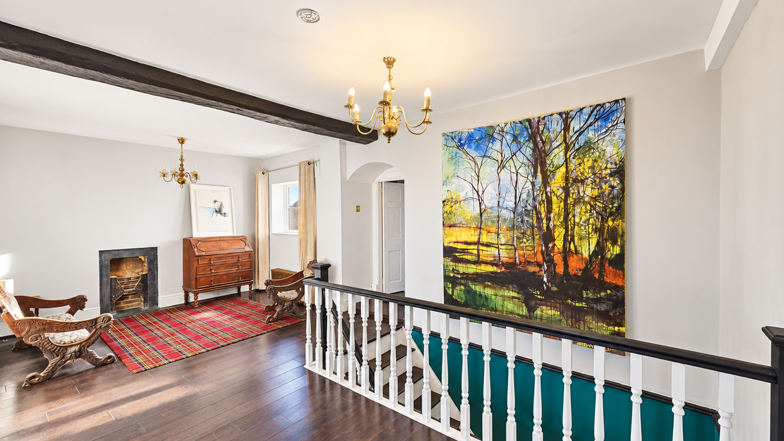
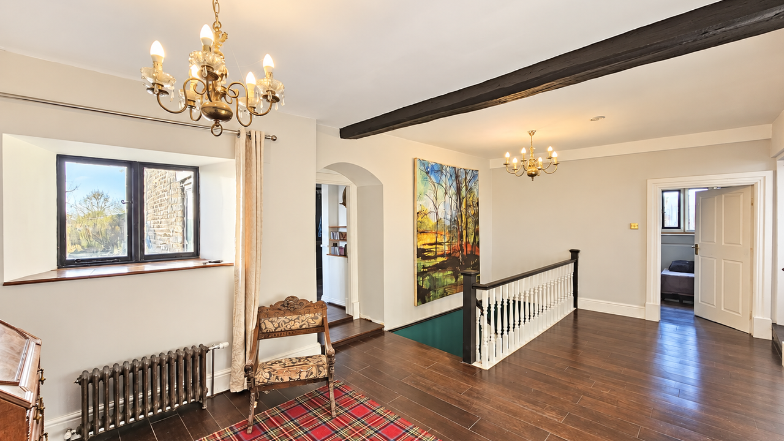
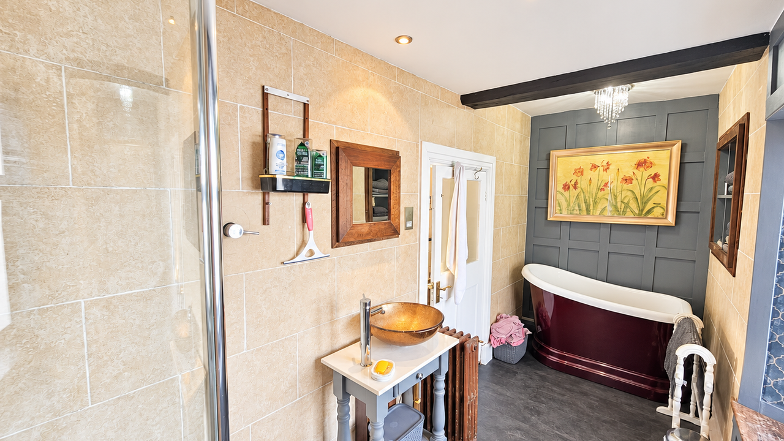
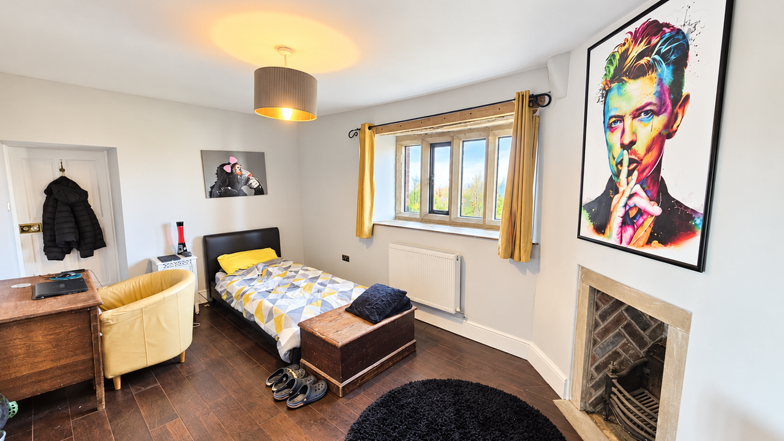
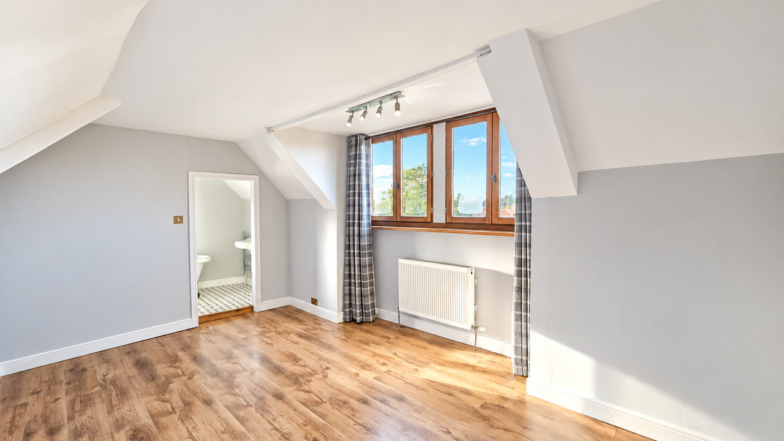
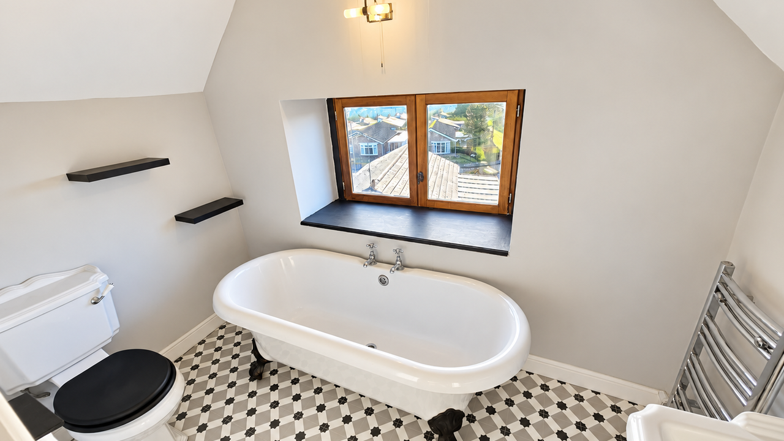
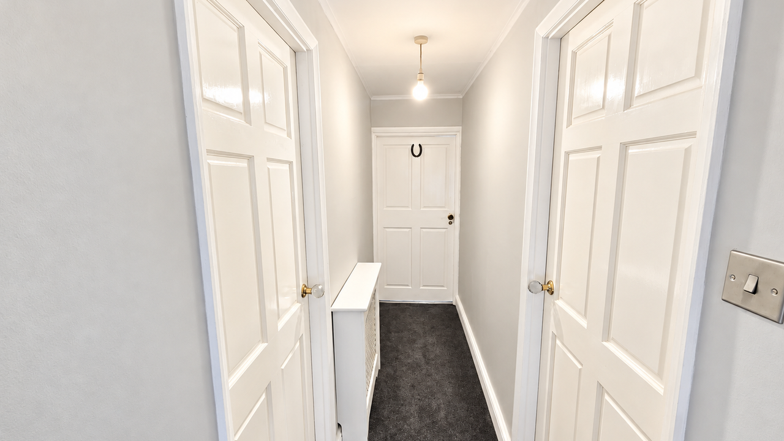
FIRST FLOOR ACCOMMODATION... The first floor continues to impress, with a spacious landing providing access to the bedroom accommodation and bathroom facilities. The principal bedroom is particularly impressive, measuring approximately 24’0” x 16’1”, and offers exceptional proportions. This substantial room provides ample space for bedroom furniture alongside the potential for a dressing or seating area, creating a wonderfully spacious principal bedroom suite. A separate WC is also situated off this bedroom. A further generously proportioned bedroom measures approximately 17’11” x 10’8”, providing comfortable accommodation suitable for family members or guests. The first floor also benefits from a substantial bathroom measuring approximately 14’5” x 5’2”, completing the accommodation on this level.
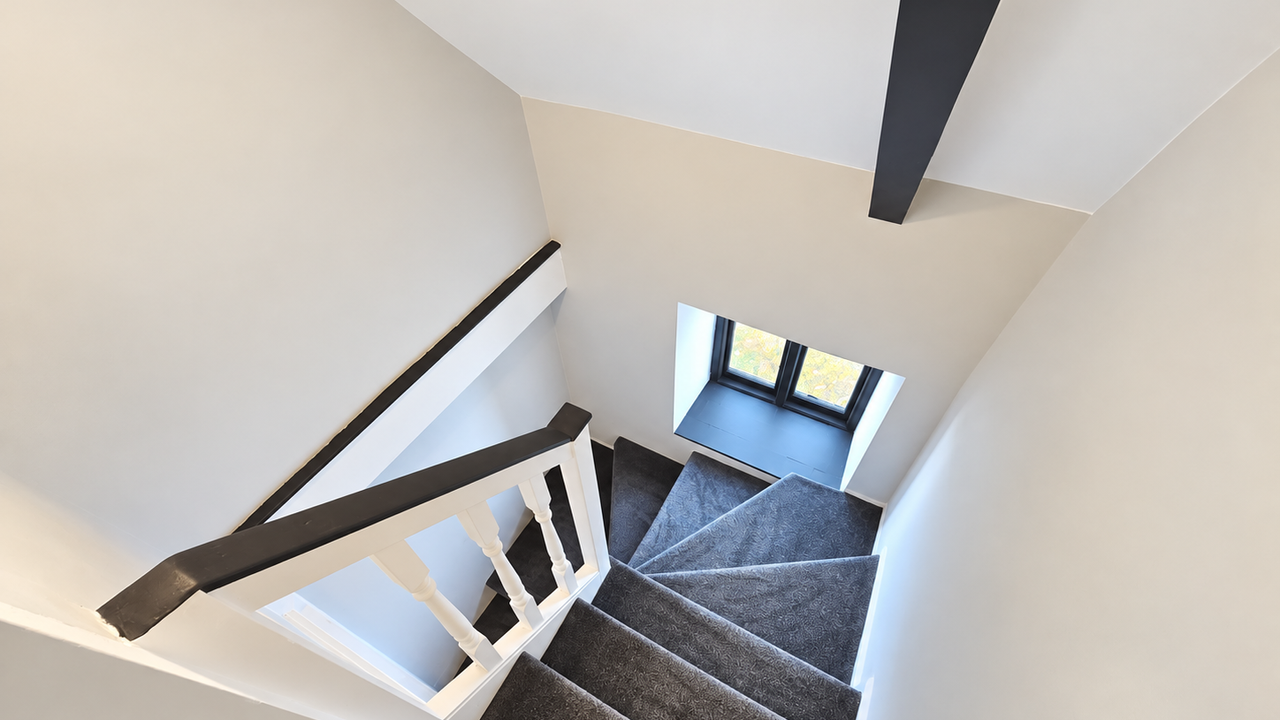
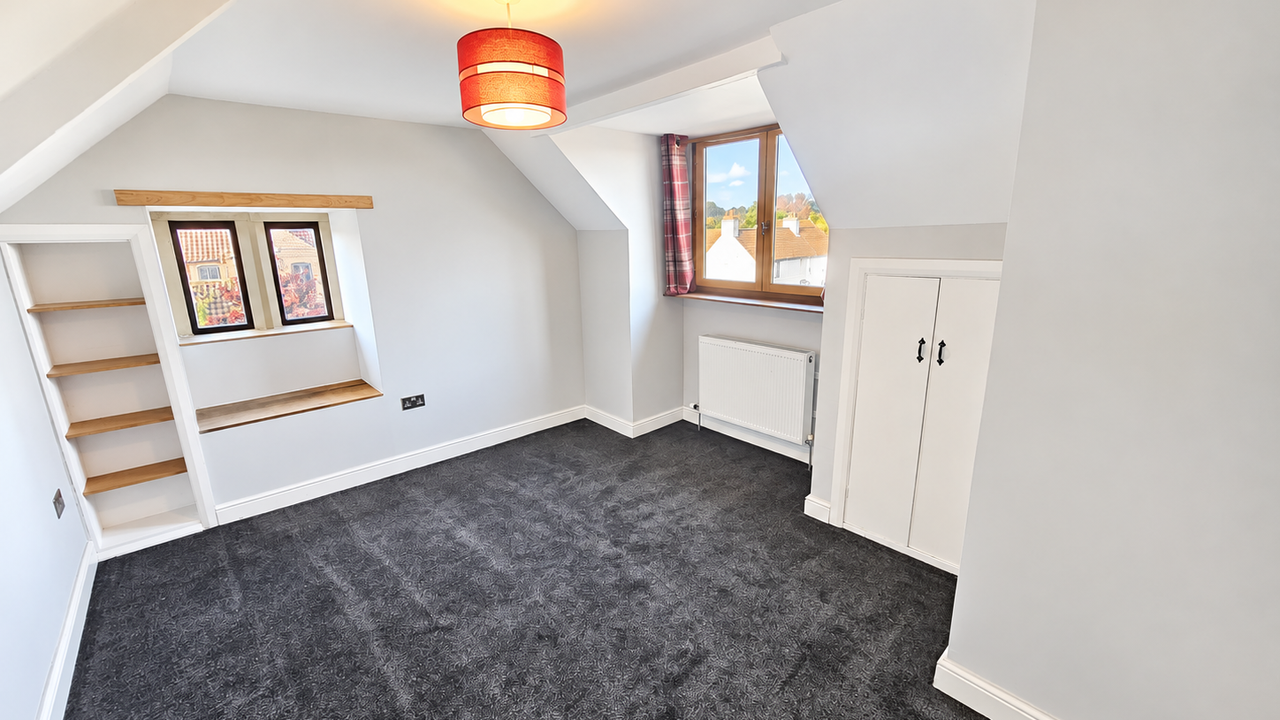
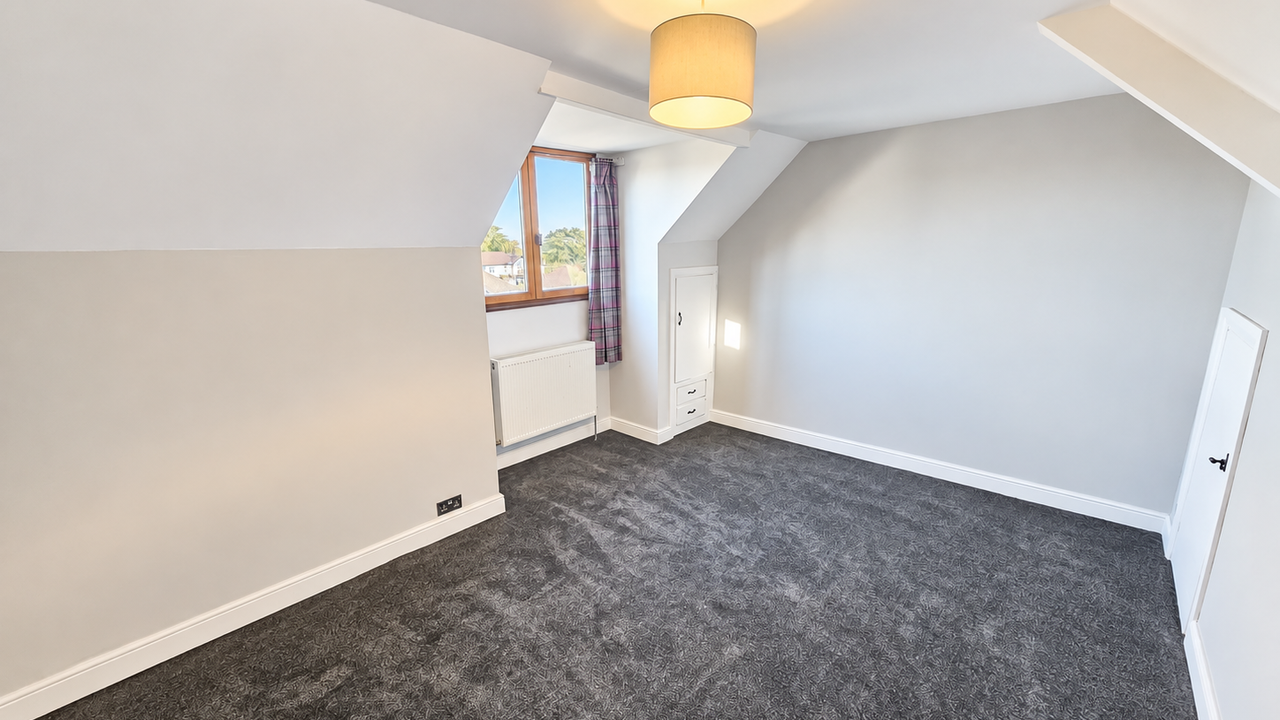
SECOND FLOOR ACCOMMODATION... The second floor offers a further two bedrooms, adding considerably to the flexibility of the principal residence. Both rooms are generously proportioned, measuring approximately 14’3” x 11’6” and 12’10” x 11’8” respectively, and are accessed via a central landing. This level also benefits from a further bathroom, measuring approximately 8’10” x 4’11”, together with useful cupboards and eaves storage. The upper floor accommodation provides excellent options for larger families, visiting guests or those wishing to create dedicated hobby rooms or home-working spaces, while the additional bathroom facilities make this level particularly practical.
THE SEPARATE SELF-CONTAINED ANNEXE... A particularly attractive and valuable feature of Low Hall is the inclusion of a separate one-bedroom annexe, offering independent accommodation away from the principal residence. The annexe is arranged to provide a reception room measuring approximately 17’11” x 14’5”, a kitchen/dining room measuring approximately 16’4” x 14’5”, a generous bedroom measuring approximately 14’5” x 11’6” and a bathroom. The accommodation is well proportioned and provides the essential facilities for independent living, making it ideally suited to purchasers seeking accommodation for elderly relatives, adult children, extended family or visiting guests.
Furthermore, subject to any necessary permissions and consents, the annexe may also appeal to purchasers considering alternative uses, including guest accommodation or potential income-generating opportunities.
The separation between the annexe and the principal residence is particularly advantageous, allowing occupants to enjoy a degree of independence and privacy whilst remaining conveniently close to the main home.
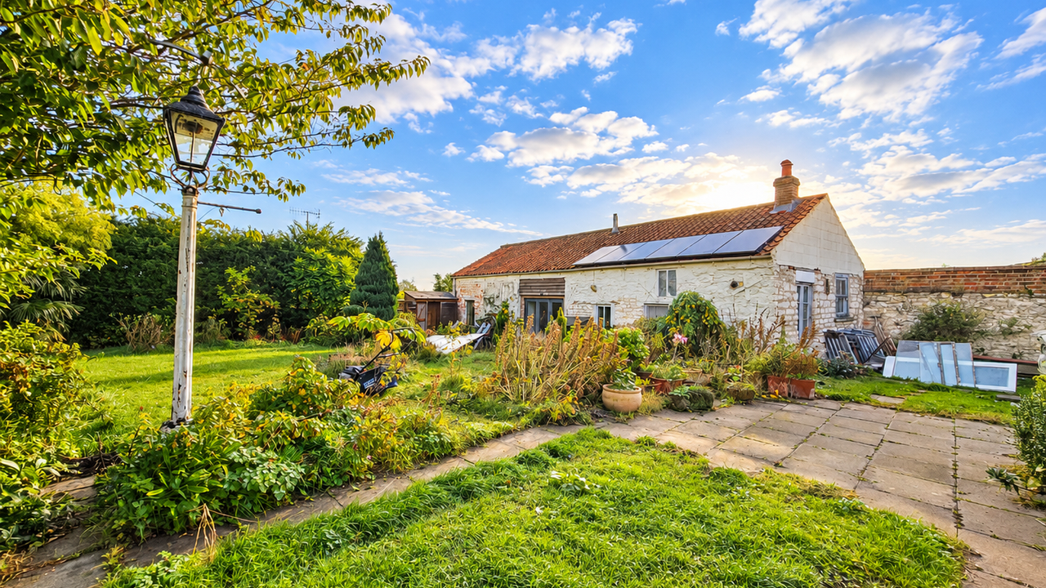
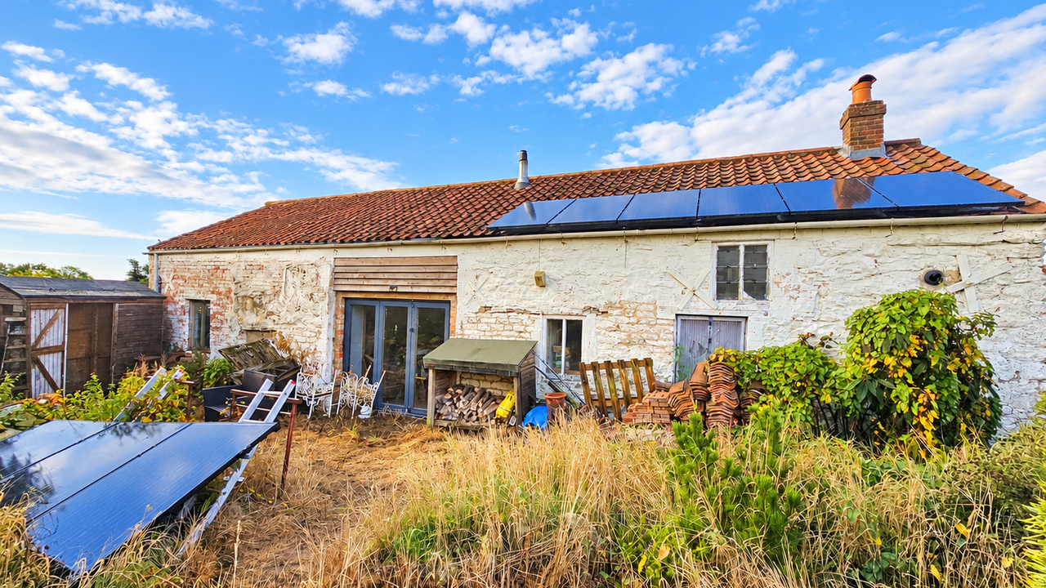
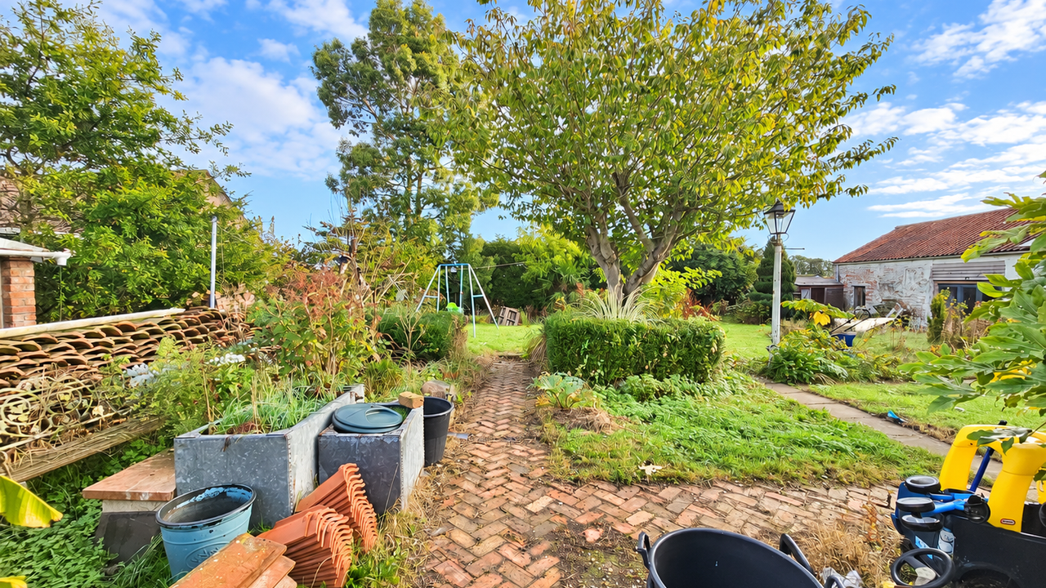
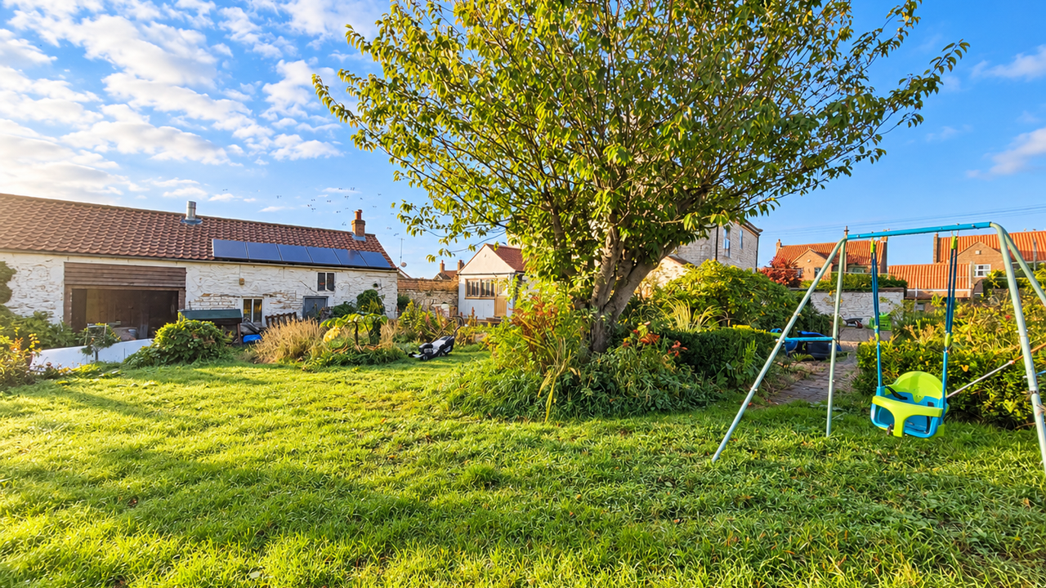
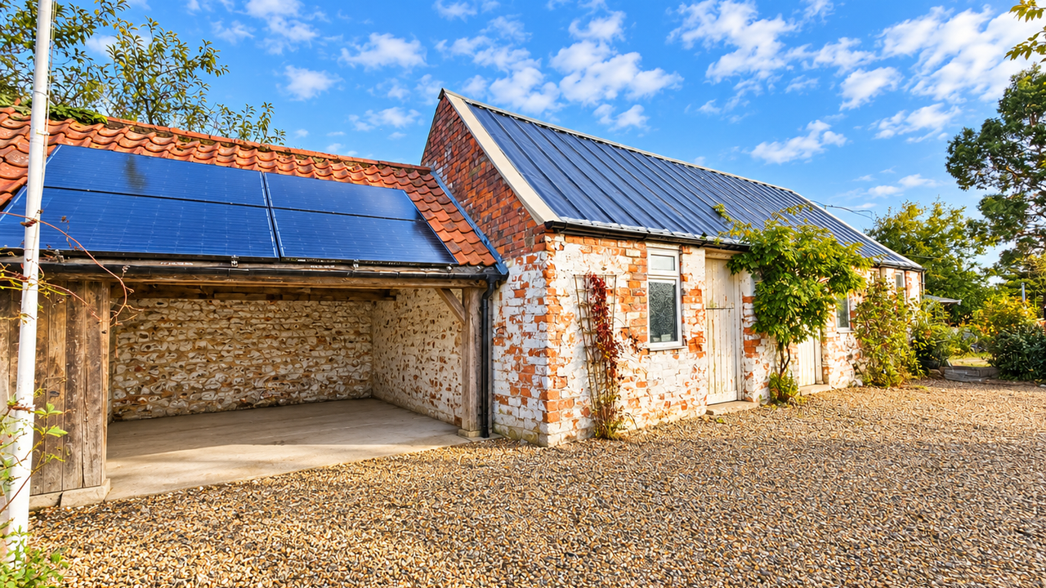
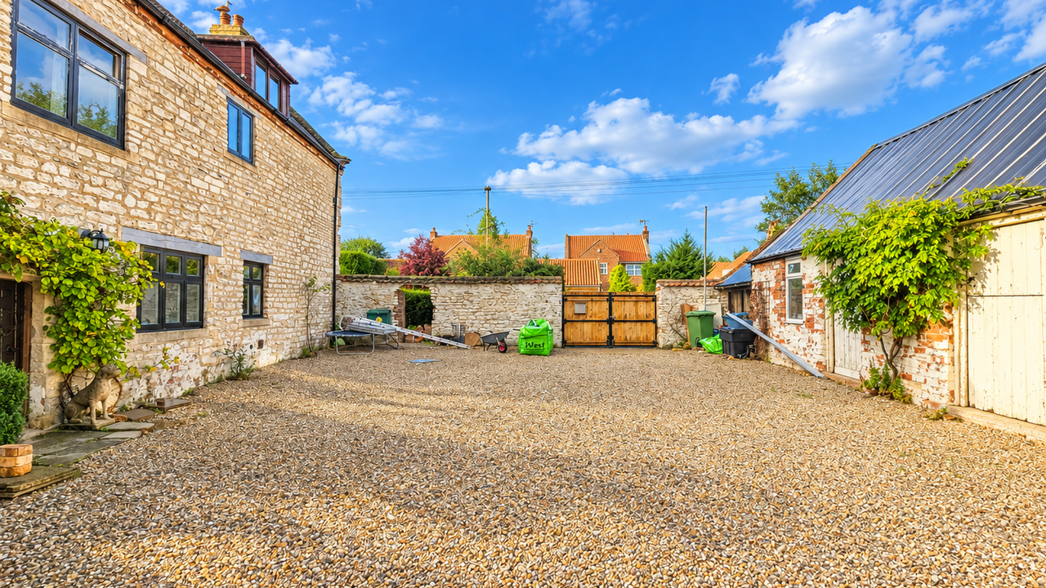
OUTBUILDINGS AND EXTERNAL POTENTIAL... In addition to the substantial principal residence and separate annexe, Low Hall is complemented by a range of outbuildings, further distinguishing this property from others within the local marketplace. These buildings provide additional versatility and may appeal to purchasers seeking storage, workshop facilities, hobby spaces or opportunities for alternative uses, subject to their condition and any necessary planning permissions or consents. For purchasers with creative aspirations, the combination of the main residence, independent annexe and ancillary buildings offers an exciting opportunity to establish a home tailored to a wide variety of lifestyles. The historic nature of the property and its associated buildings adds another layer of interest, with the potential to preserve and celebrate their individual character for generations to come.
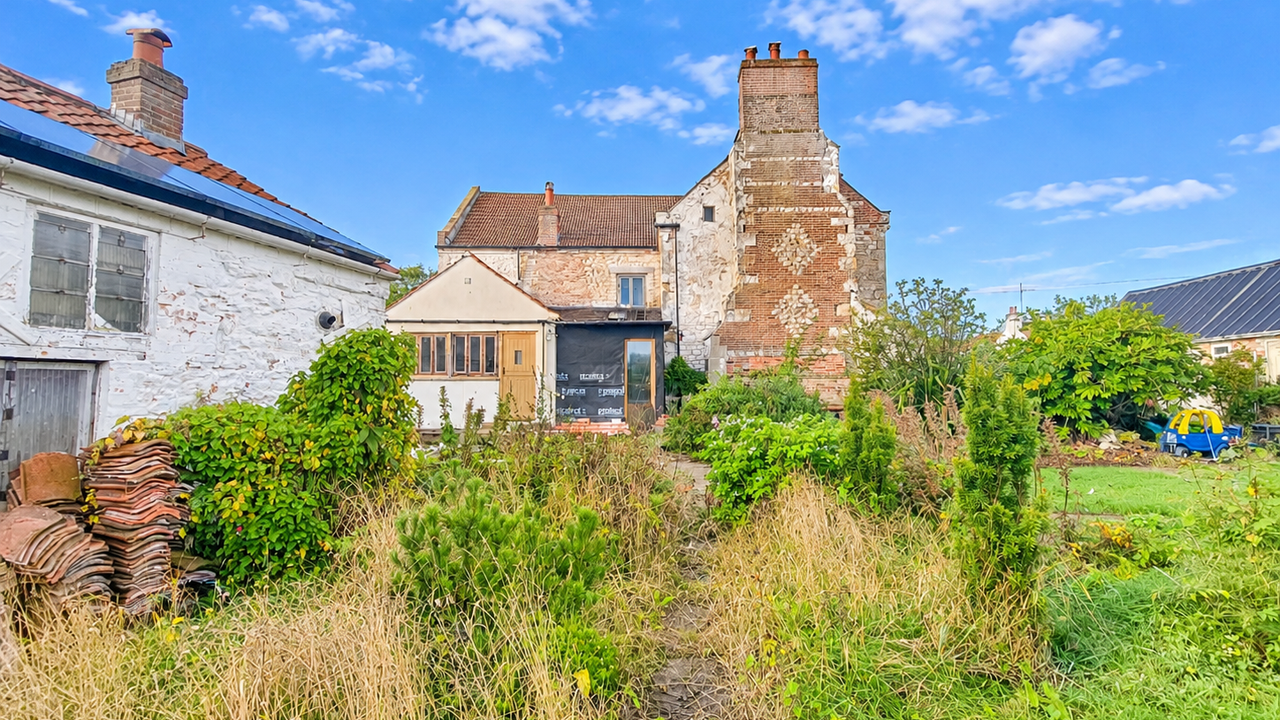
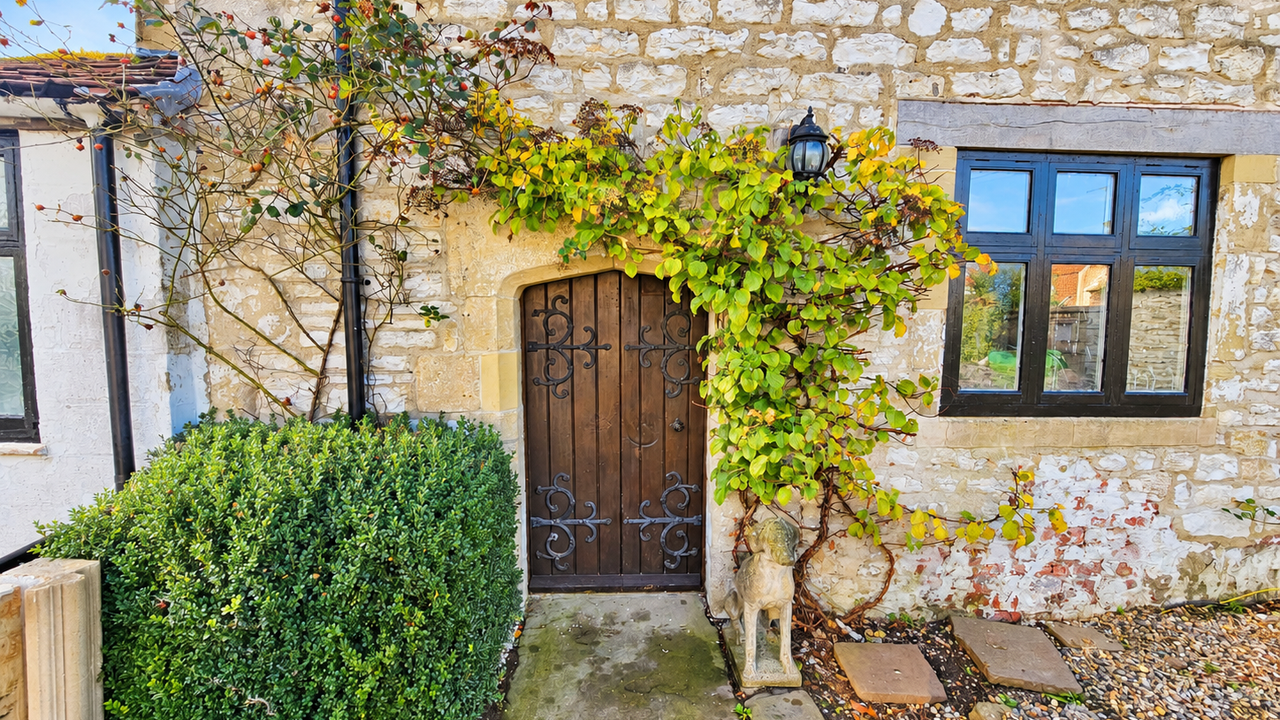
A HOME STEEPED IN LOCAL HISTORY... Low Hall is a property of particular historical interest, believed to be one of the oldest surviving buildings within Hunmanby. The village itself boasts a rich and fascinating heritage, with a number of its historic buildings understood to date back to the 17th century. Low Hall is thought to be amongst the earliest of these surviving properties, making it an especially interesting proposition for those who appreciate traditional architecture and buildings with a story to tell. Unlike more conventional properties, Low Hall offers a sense of individuality and heritage that is increasingly difficult to find. Its substantial accommodation, unusual configuration and longstanding connection with the village’s history combine to create a residence with considerable personality. For the right purchaser, this represents an opportunity not simply to acquire a home, but to become the next custodian of a distinctive piece of Hunmanby’s architectural heritage.
LOCATION – HUNMANBY... Low Hall occupies a position on Sheep Dyke Lane within the well-regarded village of Hunmanby, a popular and established residential location situated on the picturesque Yorkshire Coast. Hunmanby is particularly appealing for its combination of village charm, local amenities and accessibility to the surrounding coastline and countryside. The village offers a range of everyday facilities, including local shops, public houses, eateries, a primary school and transport connections. The nearby coastal town of Filey is within convenient travelling distance, providing access to its beautiful sandy beach, traditional seaside attractions, independent shops and further amenities. The larger seaside resort of Scarborough is also accessible, offering a wider selection of shopping facilities, educational establishments, leisure attractions and transport connections. Hunmanby additionally benefits from its own railway station, providing services along the Yorkshire Coast, while the surrounding countryside offers opportunities for walking, cycling and enjoying the natural beauty of this highly regarded part of North Yorkshire. The location therefore provides an attractive balance between village living, coastal accessibility and the convenience of nearby towns.
IN SUMMARY.. Low Hall is an exceptionally individual property which must be viewed to fully appreciate the scale, flexibility and character of accommodation on offer. The combination of a substantial four-bedroom principal residence, a separate self-contained one-bedroom annexe, multiple reception rooms, three bathrooms within the main residence, additional WC facilities and a range of outbuildings creates a truly versatile proposition. Whether purchased as a substantial family residence, a multi-generational home or by those seeking a historic property with scope to accommodate a variety of lifestyle requirements, Low Hall offers possibilities rarely found within a single offering. Its believed historical origins, generous accommodation and enviable position within the popular village of Hunmanby further enhance its appeal.
Early internal viewing is strongly recommended to appreciate the sheer scale, distinctive layout, historical interest and exciting possibilities presented by this remarkable home.
Please note: The historical origins and age of the property are understood rather than independently verified. Any proposed conversion or alternative use of the annexe or outbuildings would be subject to the necessary permissions and consents, where applicable.
HMRC DISCLAIMER:
If you have an offer accepted on this property, we are obliged by HMRC to conduct mandatory Anti Money Laundering Checks. We outsource these checks to our compliance partners at IAmProperty/Movebutler. They charge a fee for this service. For further information, please contact our office.
One of the property’s most appealing attributes is the inclusion of a separate, self-contained one-bedroom annexe, providing an excellent opportunity for multi-generational living, independent accommodation for extended family members or visiting guests. Complementing the principal residence is a range of outbuildings, further enhancing the versatility and potential of this unique offering.
Low Hall provides an abundance of space arranged across various levels, with a particularly interesting and individual layout which reflects the property’s longstanding history and character.
THE PRINCIPAL RESIDENCE... Upon entering the main residence, prospective purchasers are immediately introduced to the generous proportions and distinctive nature of this historic home. The ground floor accommodation centres around an impressive reception room measuring approximately 23’11” x 16’4”, offering a superb space for family living, relaxation and entertaining. The room’s substantial dimensions allow for a variety of furniture arrangements, while its fireplace provides an attractive focal point, contributing to the character and welcoming atmosphere of the accommodation. Adjoining this is a further reception room measuring approximately 15’8” x 9’11”, providing additional flexibility for use as a formal sitting room, snug, home office or occasional dining space, depending upon the requirements of the incoming purchaser. The property also benefits from a particularly generous living room measuring approximately 21’7” x 16’1”, offering yet another substantial reception area. With its own fireplace and excellent proportions, this room lends itself perfectly to everyday family life or more formal entertaining. Completing the principal living accommodation is the spacious kitchen measuring approximately 21’7” x 14’6”, offering ample space for food preparation and the potential to create a wonderful central hub for family life. Its generous dimensions provide considerable scope for purchasers to configure the space to suit their individual requirements. A ground floor WC adds further practicality to the accommodation.
The arrangement of the ground floor is particularly noteworthy, with several generously proportioned rooms providing a degree of flexibility seldom encountered in more conventional modern homes. Whether purchasers are seeking separate entertaining spaces, comfortable everyday living areas or accommodation suited to working from home, Low Hall offers an abundance of possibilities.
FIRST FLOOR ACCOMMODATION... The first floor continues to impress, with a spacious landing providing access to the bedroom accommodation and bathroom facilities. The principal bedroom is particularly impressive, measuring approximately 24’0” x 16’1”, and offers exceptional proportions. This substantial room provides ample space for bedroom furniture alongside the potential for a dressing or seating area, creating a wonderfully spacious principal bedroom suite. A separate WC is also situated off this bedroom. A further generously proportioned bedroom measures approximately 17’11” x 10’8”, providing comfortable accommodation suitable for family members or guests. The first floor also benefits from a substantial bathroom measuring approximately 14’5” x 5’2”, completing the accommodation on this level.
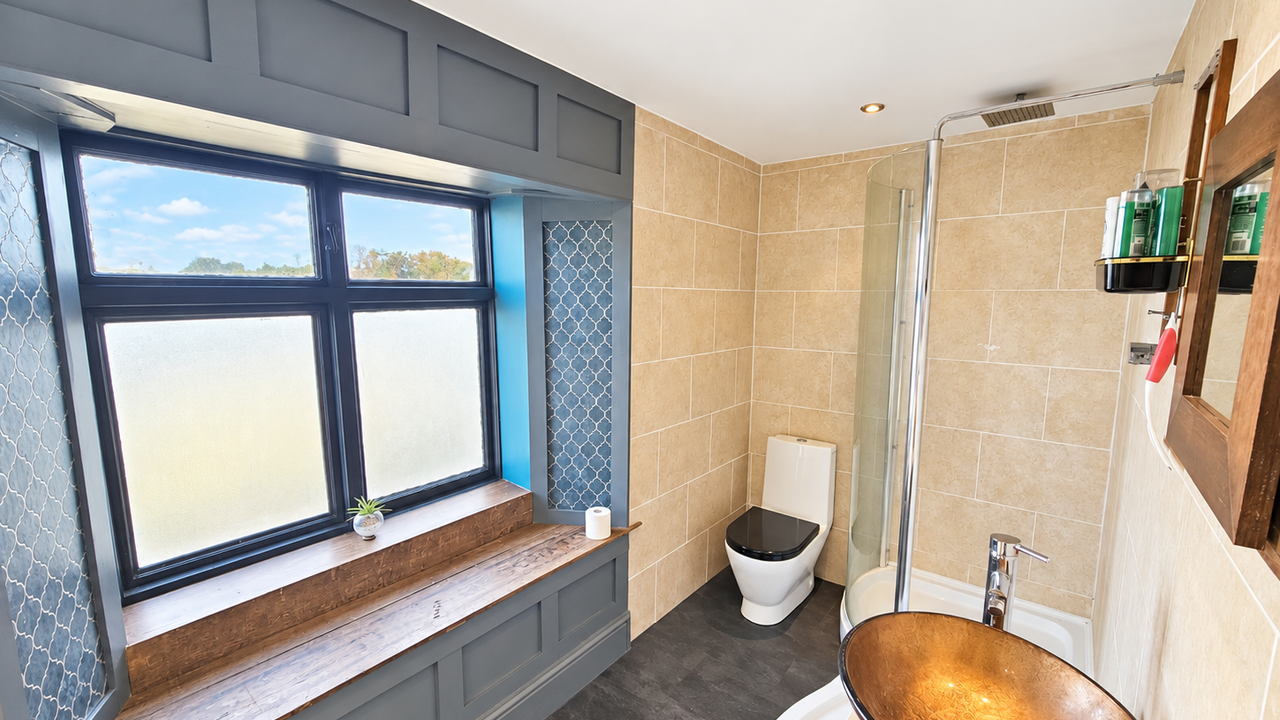
SECOND FLOOR ACCOMMODATION... The second floor offers a further two bedrooms, adding considerably to the flexibility of the principal residence. Both rooms are generously proportioned, measuring approximately 14’3” x 11’6” and 12’10” x 11’8” respectively, and are accessed via a central landing. This level also benefits from a further bathroom, measuring approximately 8’10” x 4’11”, together with useful cupboards and eaves storage. The upper floor accommodation provides excellent options for larger families, visiting guests or those wishing to create dedicated hobby rooms or home-working spaces, while the additional bathroom facilities make this level particularly practical.
THE SEPARATE SELF-CONTAINED ANNEXE... A particularly attractive and valuable feature of Low Hall is the inclusion of a separate one-bedroom annexe, offering independent accommodation away from the principal residence. The annexe is arranged to provide a reception room measuring approximately 17’11” x 14’5”, a kitchen/dining room measuring approximately 16’4” x 14’5”, a generous bedroom measuring approximately 14’5” x 11’6” and a bathroom. The accommodation is well proportioned and provides the essential facilities for independent living, making it ideally suited to purchasers seeking accommodation for elderly relatives, adult children, extended family or visiting guests.
Furthermore, subject to any necessary permissions and consents, the annexe may also appeal to purchasers considering alternative uses, including guest accommodation or potential income-generating opportunities.
The separation between the annexe and the principal residence is particularly advantageous, allowing occupants to enjoy a degree of independence and privacy whilst remaining conveniently close to the main home.
OUTBUILDINGS AND EXTERNAL POTENTIAL... In addition to the substantial principal residence and separate annexe, Low Hall is complemented by a range of outbuildings, further distinguishing this property from others within the local marketplace. These buildings provide additional versatility and may appeal to purchasers seeking storage, workshop facilities, hobby spaces or opportunities for alternative uses, subject to their condition and any necessary planning permissions or consents. For purchasers with creative aspirations, the combination of the main residence, independent annexe and ancillary buildings offers an exciting opportunity to establish a home tailored to a wide variety of lifestyles. The historic nature of the property and its associated buildings adds another layer of interest, with the potential to preserve and celebrate their individual character for generations to come.
A HOME STEEPED IN LOCAL HISTORY... Low Hall is a property of particular historical interest, believed to be one of the oldest surviving buildings within Hunmanby. The village itself boasts a rich and fascinating heritage, with a number of its historic buildings understood to date back to the 17th century. Low Hall is thought to be amongst the earliest of these surviving properties, making it an especially interesting proposition for those who appreciate traditional architecture and buildings with a story to tell. Unlike more conventional properties, Low Hall offers a sense of individuality and heritage that is increasingly difficult to find. Its substantial accommodation, unusual configuration and longstanding connection with the village’s history combine to create a residence with considerable personality. For the right purchaser, this represents an opportunity not simply to acquire a home, but to become the next custodian of a distinctive piece of Hunmanby’s architectural heritage.
LOCATION – HUNMANBY... Low Hall occupies a position on Sheep Dyke Lane within the well-regarded village of Hunmanby, a popular and established residential location situated on the picturesque Yorkshire Coast. Hunmanby is particularly appealing for its combination of village charm, local amenities and accessibility to the surrounding coastline and countryside. The village offers a range of everyday facilities, including local shops, public houses, eateries, a primary school and transport connections. The nearby coastal town of Filey is within convenient travelling distance, providing access to its beautiful sandy beach, traditional seaside attractions, independent shops and further amenities. The larger seaside resort of Scarborough is also accessible, offering a wider selection of shopping facilities, educational establishments, leisure attractions and transport connections. Hunmanby additionally benefits from its own railway station, providing services along the Yorkshire Coast, while the surrounding countryside offers opportunities for walking, cycling and enjoying the natural beauty of this highly regarded part of North Yorkshire. The location therefore provides an attractive balance between village living, coastal accessibility and the convenience of nearby towns.
IN SUMMARY.. Low Hall is an exceptionally individual property which must be viewed to fully appreciate the scale, flexibility and character of accommodation on offer. The combination of a substantial four-bedroom principal residence, a separate self-contained one-bedroom annexe, multiple reception rooms, three bathrooms within the main residence, additional WC facilities and a range of outbuildings creates a truly versatile proposition. Whether purchased as a substantial family residence, a multi-generational home or by those seeking a historic property with scope to accommodate a variety of lifestyle requirements, Low Hall offers possibilities rarely found within a single offering. Its believed historical origins, generous accommodation and enviable position within the popular village of Hunmanby further enhance its appeal.
Early internal viewing is strongly recommended to appreciate the sheer scale, distinctive layout, historical interest and exciting possibilities presented by this remarkable home.
Please note: The historical origins and age of the property are understood rather than independently verified. Any proposed conversion or alternative use of the annexe or outbuildings would be subject to the necessary permissions and consents, where applicable.
HMRC DISCLAIMER:
If you have an offer accepted on this property, we are obliged by HMRC to conduct mandatory Anti Money Laundering Checks. We outsource these checks to our compliance partners at IAmProperty/Movebutler. They charge a fee for this service. For further information, please contact our office.
Additional Details
Bedrooms:
6 Bedrooms
Bathrooms:
3 Bathrooms
Receptions:
2 Receptions
Tenure:
Freehold
Rights and Easements:
Ask Agent
Risks:
Ask Agent
Floorplans
Branch Office

Liam Darrell Estate & Letting Agents - Scarborough
85 Columbus RavineScarborough
North Yorkshire
YO12 7QU
Phone: 01723 670004