Offers in region of £525,000 ·
Stepney Rise, Scarborough, North Yorkshire
Available
Features
- IMPOSING SIX BEDROOM DETACHED FAMILY HOME
- SUBSTANTIAL ACCOMMODATION OVER THREE FLOORS
- PROMINENT CORNER POSITION IN THE POPULAR STEPNEY AREA
- SEPARATE PLOT OF LAND INCLUDED WITHIN THE SALE
- LAND PREVIOUSLY BENEFITTED FROM PLANNING PERMISSION FOR A DETACHED DWELLING
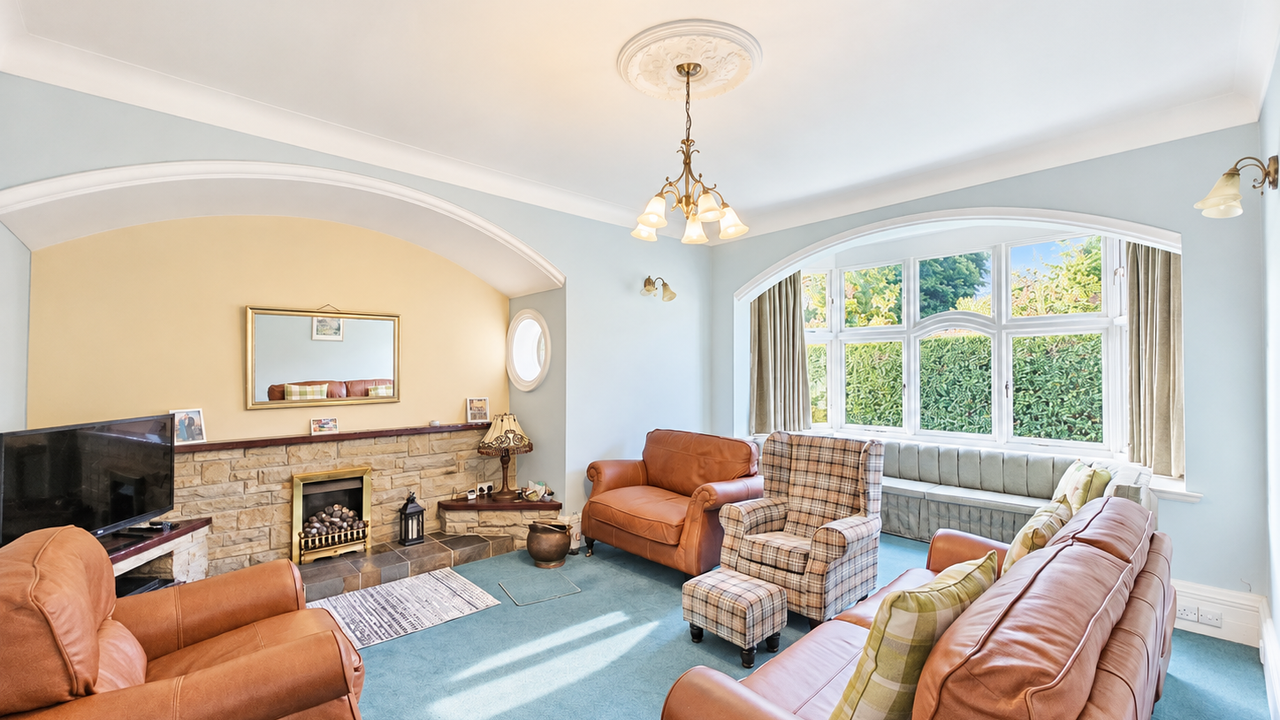
- TWO GENEROUS BAY-WINDOWED RECEPTION ROOMS
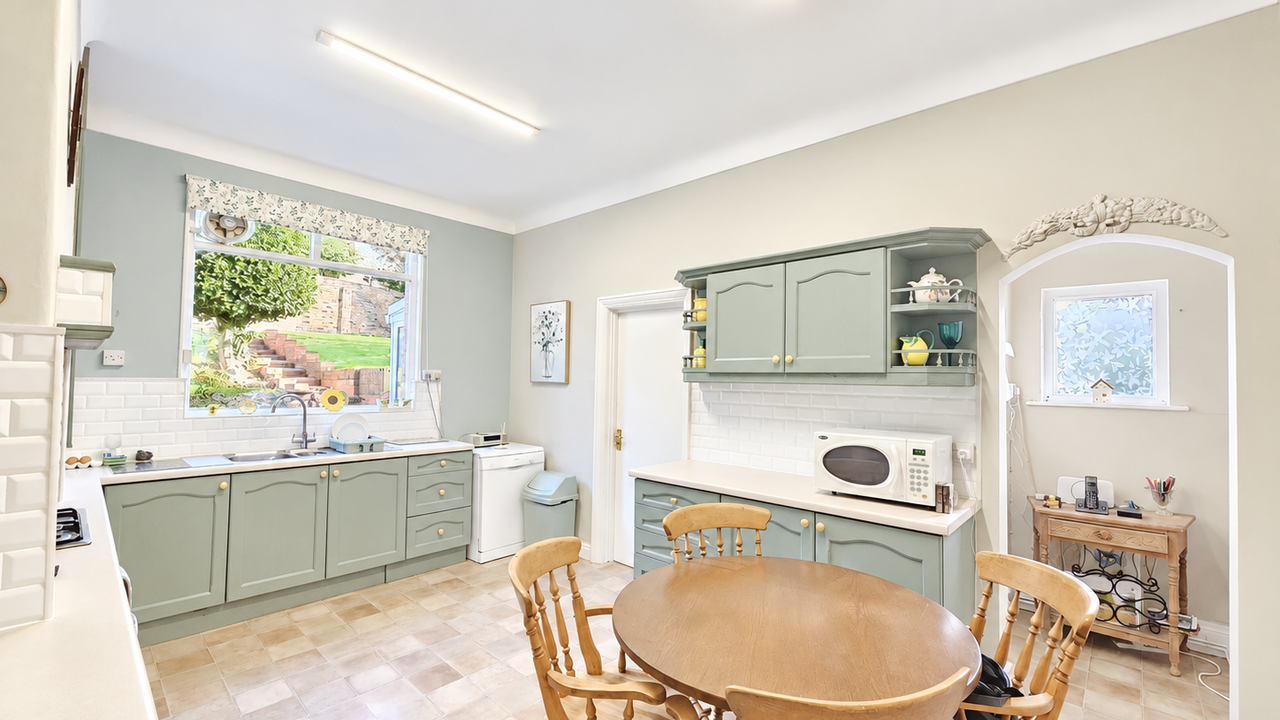
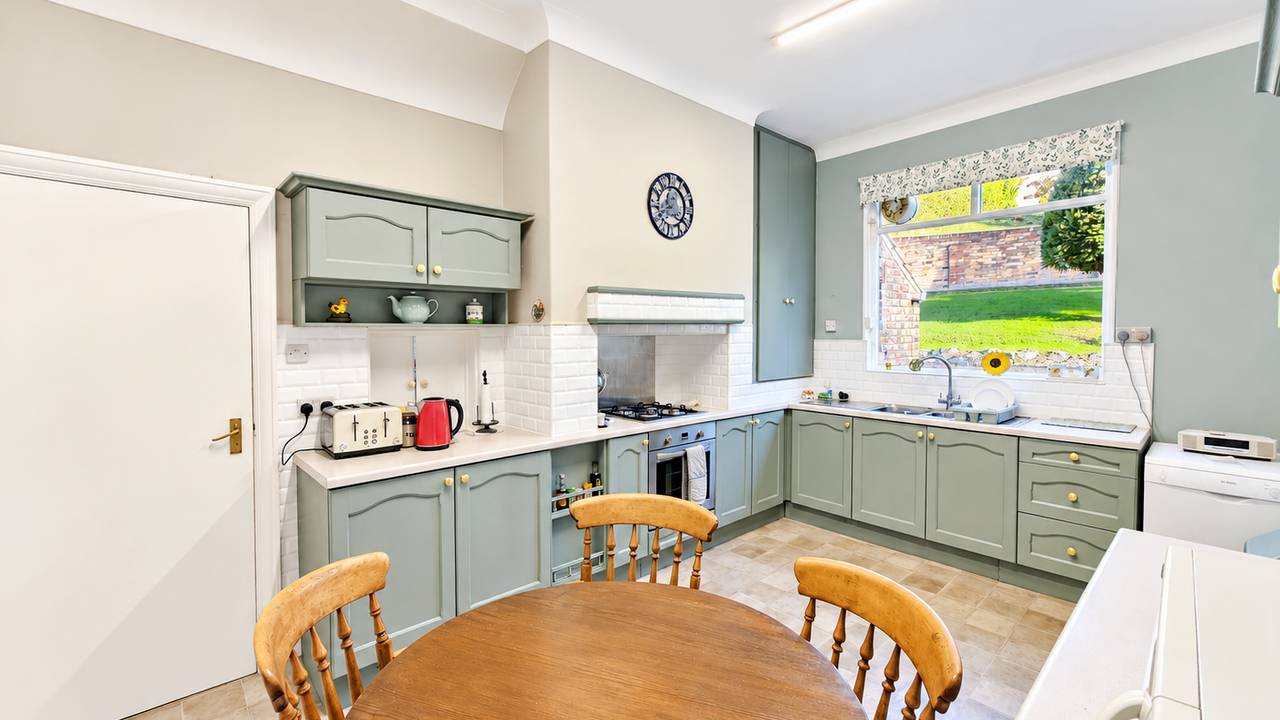
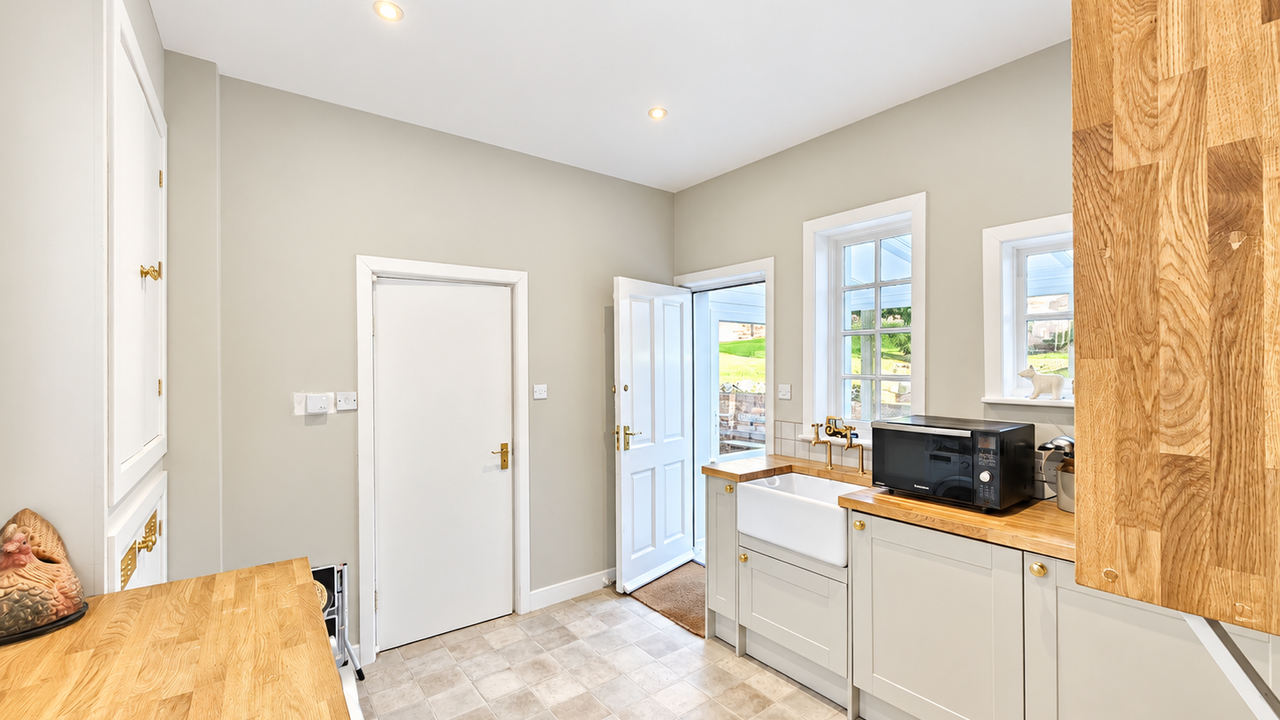
- SPACIOUS KITCHEN/DINER & SEPARATE UTILITY ROOM
- HOME OFFICE & TWO CONSERVATORY/LOBBY AREAS
- FOUR FIRST FLOOR BEDROOMS & TWO FURTHER SECOND FLOOR BEDROOMS
- FRONT, SIDE & LANDSCAPED REAR GARDENS
- DOUBLE GARAGE WITH LIGHT & POWER
- EXTENSIVE DRIVEWAY PARKING FOR SEVERAL VEHICLES
- CHARACTERFUL HOME WITH EXCELLENT FURTHER POTENTIAL
- RARELY AVAILABLE – INTERNAL VIEWING HIGHLY RECOMMENDED
6 beds
1 bath
Description
+++AN IMPOSING AND CHARACTERFUL DETACHED FAMILY RESIDENCE occupying a prominent corner position within the highly regarded Stepney area. Offering SUBSTANTIAL, WELL PRESENTED ACCOMMODATION ARRANGED OVER THREE FLOORS, SIX BEDROOMS, GENEROUS GARDENS and the rare advantage of a SEPARATE PLOT OF LAND INCLUDED WITHIN THE SALE, previously benefitting from planning permission for a detached dwelling. Further features include a DOUBLE GARAGE and EXTENSIVE OFF-STREET PARKING. A truly individual home which must be viewed internally to fully appreciate the space, character and exciting potential on offer.+++
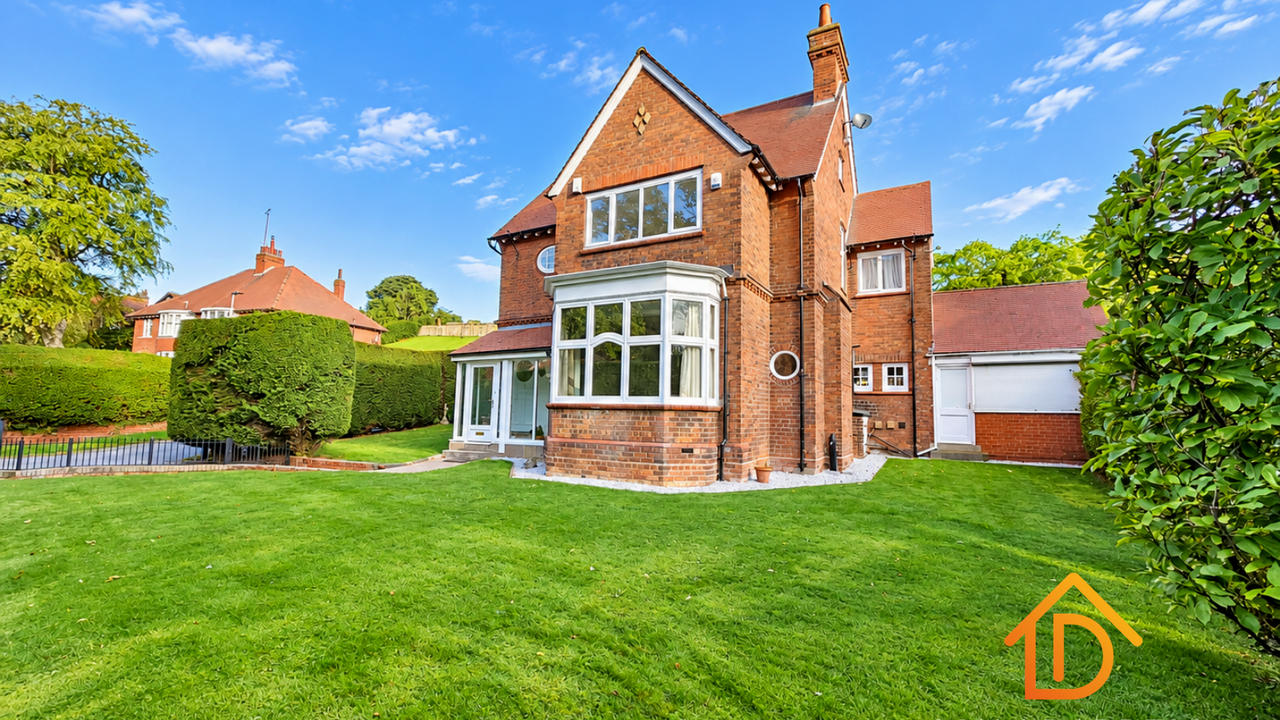
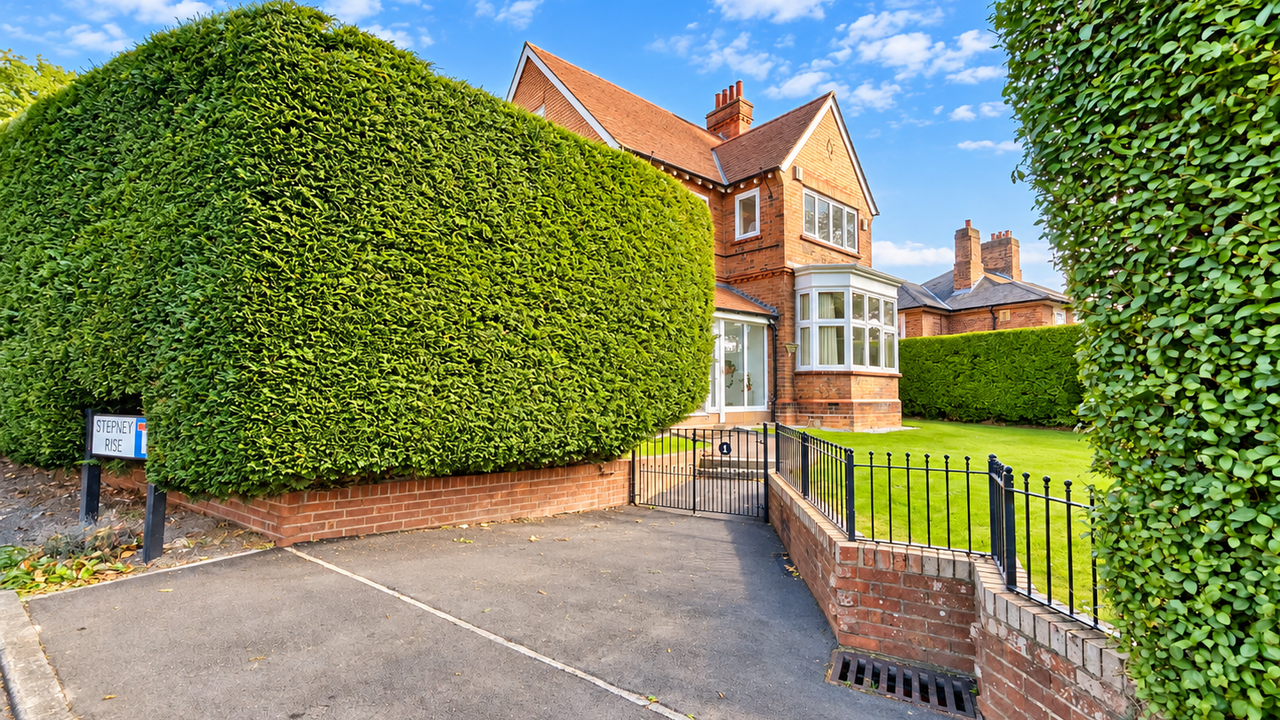
Occupying an eye-catching position on the corner of Stepney Road and Stepney Rise, this substantial detached residence combines generous proportions with an abundance of character and provides highly versatile accommodation ideally suited to family living.
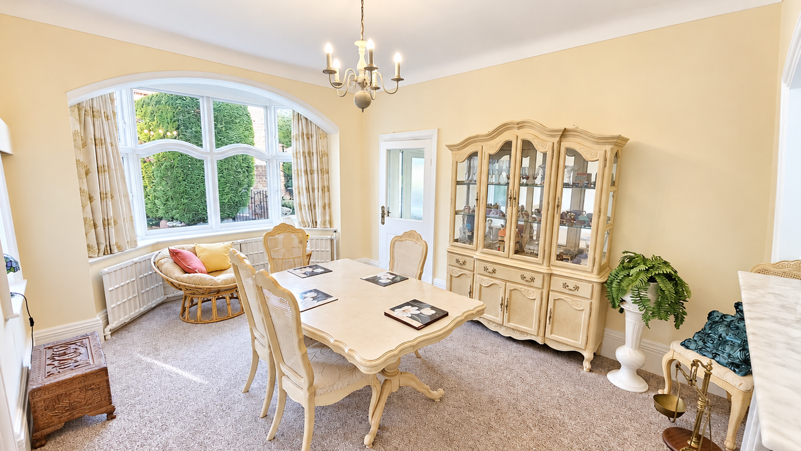
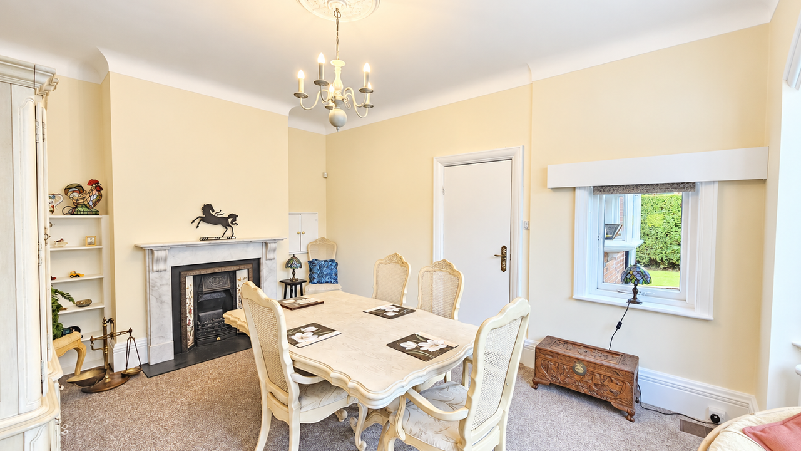
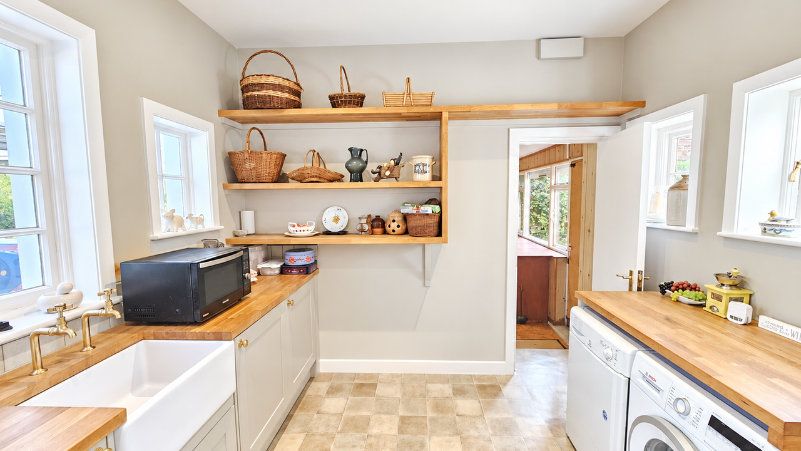
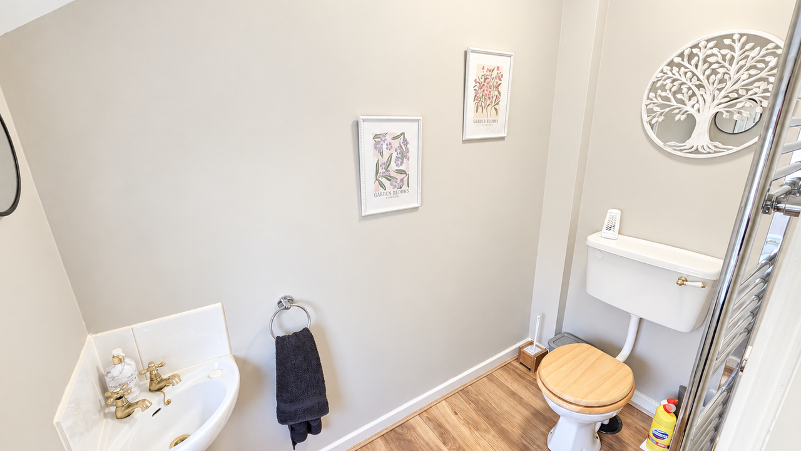
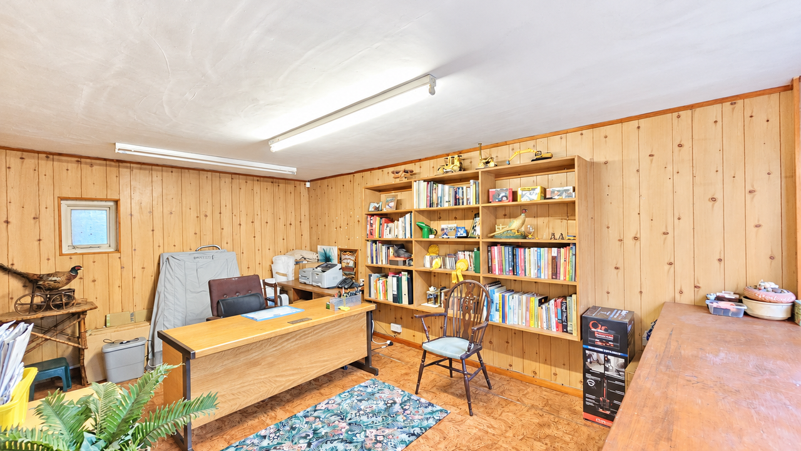
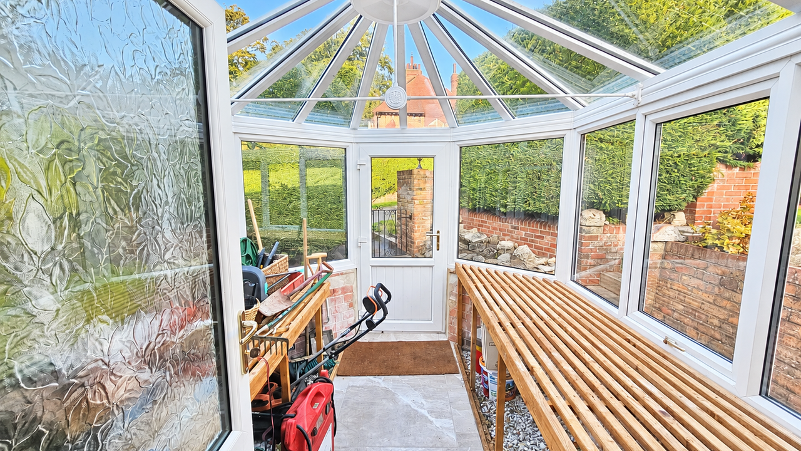
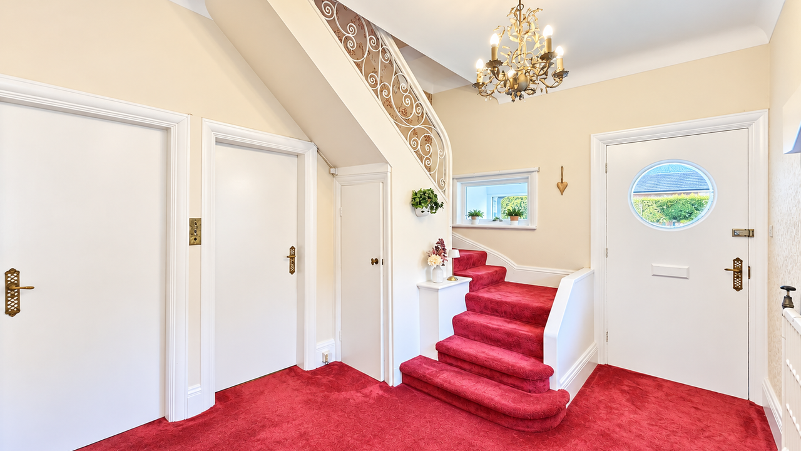
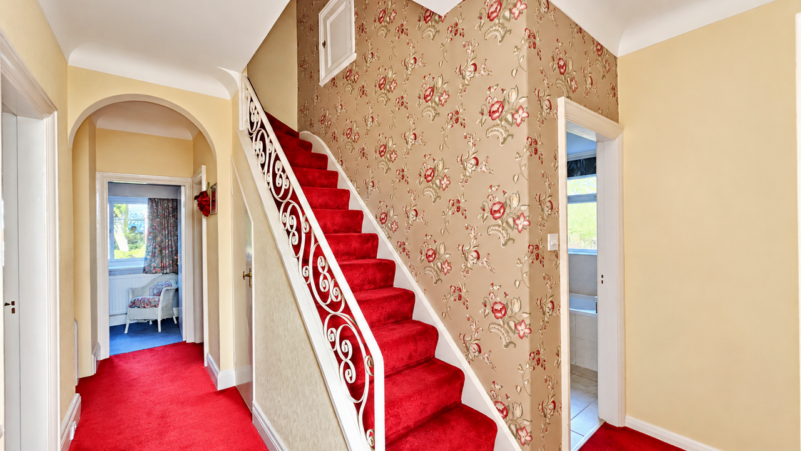
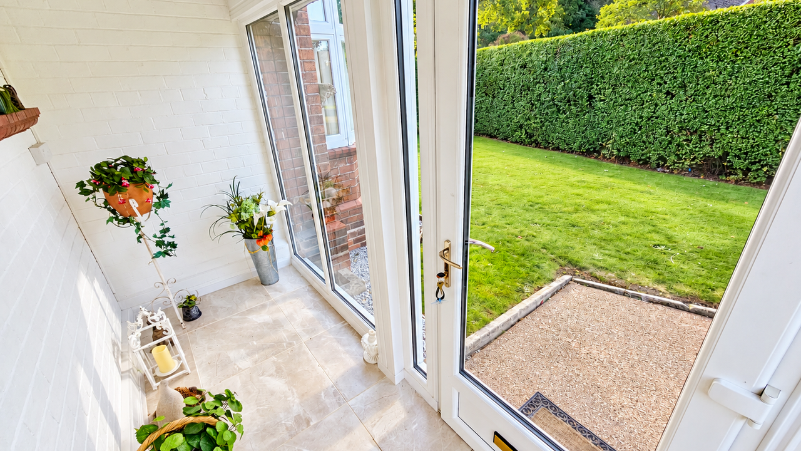
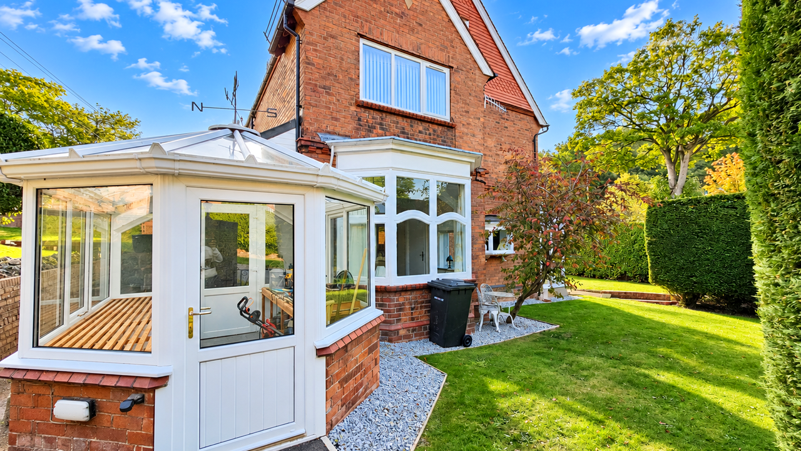
The accommodation opens via an entrance vestibule with a characterful doorway leading into an impressive and spacious entrance hall, with staircase rising to the first floor. From here, doors provide access to two generous bay-windowed reception rooms, offering excellent spaces for both formal and everyday living. Also situated on the ground floor is a kitchen/dining room, spacious utility room, home office, WC and two additional rear lobby/conservatory areas, providing further flexibility to the already extensive accommodation.
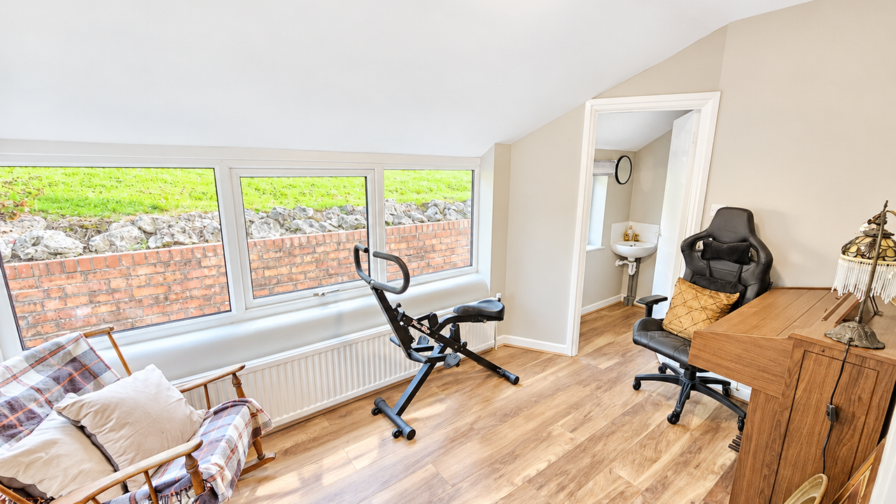
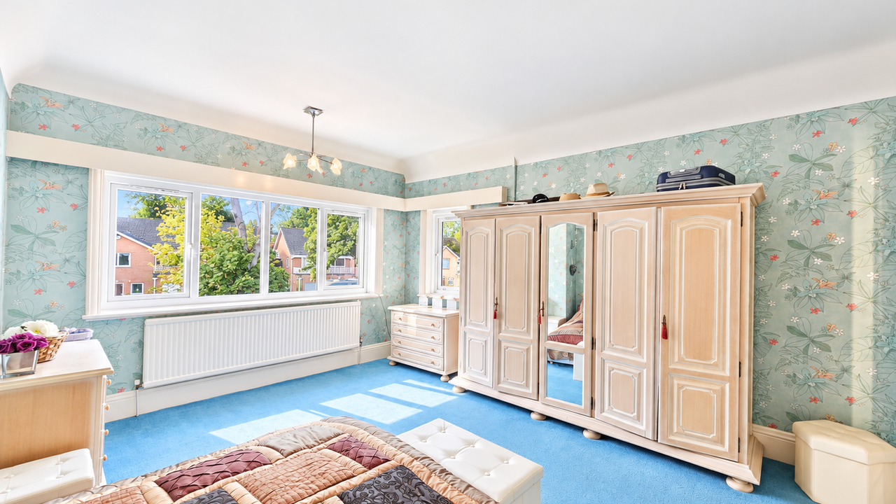
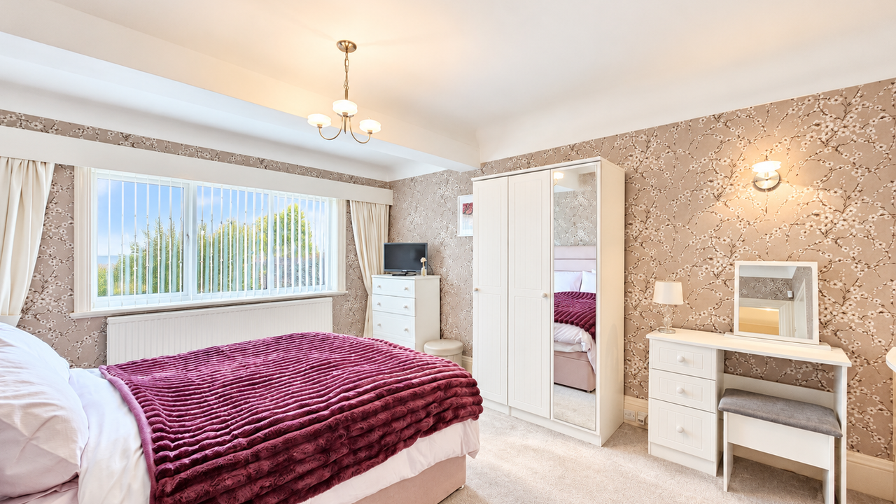
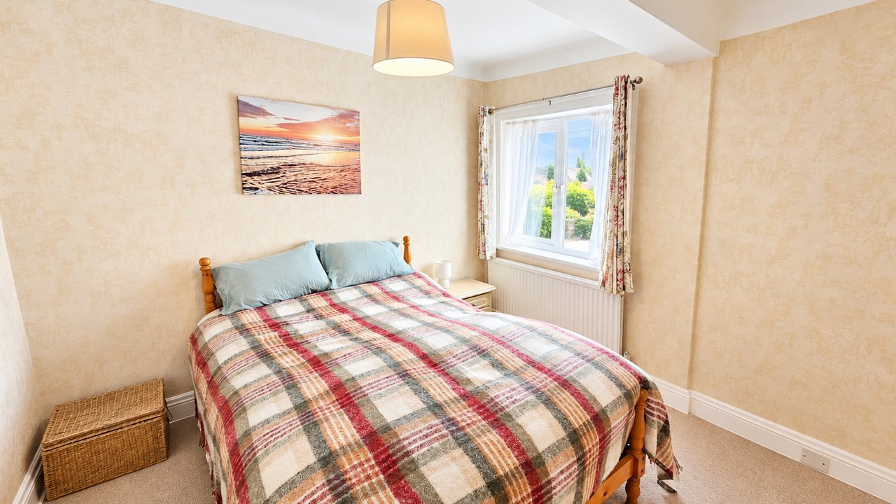
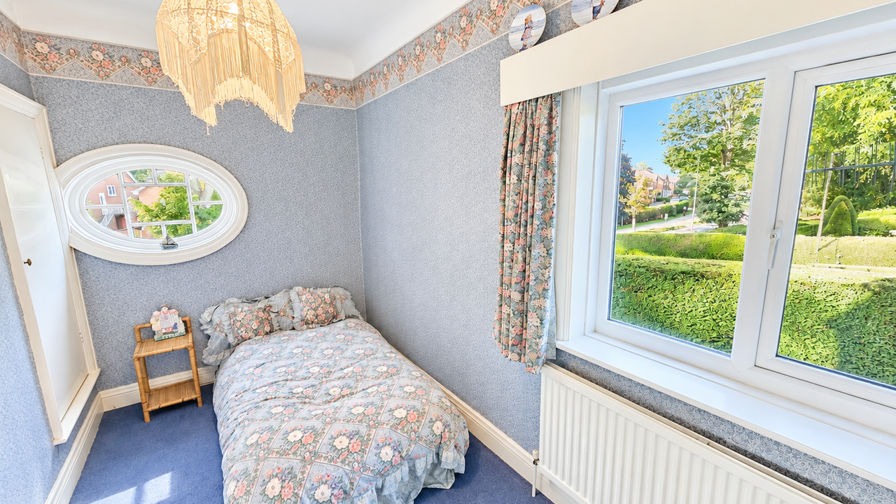
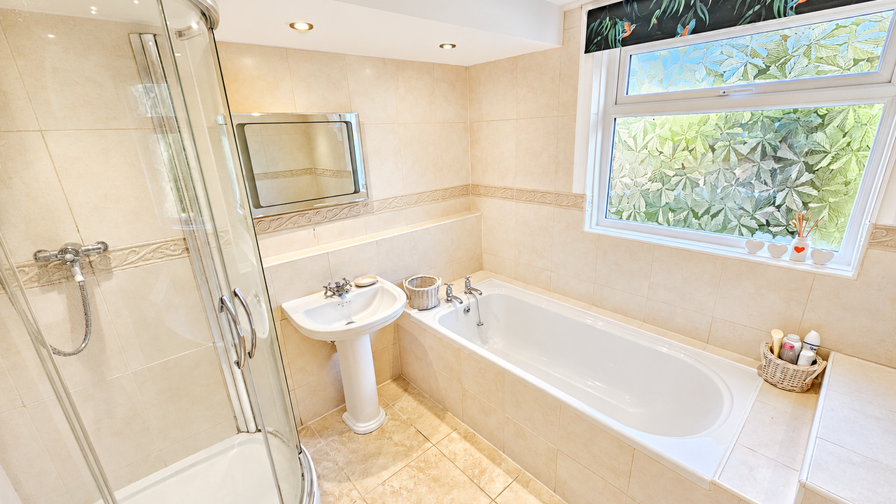
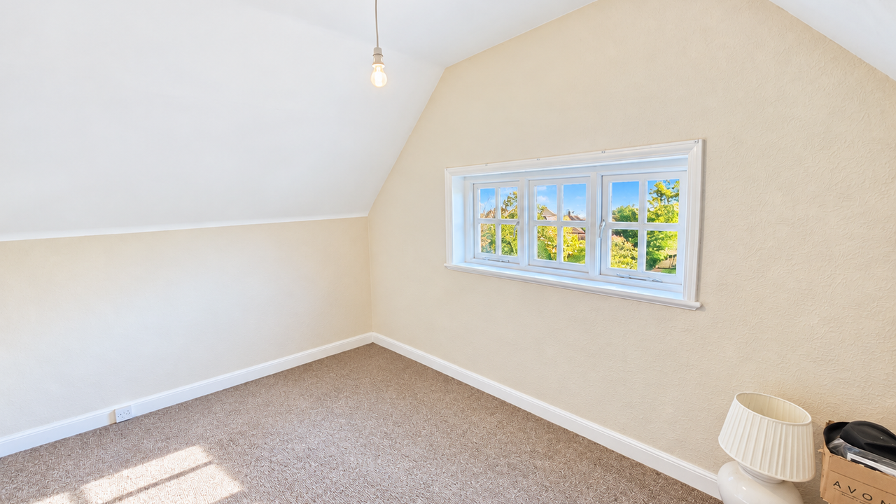
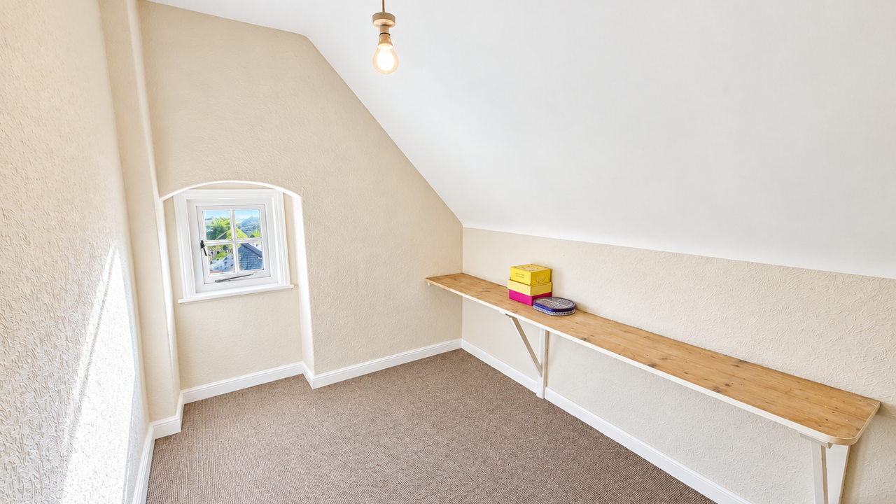
To the first floor, a spacious central landing provides access to four generously proportioned bedrooms together with a feature family bathroom. A further staircase rises to the second floor where two additional bedrooms are located, bringing the total to six bedrooms and making this an exceptionally versatile home for larger or growing families.
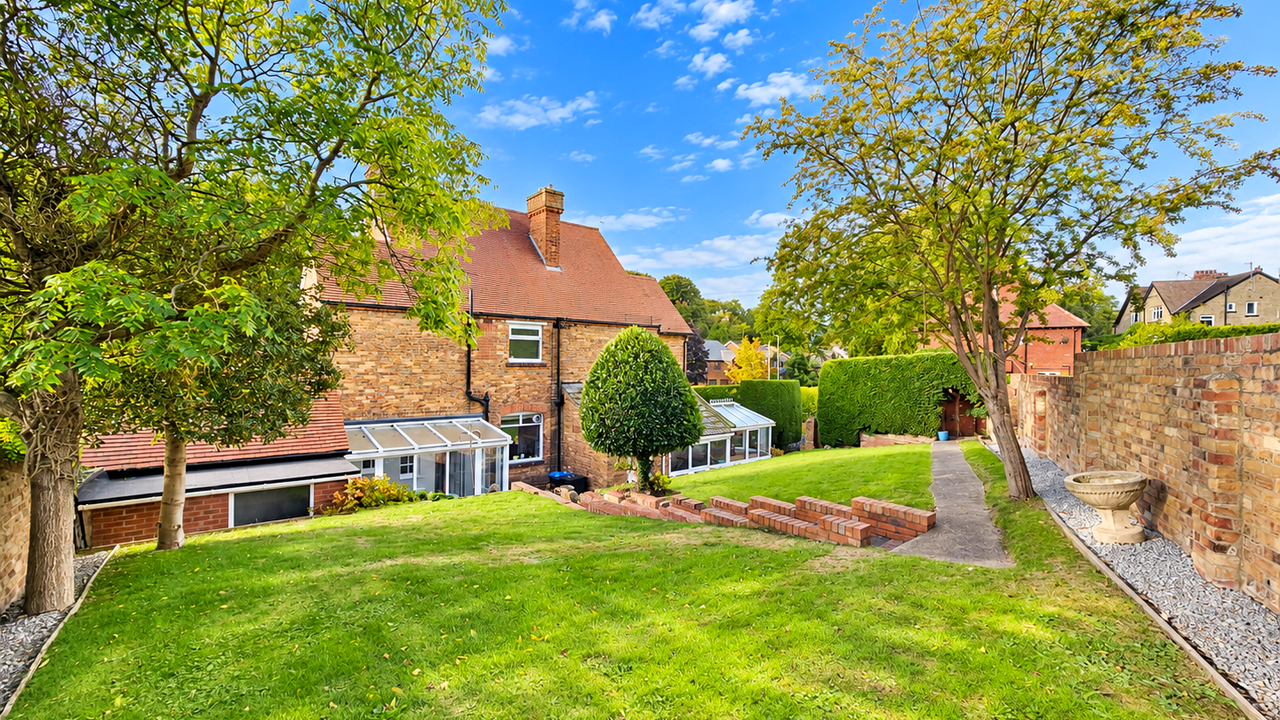
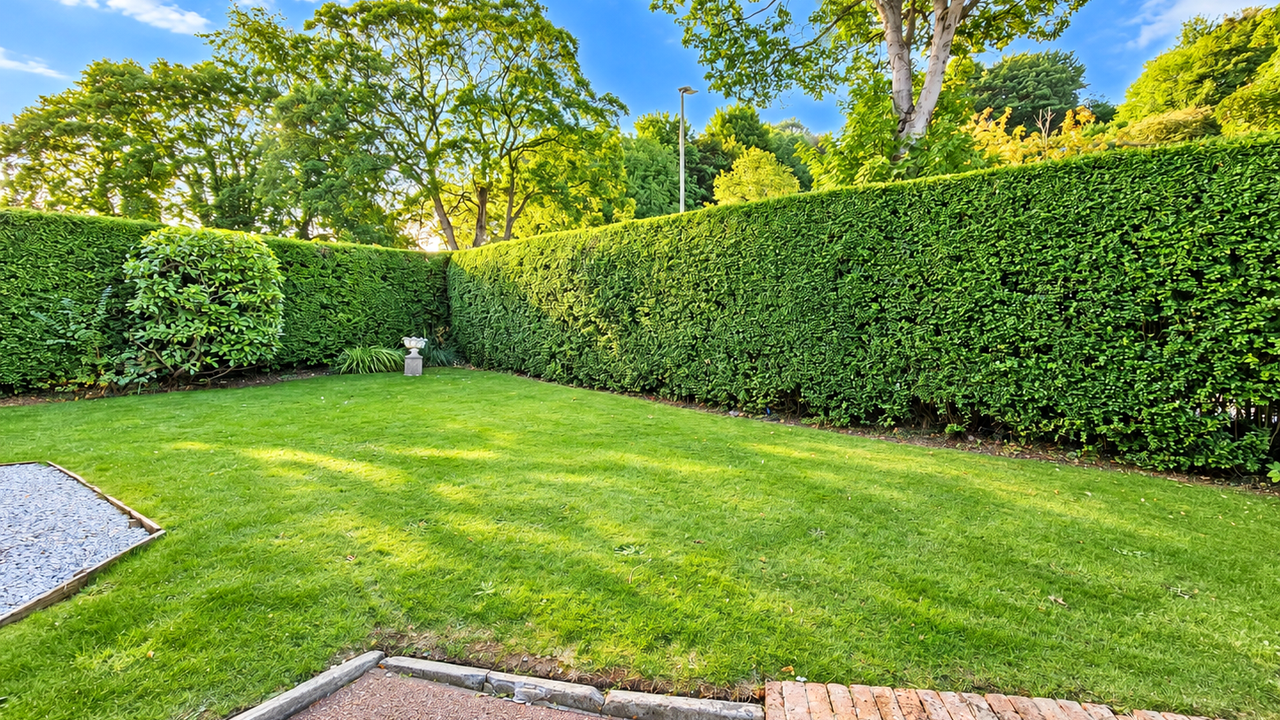
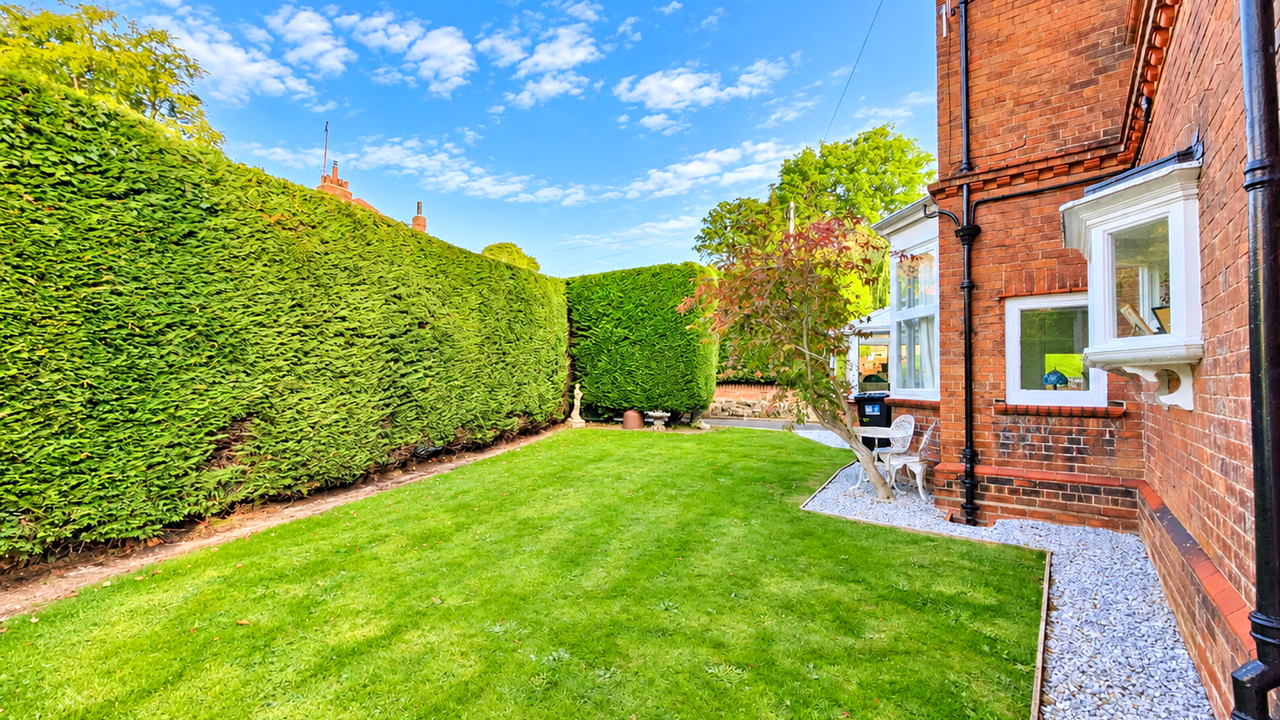
Externally, the property continues to impress. The front and side gardens are predominantly laid to lawn with mature planted shrubs, while the landscaped rear garden provides a pleasant and private outdoor space with lawn and patio seating area.
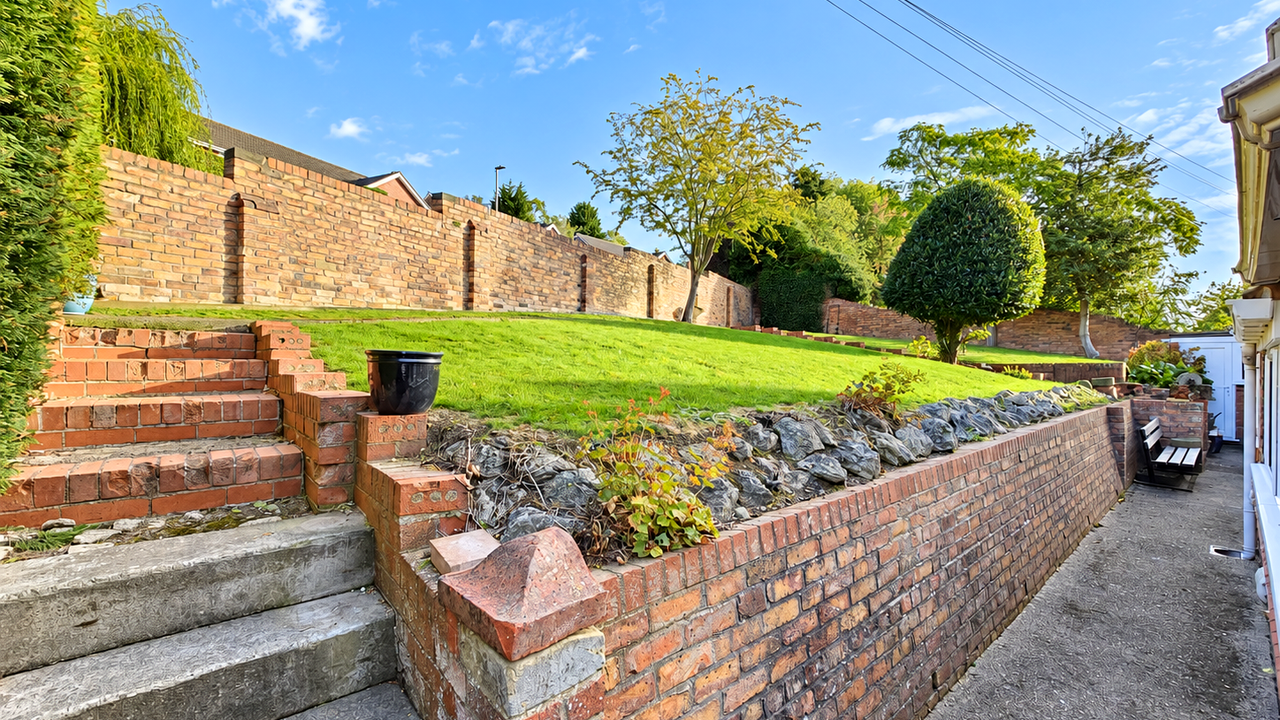
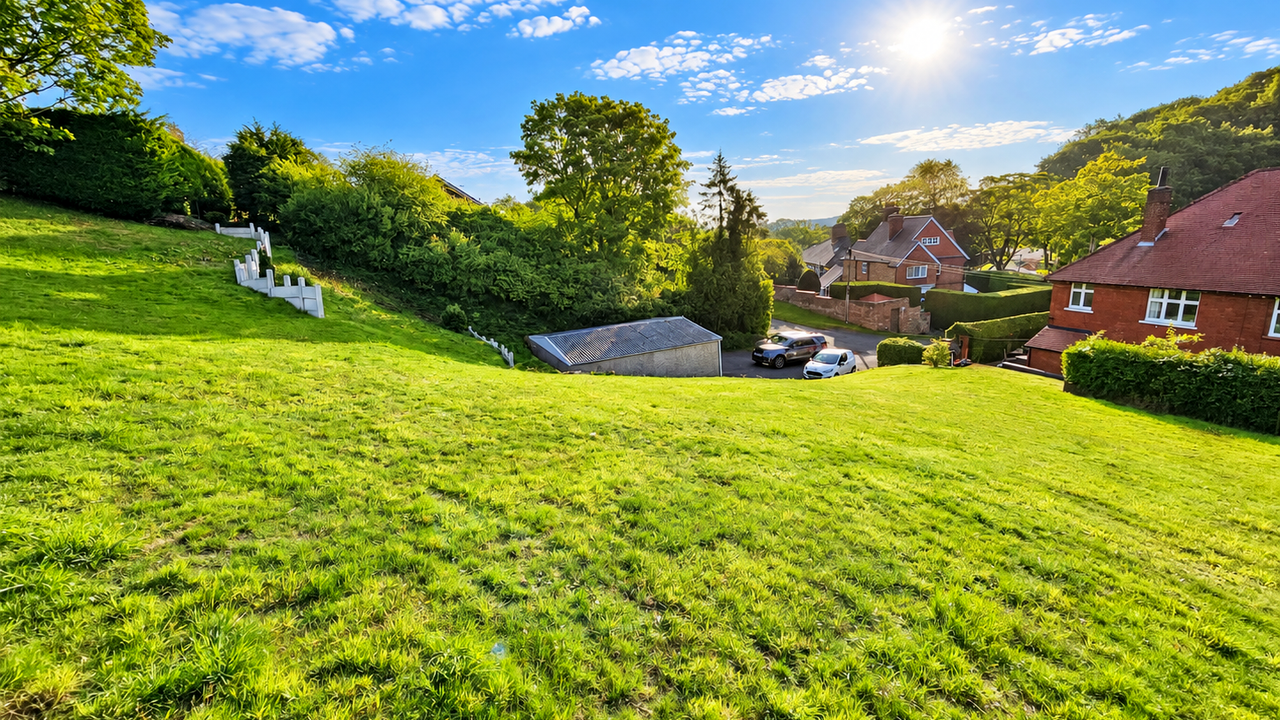
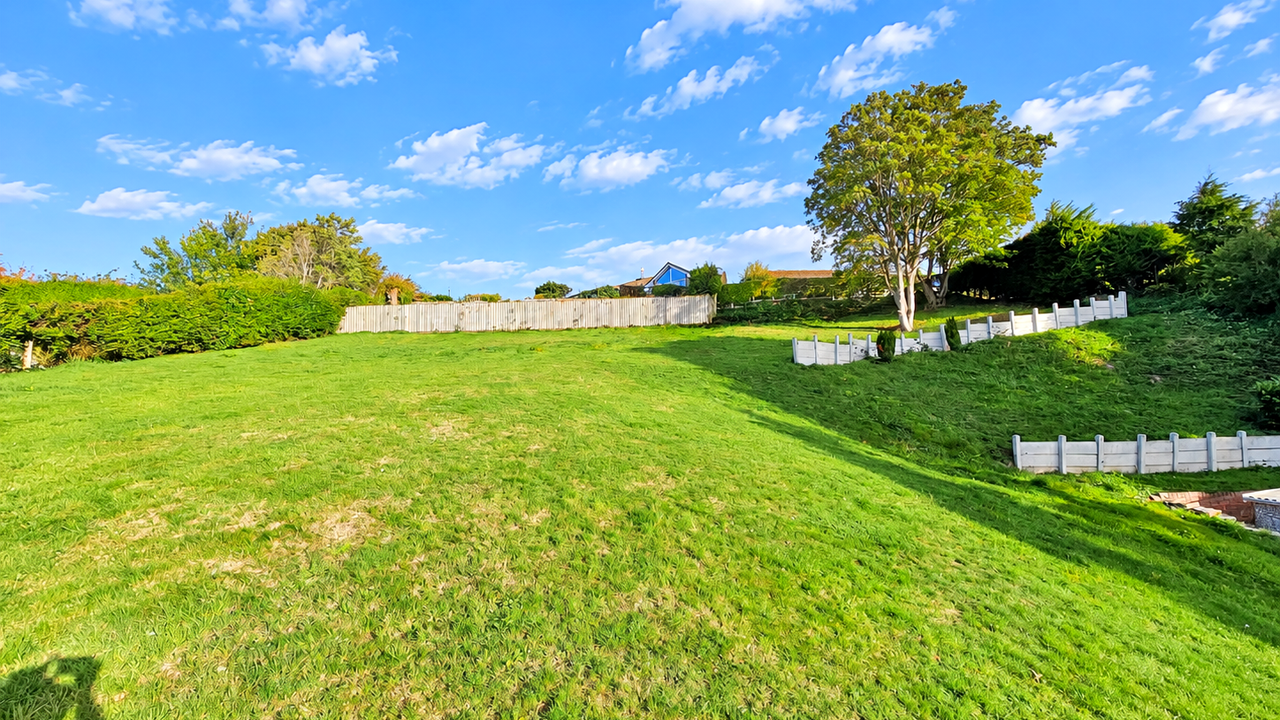
A particularly noteworthy feature of this sale is the additional plot of land positioned to the rear, which is included within the purchase. The plot incorporates a grass bank which has previously benefitted from planning permission for the construction of a detached dwelling similar to neighbouring properties. Prospective purchasers should make their own enquiries with the relevant planning authority regarding any future development potential.
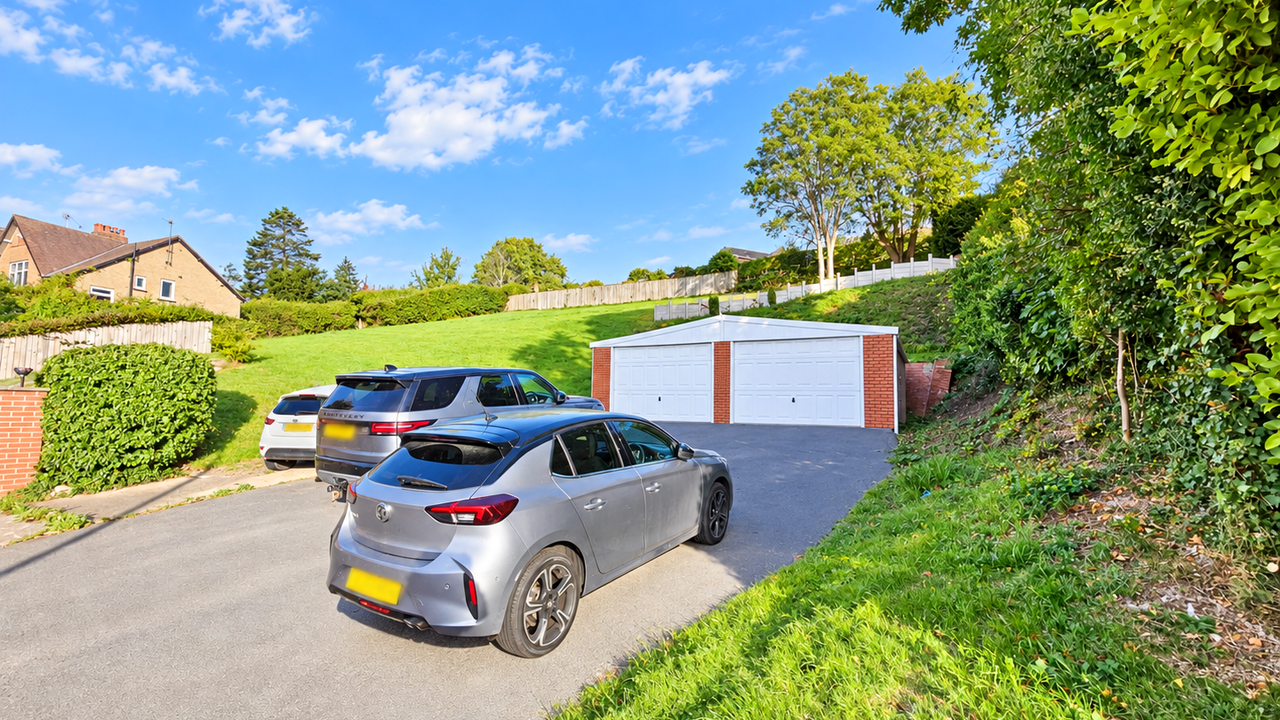
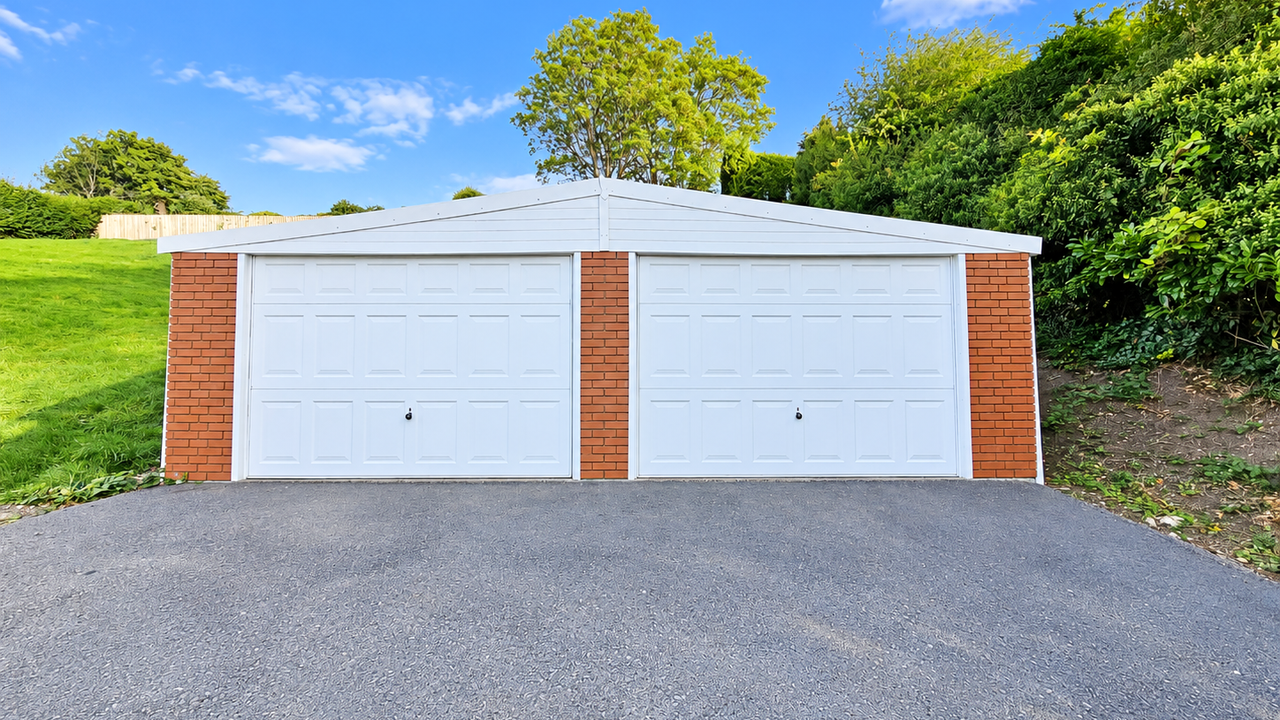
Alongside the additional land is a substantial driveway providing ample off-street parking for several vehicles and access to a double garage.
Situated within the ever-popular Stepney area of Scarborough, the property is conveniently placed for a wide range of amenities including Scarborough Hospital, the shops and services along Falsgrave, a selection of popular pubs and eateries, well-regarded schools and colleges, and regular transport links into Scarborough town centre.
Properties offering this combination of size, character, extensive parking, gardens and additional land are rarely available. Internal viewing is highly recommended to fully appreciate the impressive proportions, unique setting and further potential this distinctive family home has to offer. Contact Liam Darrell Estate Agents in further information.
HMRC DISCLAIMER:
If you have an offer accepted on this property, we are obliged by HMRC to conduct mandatory Anti Money Laundering Checks. We outsource these checks to our compliance partners at IAmProperty/Movebutler. They charge a fee for this service. For further information, please contact our office.
Occupying an eye-catching position on the corner of Stepney Road and Stepney Rise, this substantial detached residence combines generous proportions with an abundance of character and provides highly versatile accommodation ideally suited to family living.
The accommodation opens via an entrance vestibule with a characterful doorway leading into an impressive and spacious entrance hall, with staircase rising to the first floor. From here, doors provide access to two generous bay-windowed reception rooms, offering excellent spaces for both formal and everyday living. Also situated on the ground floor is a kitchen/dining room, spacious utility room, home office, WC and two additional rear lobby/conservatory areas, providing further flexibility to the already extensive accommodation.
To the first floor, a spacious central landing provides access to four generously proportioned bedrooms together with a feature family bathroom. A further staircase rises to the second floor where two additional bedrooms are located, bringing the total to six bedrooms and making this an exceptionally versatile home for larger or growing families.
Externally, the property continues to impress. The front and side gardens are predominantly laid to lawn with mature planted shrubs, while the landscaped rear garden provides a pleasant and private outdoor space with lawn and patio seating area.
A particularly noteworthy feature of this sale is the additional plot of land positioned to the rear, which is included within the purchase. The plot incorporates a grass bank which has previously benefitted from planning permission for the construction of a detached dwelling similar to neighbouring properties. Prospective purchasers should make their own enquiries with the relevant planning authority regarding any future development potential.
Alongside the additional land is a substantial driveway providing ample off-street parking for several vehicles and access to a double garage.
Situated within the ever-popular Stepney area of Scarborough, the property is conveniently placed for a wide range of amenities including Scarborough Hospital, the shops and services along Falsgrave, a selection of popular pubs and eateries, well-regarded schools and colleges, and regular transport links into Scarborough town centre.
Properties offering this combination of size, character, extensive parking, gardens and additional land are rarely available. Internal viewing is highly recommended to fully appreciate the impressive proportions, unique setting and further potential this distinctive family home has to offer. Contact Liam Darrell Estate Agents in further information.
HMRC DISCLAIMER:
If you have an offer accepted on this property, we are obliged by HMRC to conduct mandatory Anti Money Laundering Checks. We outsource these checks to our compliance partners at IAmProperty/Movebutler. They charge a fee for this service. For further information, please contact our office.
Additional Details
Bedrooms:
6 Bedrooms
Bathrooms:
1 Bathroom
Receptions:
4 Receptions
Tenure:
Freehold
Rights and Easements:
Ask Agent
Risks:
Ask Agent

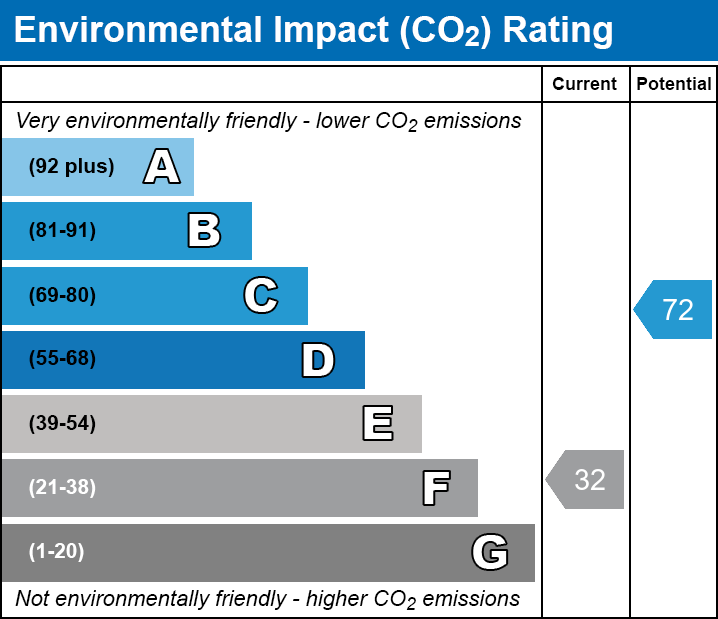
EPC Charts
Floorplans

Branch Office

Liam Darrell Estate & Letting Agents - Scarborough
85 Columbus RavineScarborough
North Yorkshire
YO12 7QU
Phone: 01723 670004