Offers in excess of £550,000 ·
Stepney Drive, Scarborough, North Yorkshire
Available
Features
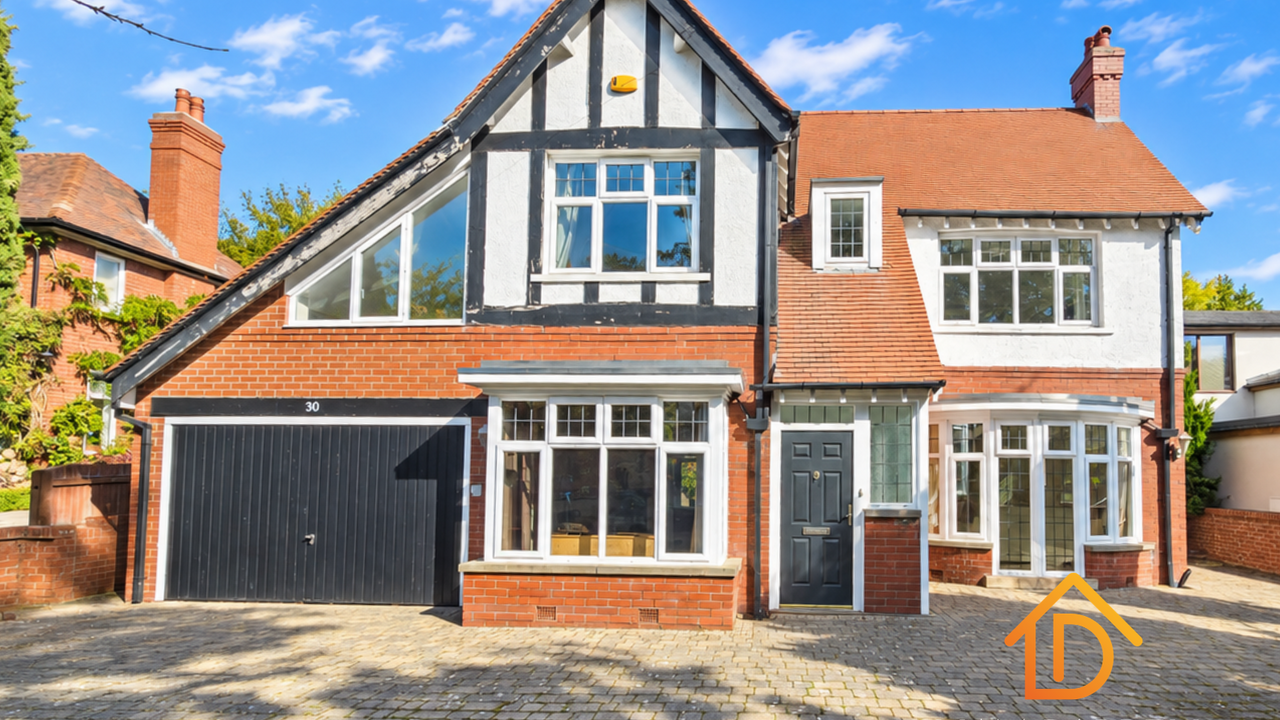
- IMPRESSIVE DETACHED FAMILY RESIDENCE
- FOUR GENEROUS BEDROOMS
- NO ONWARD CHAIN
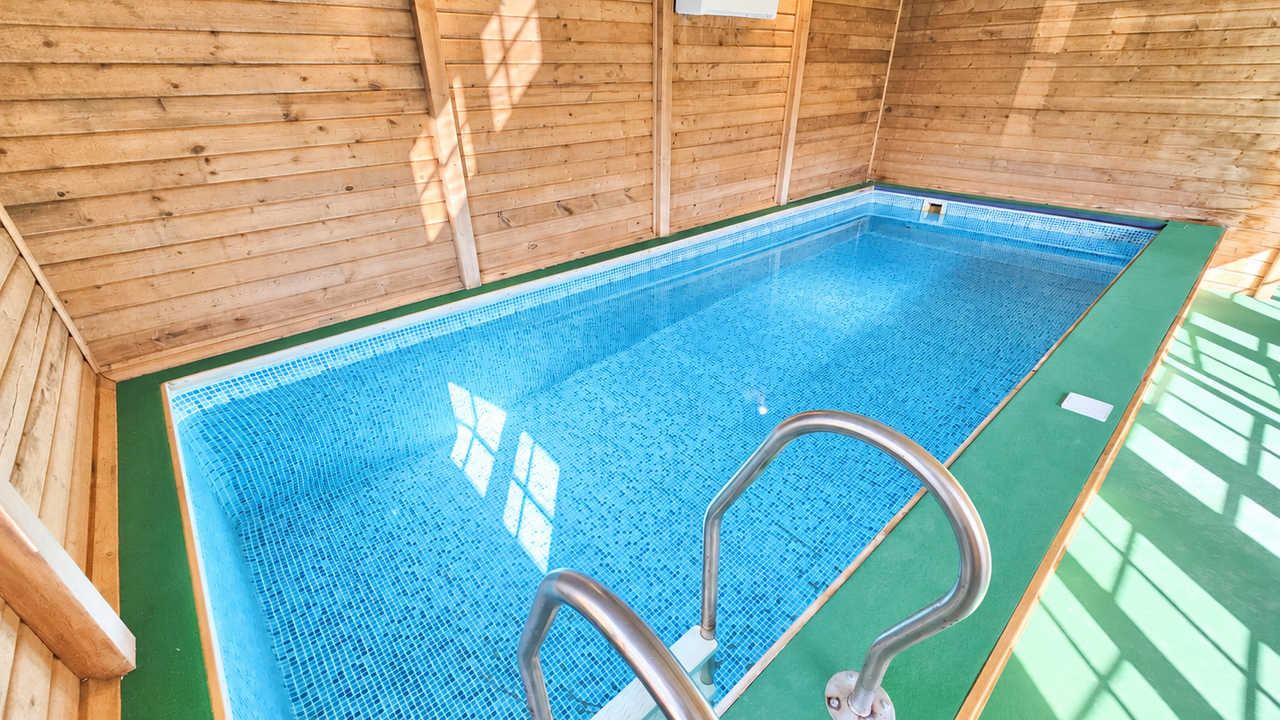
- HEATED INDOOR SWIMMING POOL
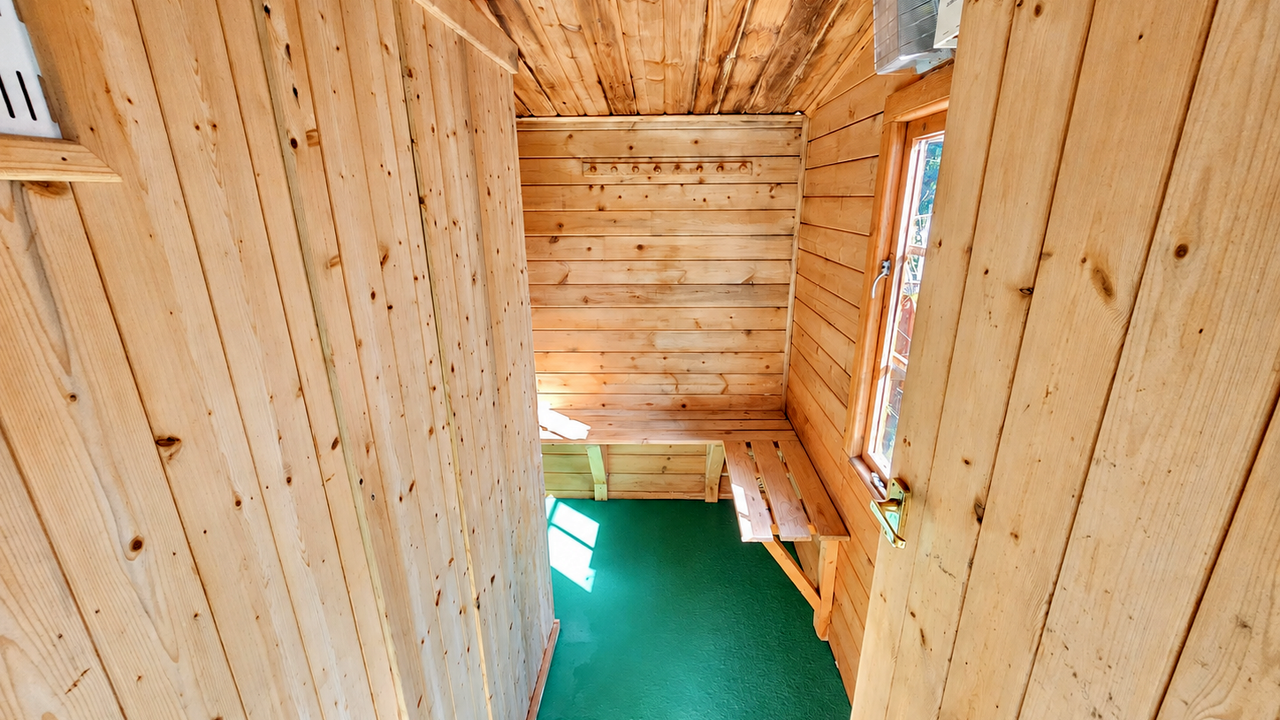
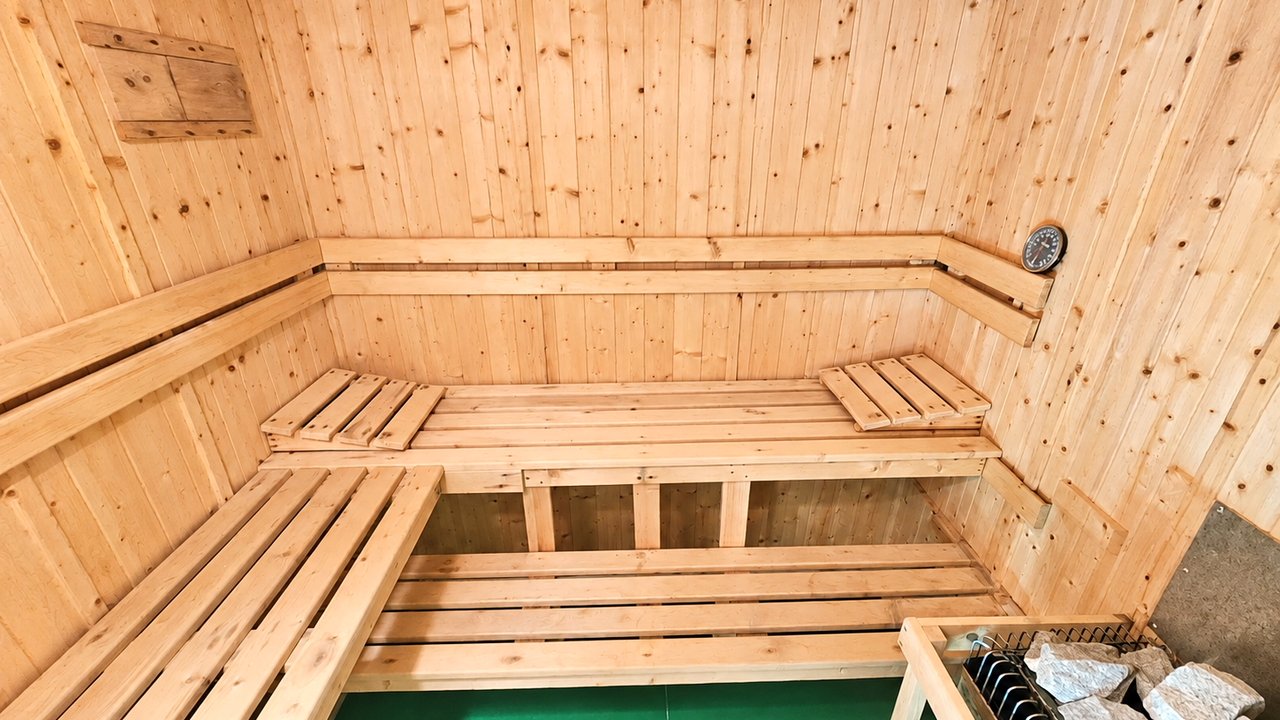
- PRIVATE SAUNA
- THREE SEPARATE RECEPTION ROOMS
- SPACIOUS FITTED KITCHEN WITH CENTRAL ISLAND & DINING AREA
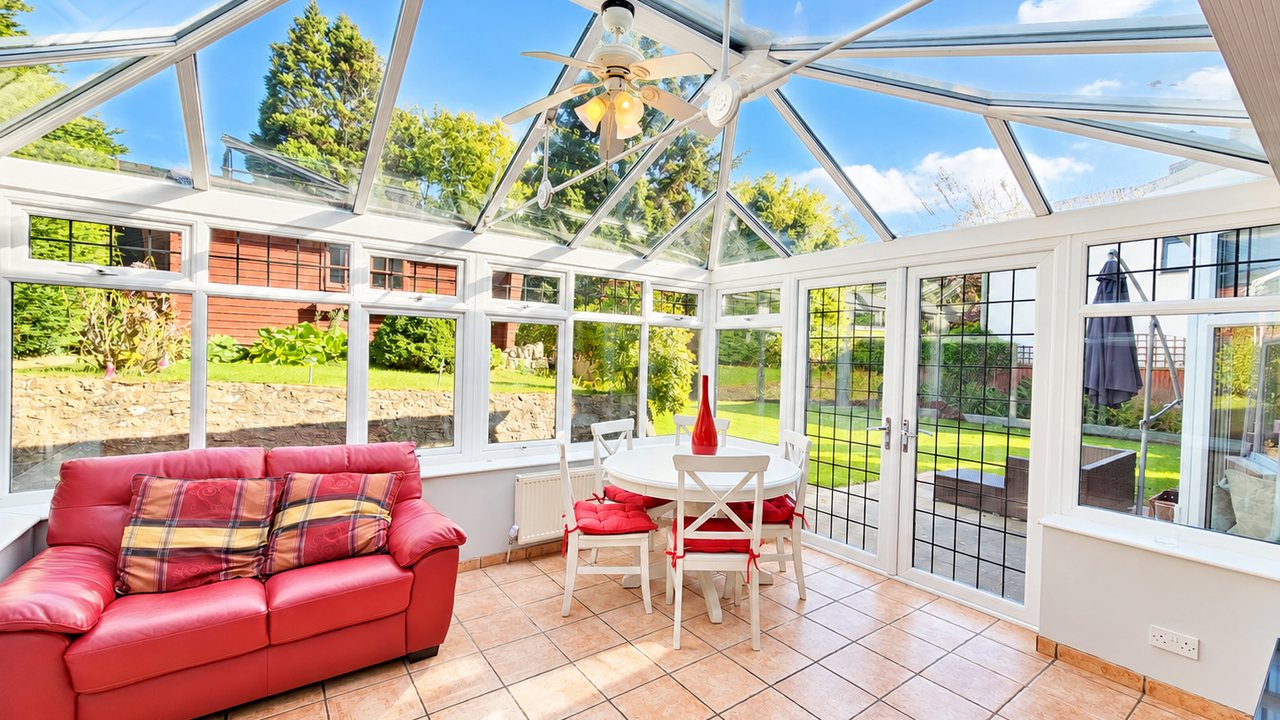
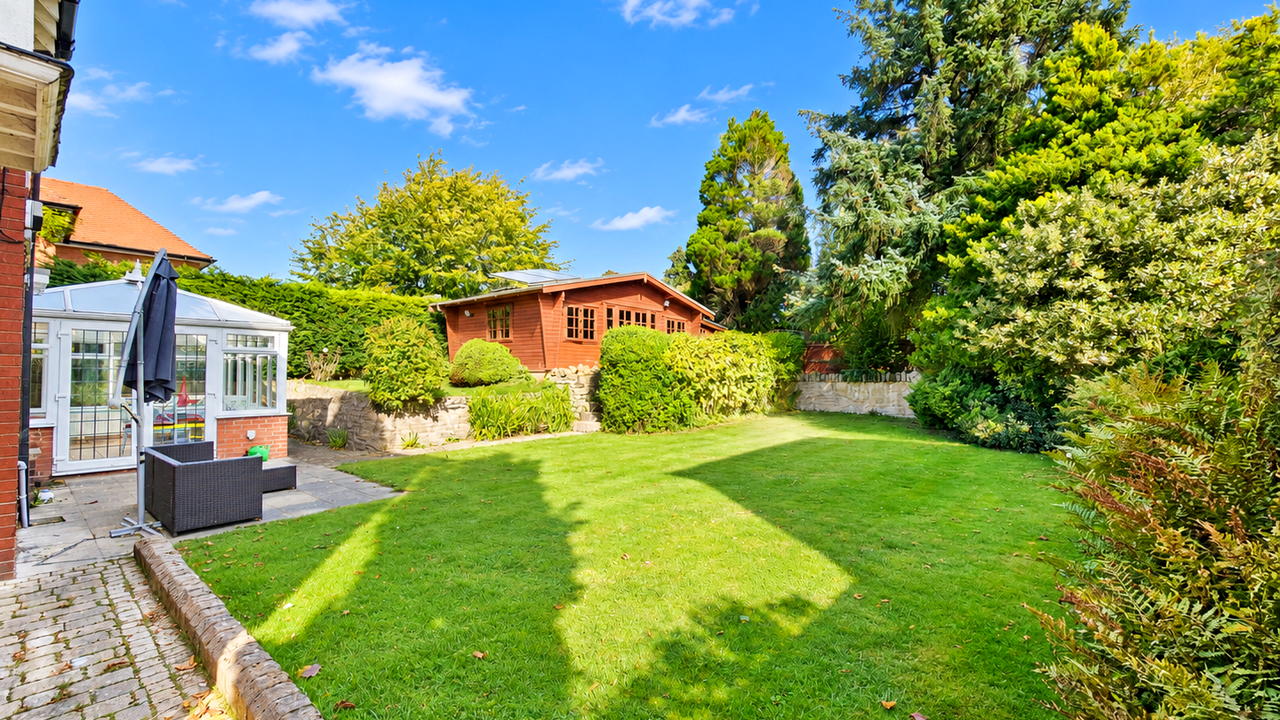
- CONSERVATORY OVERLOOKING THE REAR GARDEN
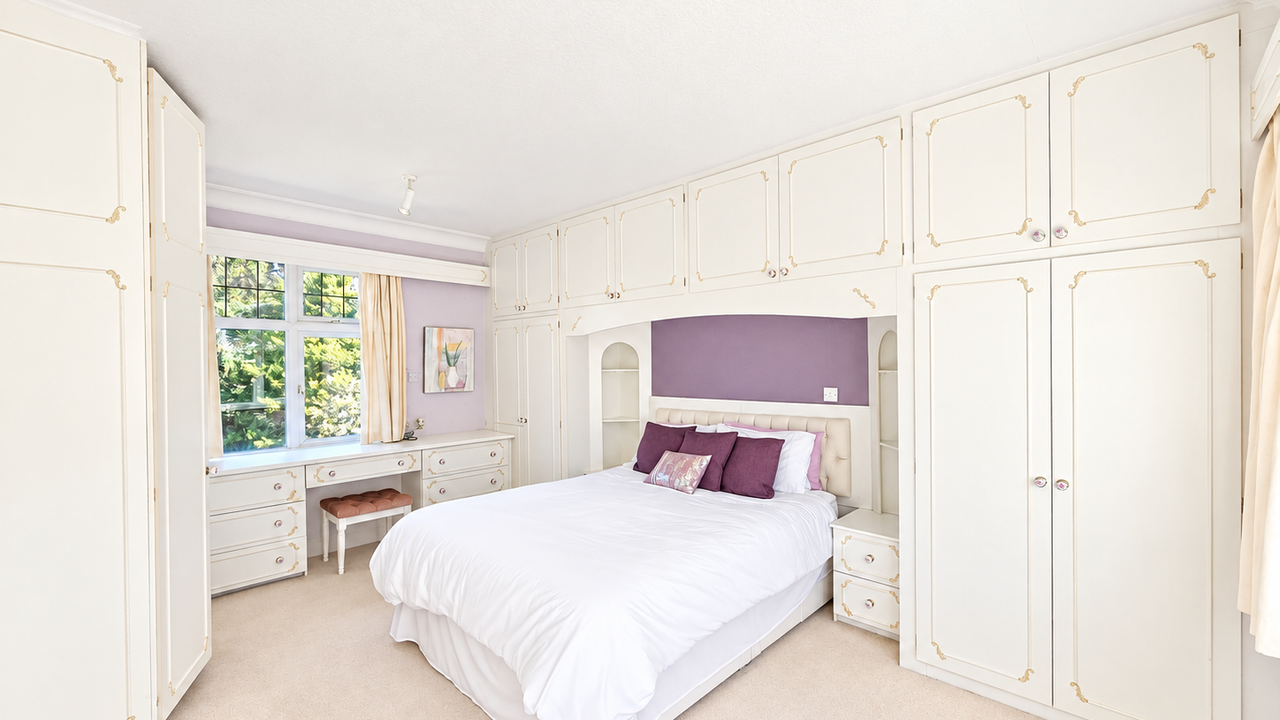
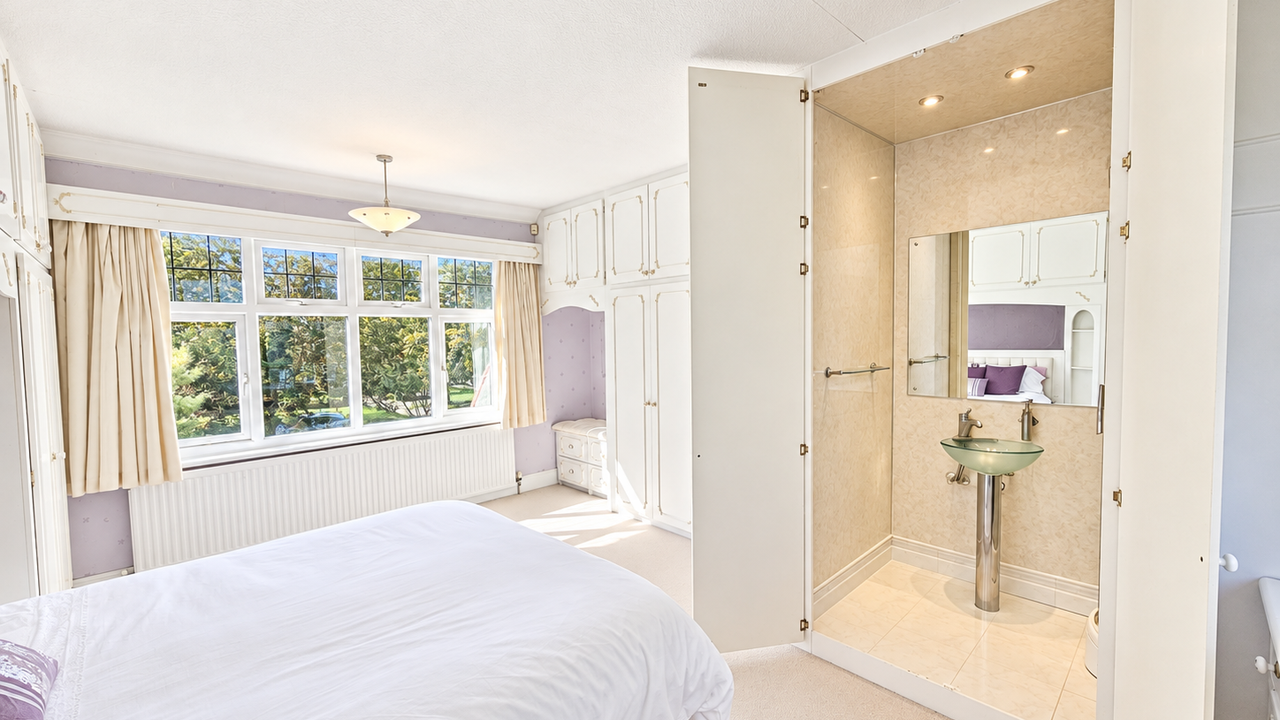
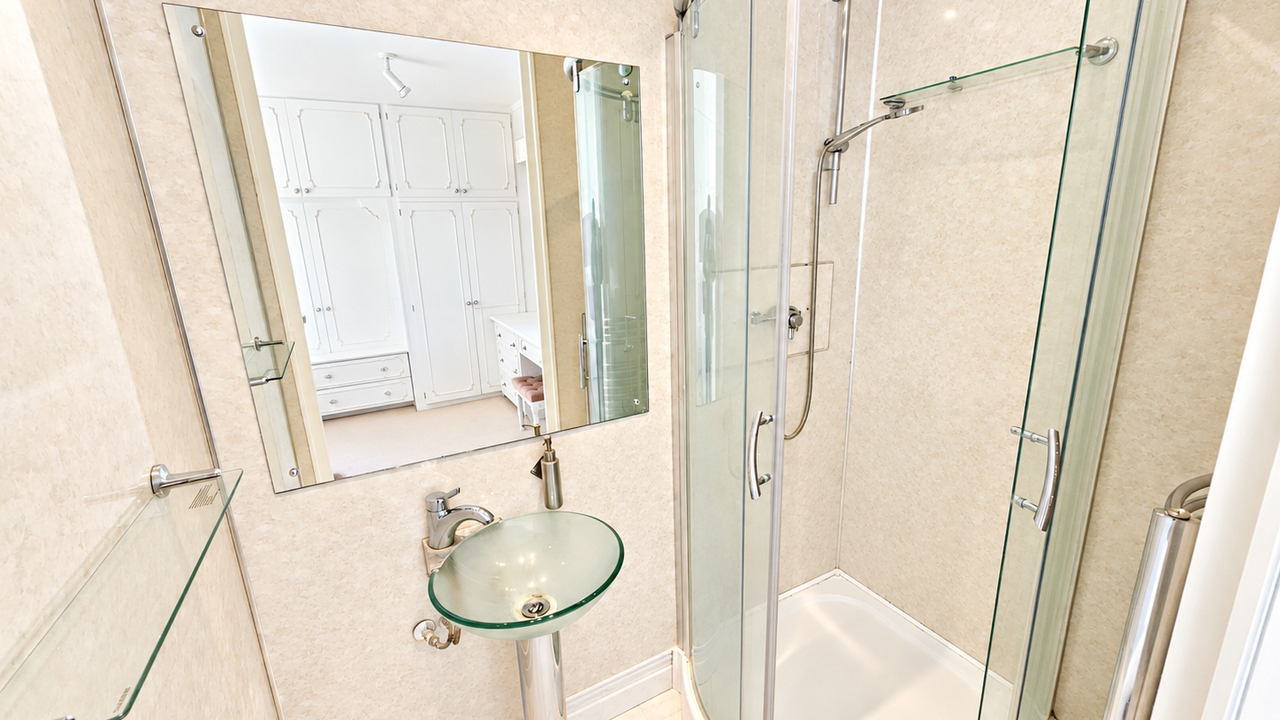
- PRINCIPAL BEDROOM WITH EN-SUITE
- SEPARATE HOME OFFICE
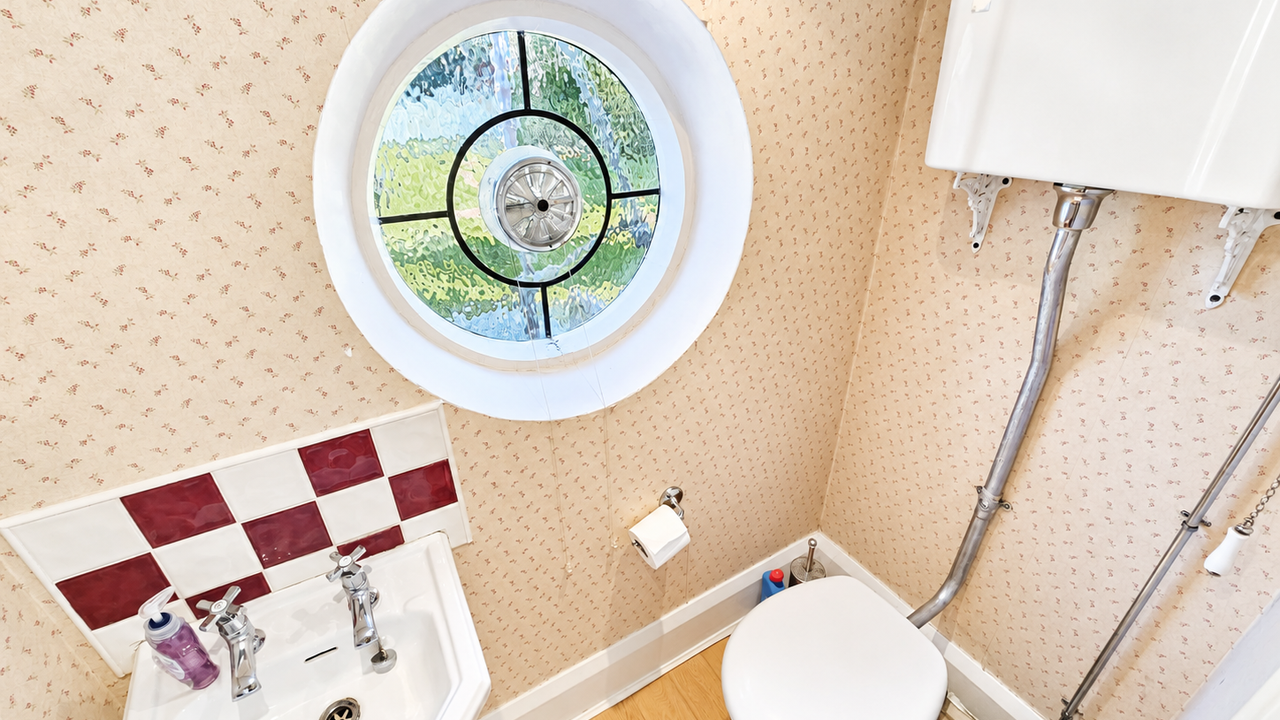
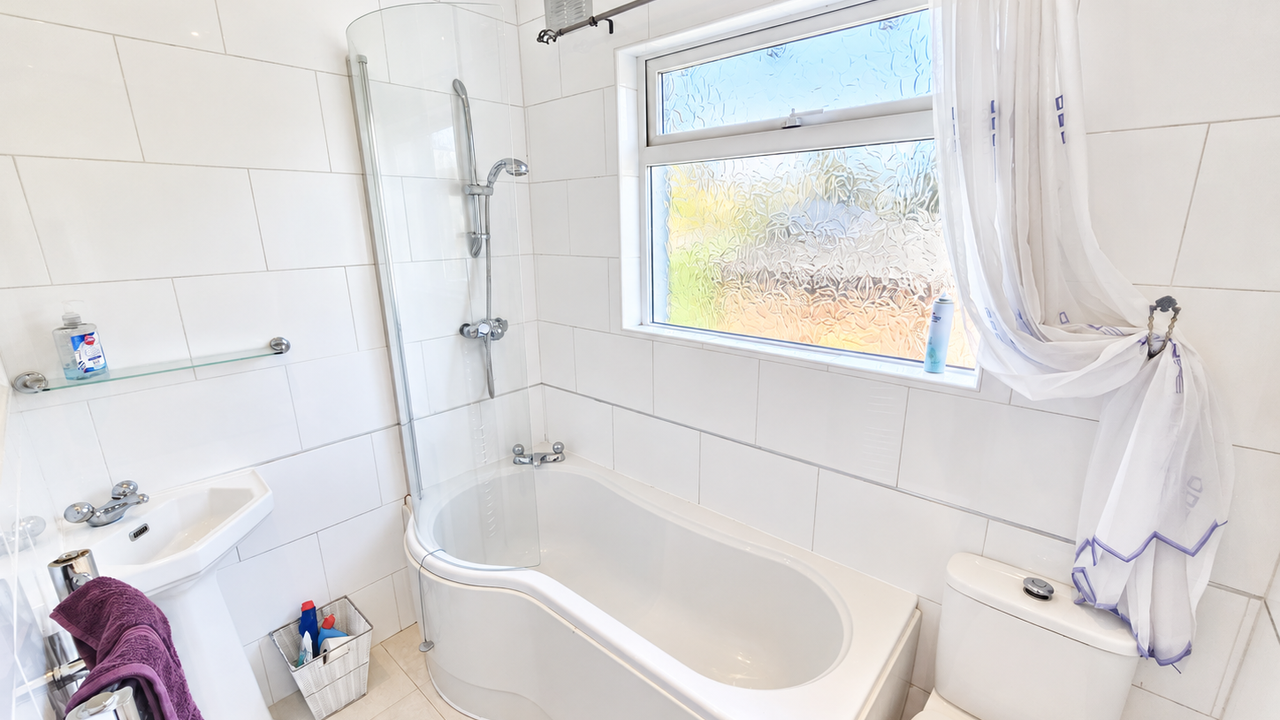
- FAMILY BATHROOM & GROUND FLOOR WC
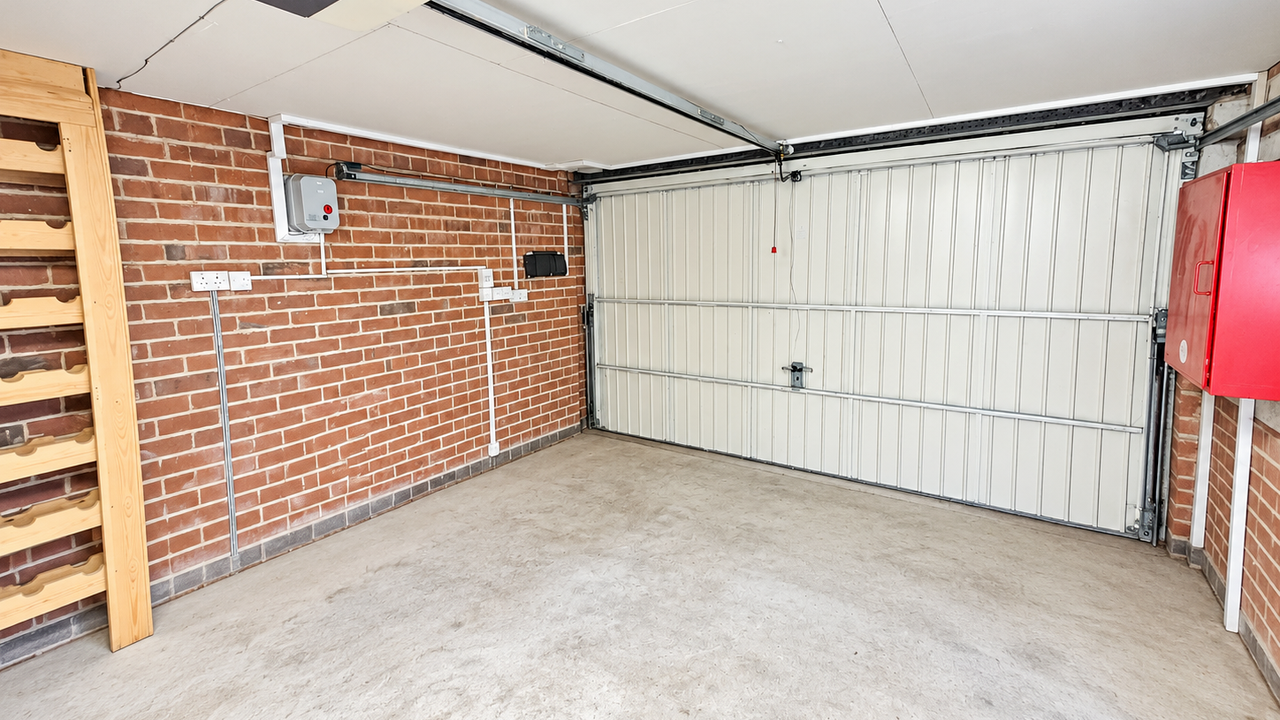
- INTEGRAL GARAGE/UTILITY AREA
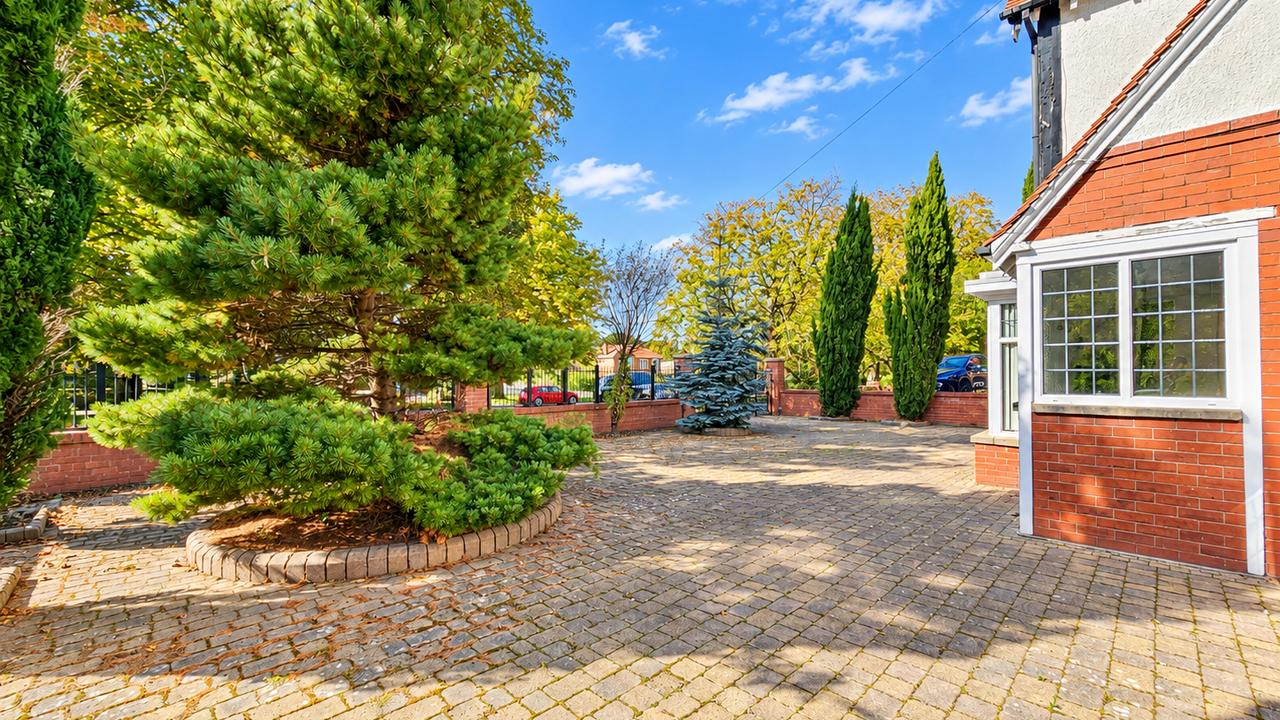
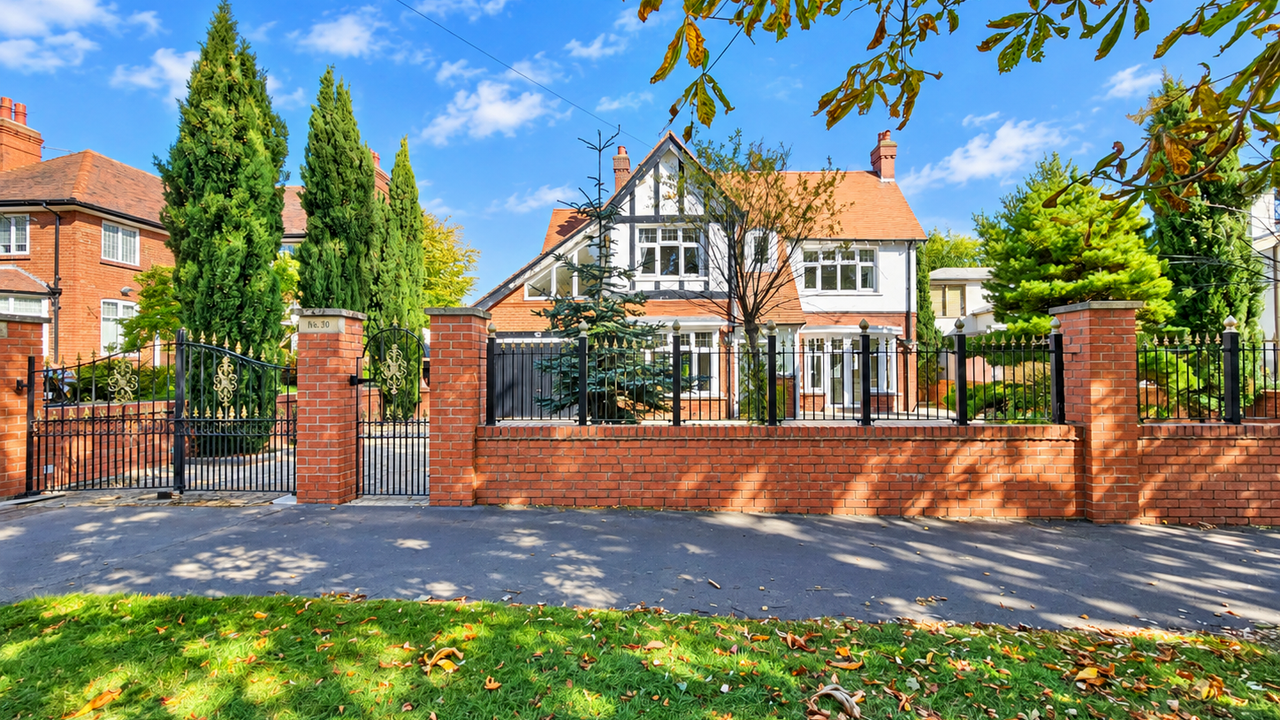
- SECURE WROUGHT-IRON GATED APPROACH
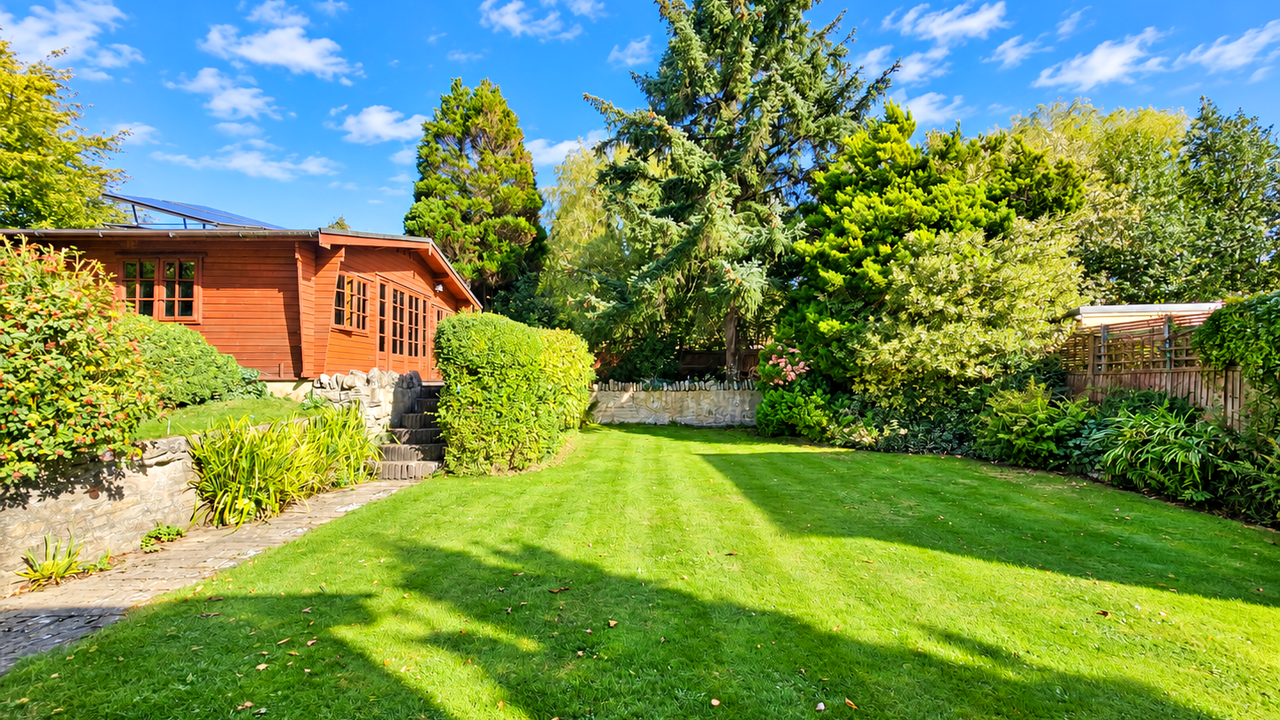
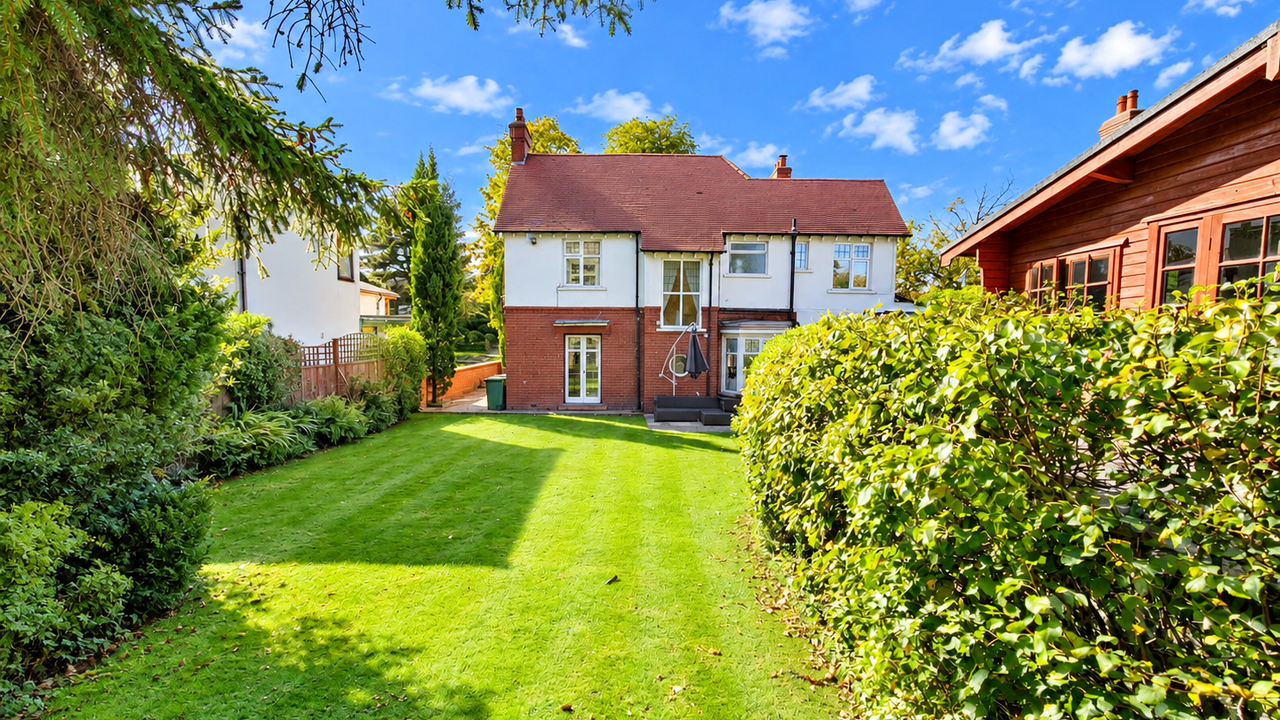
- GENEROUS & BEAUTIFULLY MAINTAINED PRIVATE GARDENS
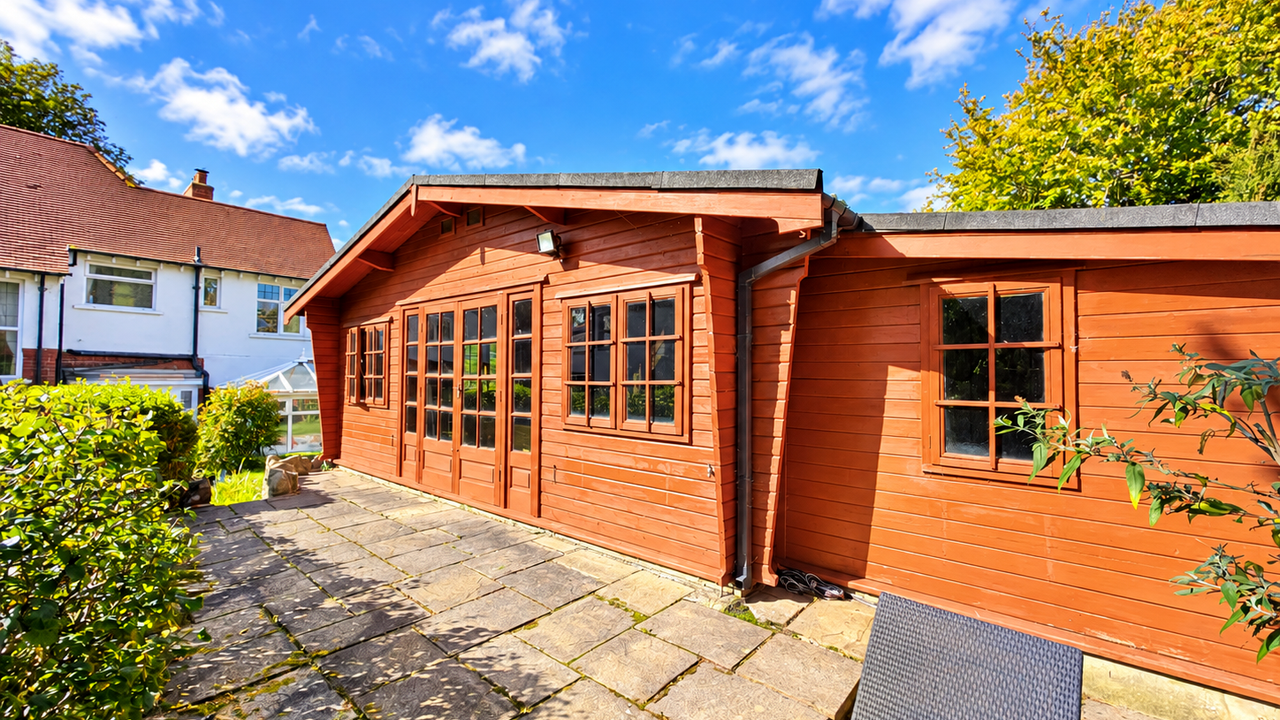
- LARGE TIMBER OUTBUILDING
- RARE & HIGHLY VERSATILE FAMILY HOME
4 beds
2 baths
Description
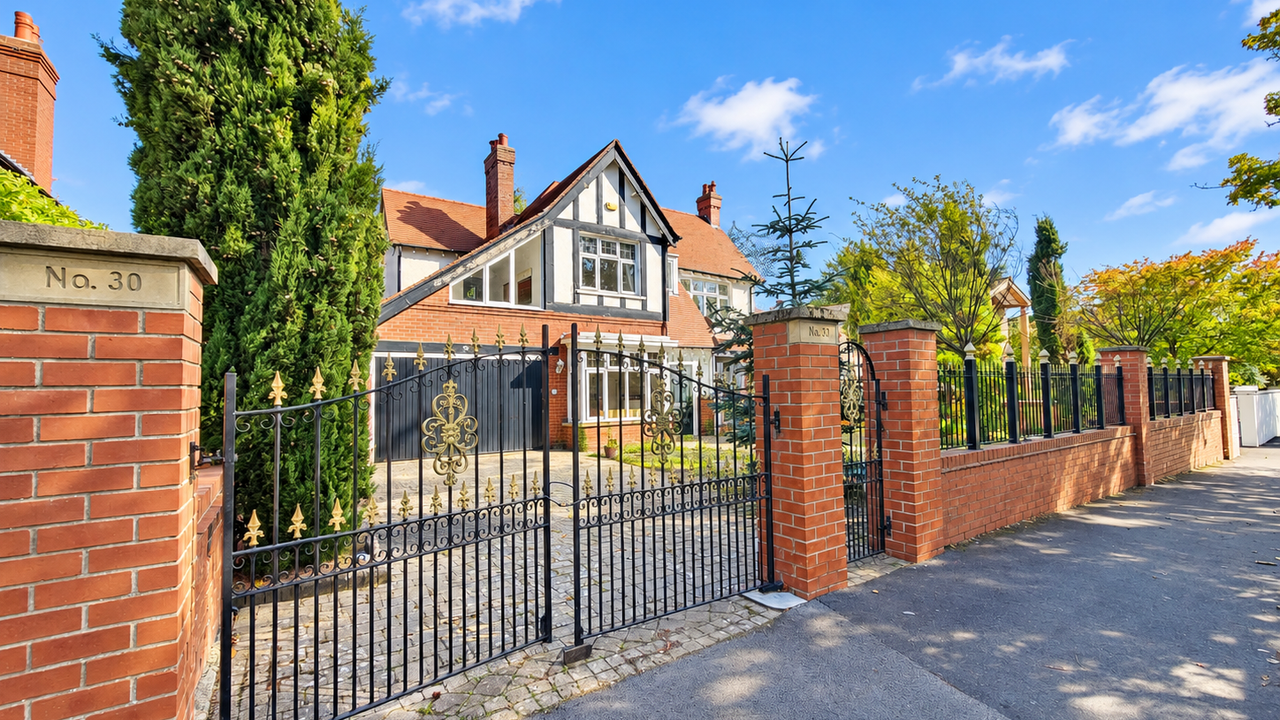
+++AN IMPRESSIVE FOUR BEDROOM DETACHED FAMILY HOME WITH HEATED INDOOR SWIMMING POOL, SAUNA, GENEROUS GARDENS AND NO ONWARD CHAIN. This substantial and characterful detached residence offers an exceptional amount of versatile living space, occupying a generous and private plot within a highly sought-after residential setting. Approached through secure wrought-iron gates and boasting an imposing façade, the property combines spacious family accommodation with superb leisure facilities including a heated indoor swimming pool and sauna, creating a home that truly stands apart from the crowd.+++
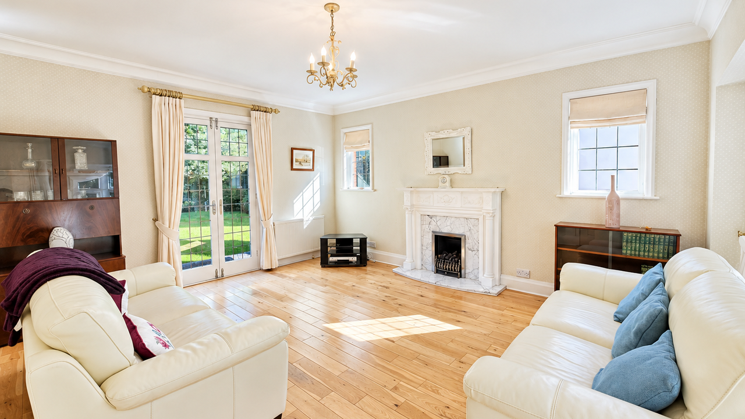
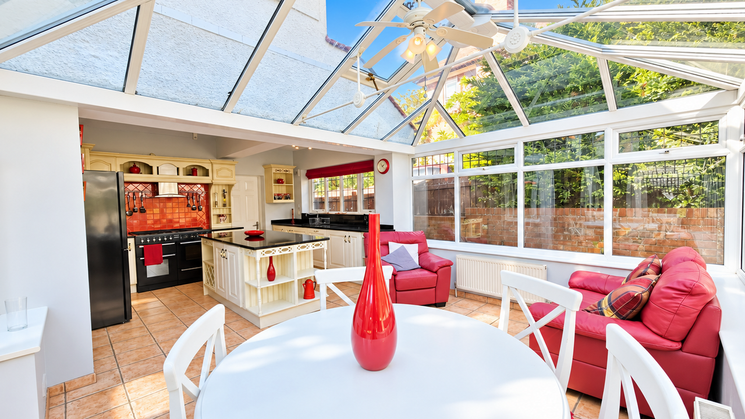
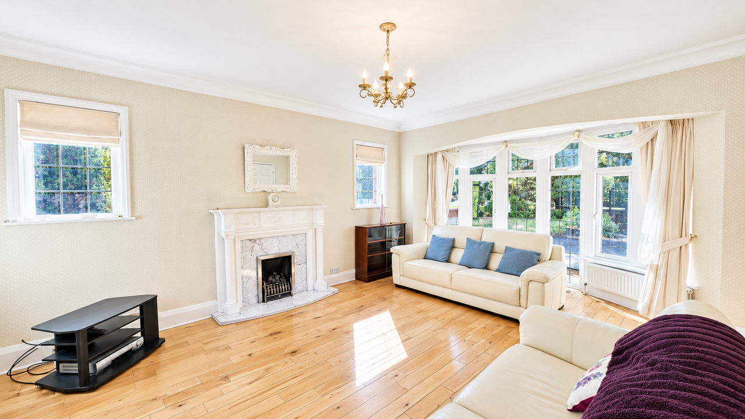
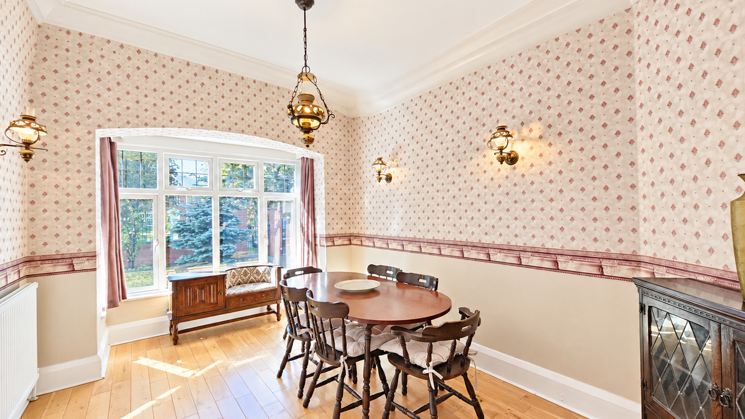
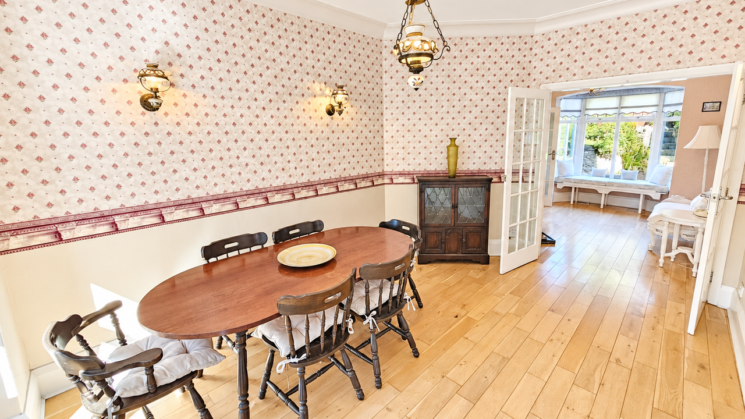
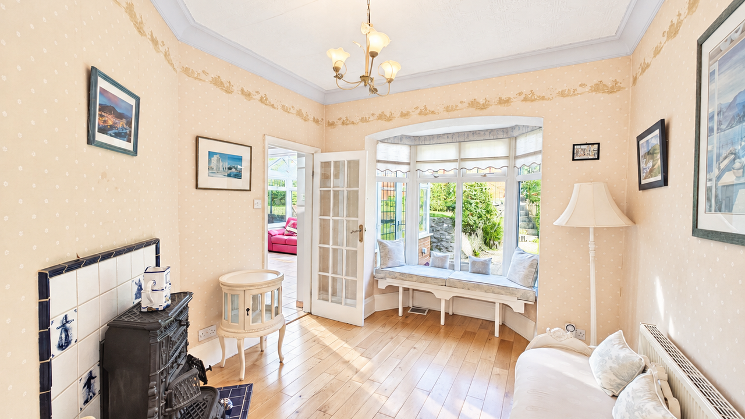
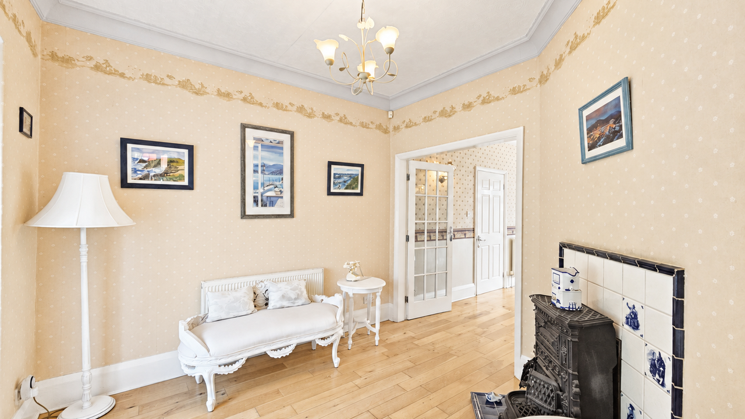
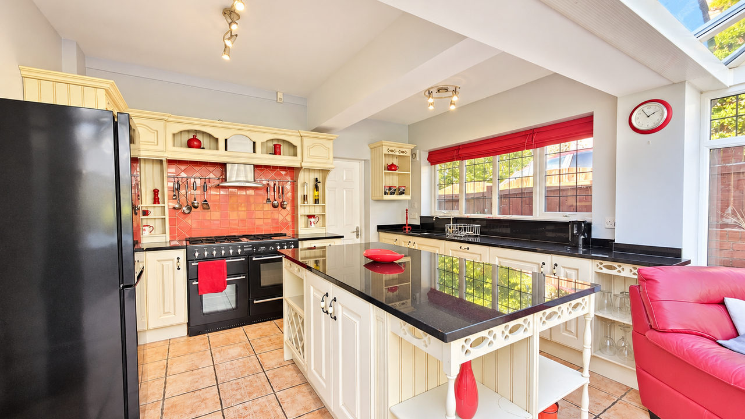
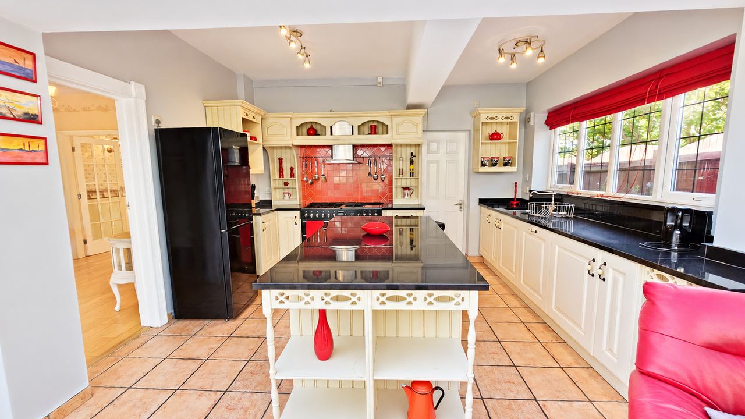
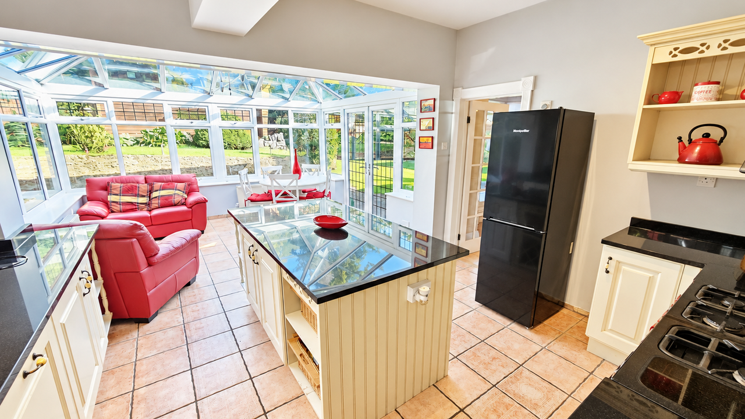
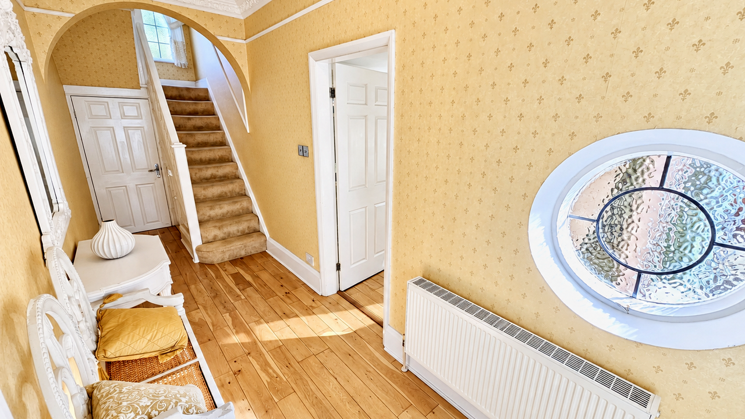
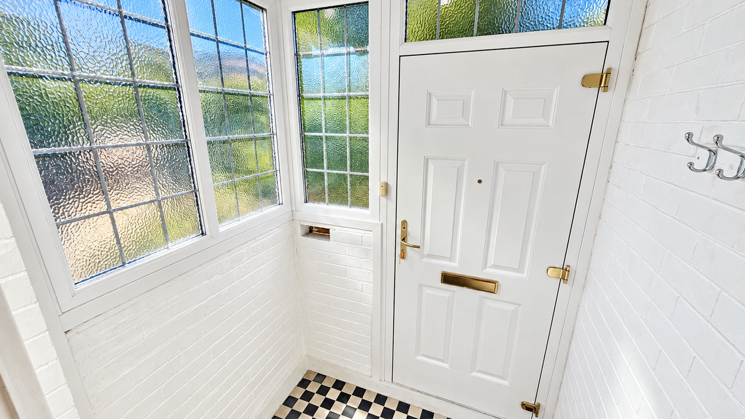
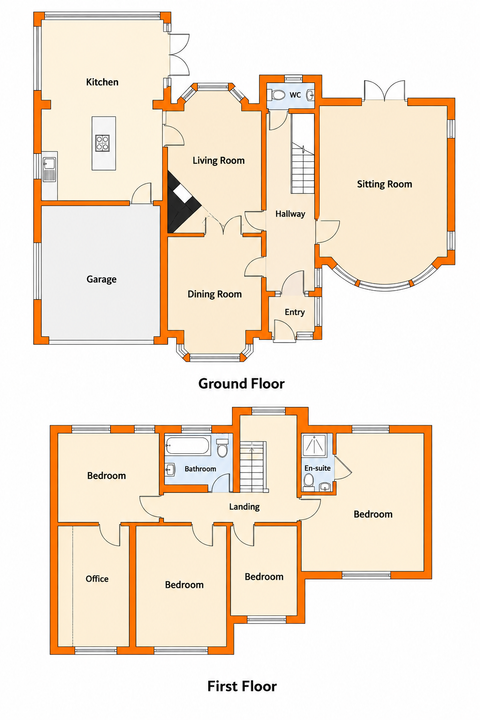
The accommodation is arranged over two floors and is entered via a welcoming and spacious entrance hall. The ground floor provides three separate reception rooms, offering excellent flexibility for family living, entertaining, home working or more formal occasions. At the heart of the home is a generously proportioned fitted kitchen, complete with a central island and ample space for dining, while a conservatory enjoys an attractive outlook across the rear garden and provides a further relaxing reception space. Completing the ground-floor accommodation is a cloakroom/WC together with an integral garage/utility area, which benefits from plumbing for a washing machine.
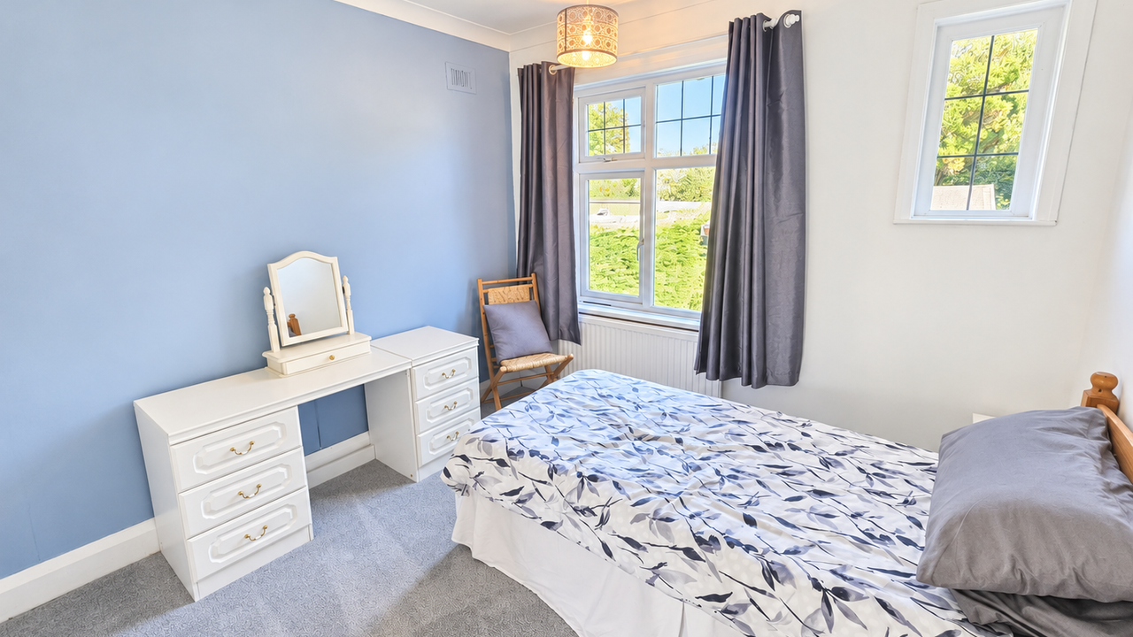
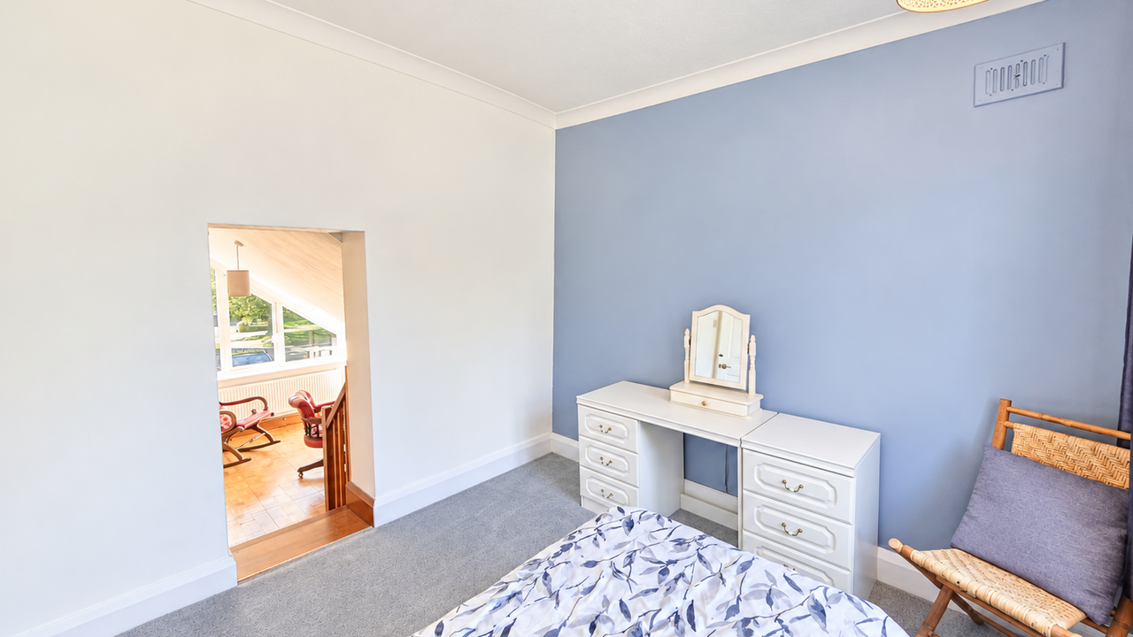
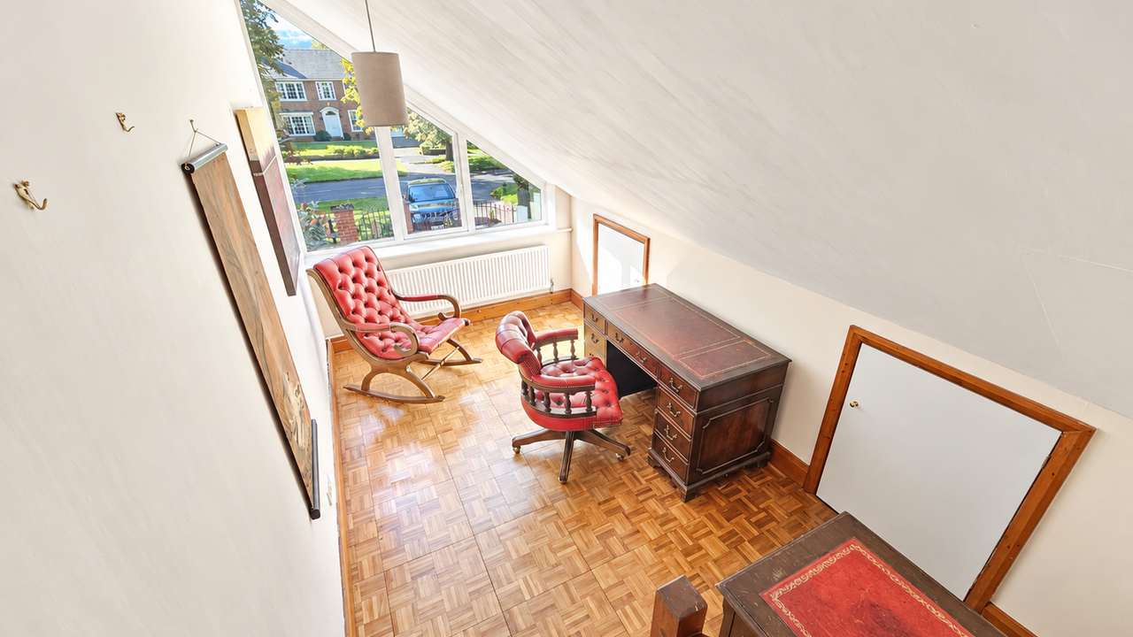
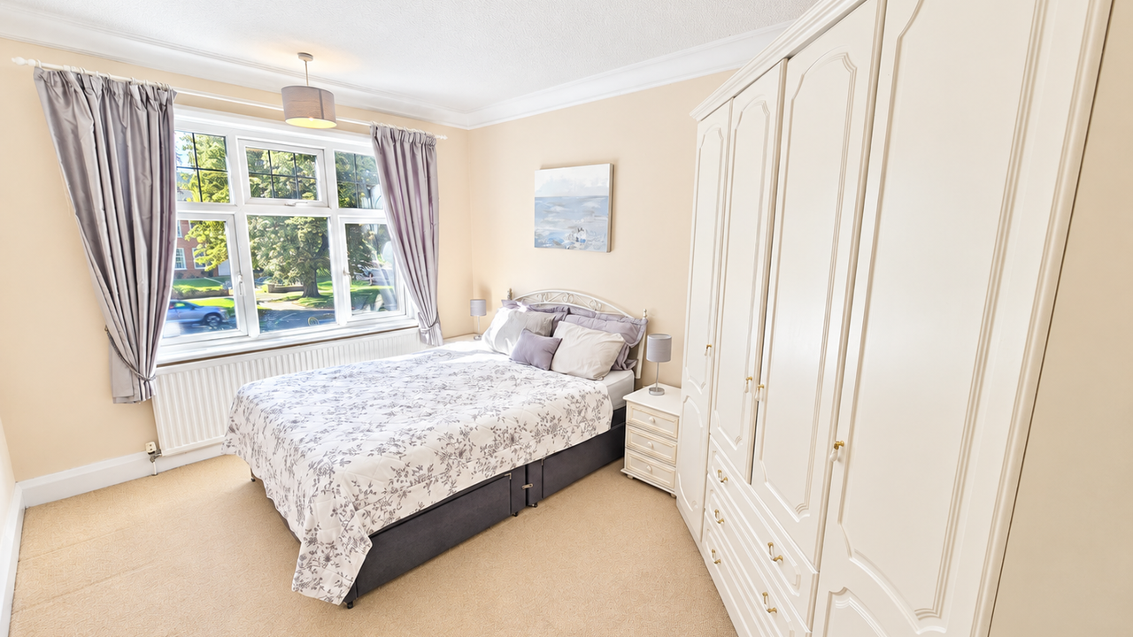
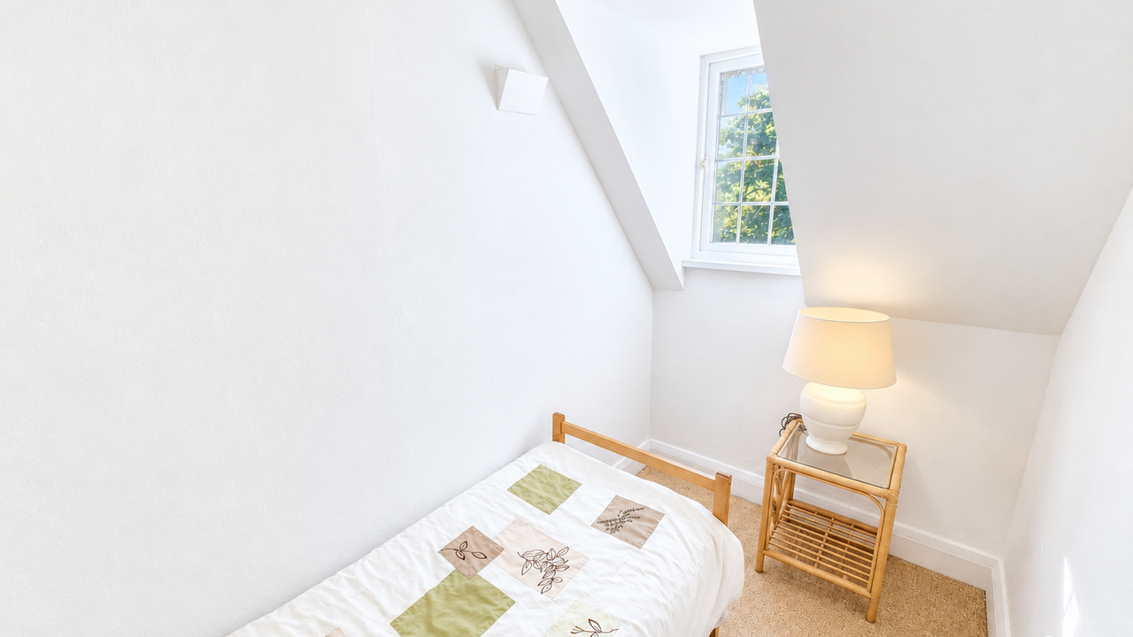
To the first floor are four well-proportioned bedrooms, with the generous principal bedroom benefiting from its own en-suite facilities. A separate office provides an ideal dedicated space for those working from home, while a family bathroom serves the remaining bedrooms.
Externally, the property continues to impress. The private and beautifully maintained rear garden incorporates generous lawned areas and patios, providing plenty of space for outdoor dining, entertaining and family enjoyment. A substantial timber outbuilding offers useful additional storage or potential for a variety of uses.
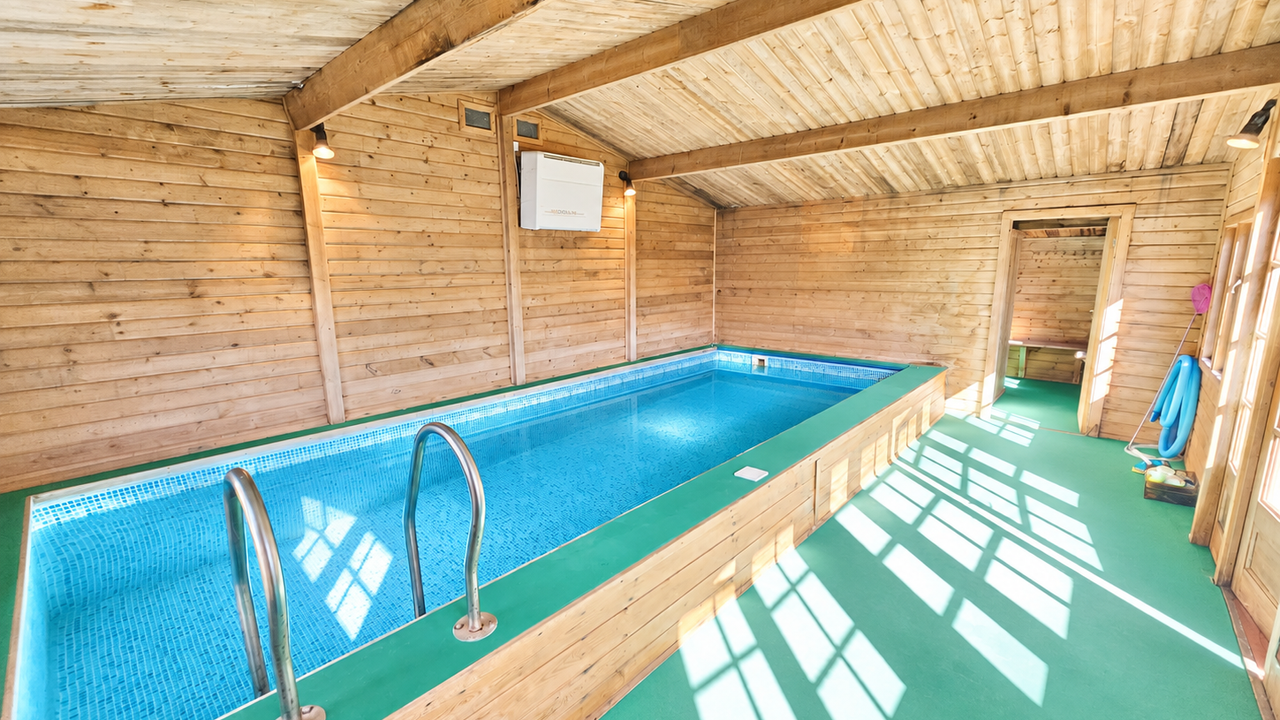
One of the home's most distinctive features is undoubtedly its heated indoor swimming pool and sauna, providing outstanding private leisure facilities rarely found within a residential property and adding another dimension to this already impressive family home.
Offered to the market with NO ONWARD CHAIN, this individual residence represents a rare opportunity for purchasers seeking generous accommodation, privacy, character and exceptional leisure facilities within one impressive family home. Contact Liam Darrell Estate Agents for further information.
Room Dimensions:
Living Room - 5.62 4.21 (18'5" 13'9") -
Dining Room - 5.08 x 3.01 (16'7" x 9'10") -
Lounge - 2.99 x 2.99 (9'9" x 9'9") -
Kitchen - 6.67 x 3.90 (21'10" x 12'9") -
WC - 0.86 x 1.57 (2'9" x 5'1") -
Garage - 4.42 x 3.90 (14'6" x 12'9") -
Bedroom - 4.85 x 4.21 (15'10" x 13'9") -
En Suite - 1.86 x 1.14 (6'1" x 3'8") -
Bedroom - 3.05 x 1.61 (10'0" x 5'3") -
Bedroom - 4.28 x 3.02 (14'0" x 9'10") -
Bedroom - 3.04 x 3.03 (9'11" x 9'11") -
Office - 4.05 x 2.31 (13'3" x 7'6") -
Bathroom - 1.56 x 2.27 (5'1" x 7'5") -
HMRC DISCLAIMER:
If you have an offer accepted on this property, we are obliged by HMRC to conduct mandatory Anti Money Laundering Checks. We outsource these checks to our compliance partners at IAmProperty/Movebutler. They charge a fee for this service. For further information, please contact our office.
The accommodation is arranged over two floors and is entered via a welcoming and spacious entrance hall. The ground floor provides three separate reception rooms, offering excellent flexibility for family living, entertaining, home working or more formal occasions. At the heart of the home is a generously proportioned fitted kitchen, complete with a central island and ample space for dining, while a conservatory enjoys an attractive outlook across the rear garden and provides a further relaxing reception space. Completing the ground-floor accommodation is a cloakroom/WC together with an integral garage/utility area, which benefits from plumbing for a washing machine.
To the first floor are four well-proportioned bedrooms, with the generous principal bedroom benefiting from its own en-suite facilities. A separate office provides an ideal dedicated space for those working from home, while a family bathroom serves the remaining bedrooms.
Externally, the property continues to impress. The private and beautifully maintained rear garden incorporates generous lawned areas and patios, providing plenty of space for outdoor dining, entertaining and family enjoyment. A substantial timber outbuilding offers useful additional storage or potential for a variety of uses.
One of the home's most distinctive features is undoubtedly its heated indoor swimming pool and sauna, providing outstanding private leisure facilities rarely found within a residential property and adding another dimension to this already impressive family home.
Offered to the market with NO ONWARD CHAIN, this individual residence represents a rare opportunity for purchasers seeking generous accommodation, privacy, character and exceptional leisure facilities within one impressive family home. Contact Liam Darrell Estate Agents for further information.
Room Dimensions:
Living Room - 5.62 4.21 (18'5" 13'9") -
Dining Room - 5.08 x 3.01 (16'7" x 9'10") -
Lounge - 2.99 x 2.99 (9'9" x 9'9") -
Kitchen - 6.67 x 3.90 (21'10" x 12'9") -
WC - 0.86 x 1.57 (2'9" x 5'1") -
Garage - 4.42 x 3.90 (14'6" x 12'9") -
Bedroom - 4.85 x 4.21 (15'10" x 13'9") -
En Suite - 1.86 x 1.14 (6'1" x 3'8") -
Bedroom - 3.05 x 1.61 (10'0" x 5'3") -
Bedroom - 4.28 x 3.02 (14'0" x 9'10") -
Bedroom - 3.04 x 3.03 (9'11" x 9'11") -
Office - 4.05 x 2.31 (13'3" x 7'6") -
Bathroom - 1.56 x 2.27 (5'1" x 7'5") -
HMRC DISCLAIMER:
If you have an offer accepted on this property, we are obliged by HMRC to conduct mandatory Anti Money Laundering Checks. We outsource these checks to our compliance partners at IAmProperty/Movebutler. They charge a fee for this service. For further information, please contact our office.
Additional Details
Bedrooms:
4 Bedrooms
Bathrooms:
2 Bathrooms
Receptions:
2 Receptions
Tenure:
Freehold
Rights and Easements:
Ask Agent
Risks:
Ask Agent


EPC Charts
Floorplans
Branch Office

Liam Darrell Estate & Letting Agents - Scarborough
85 Columbus RavineScarborough
North Yorkshire
YO12 7QU
Phone: 01723 670004