Offers in excess of £625,000 ·
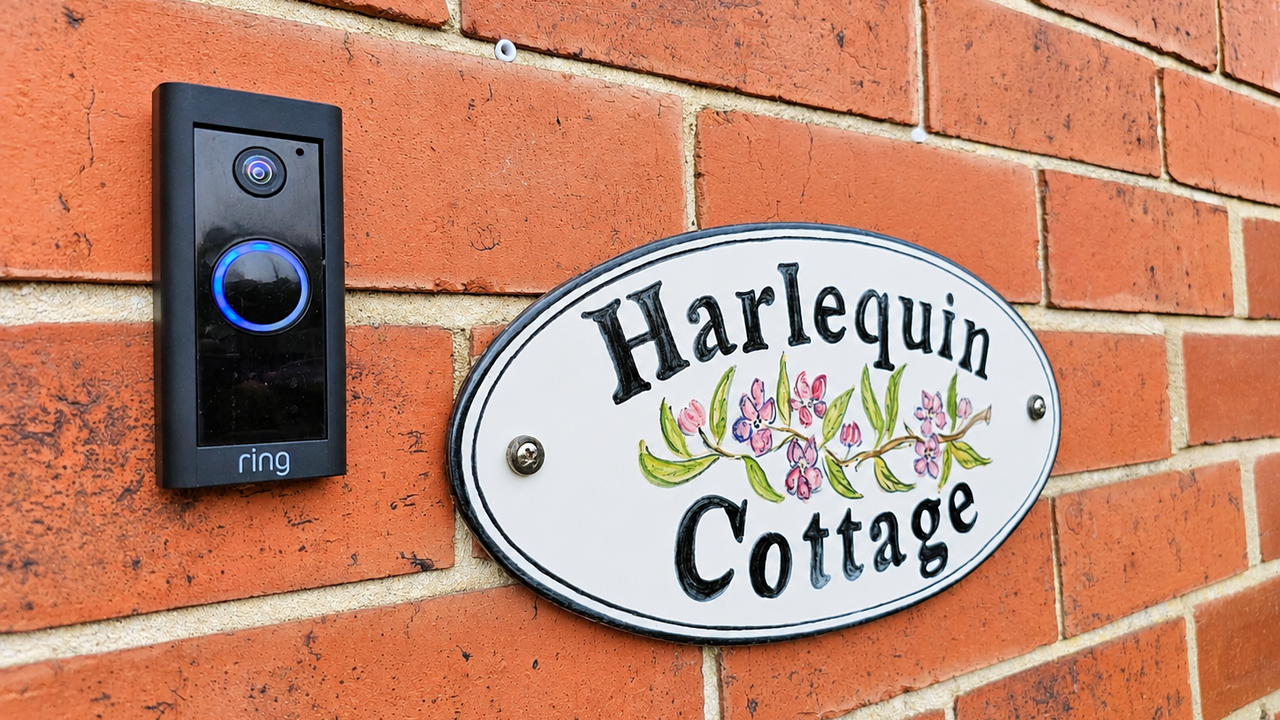
Harlequin Cottage, South Street, Scalby, Scarborough, North Yorkshire
Available
Features
- STUNNING FIVE BEDROOM CHARACTER COTTAGE
- DECEPTIVELY SPACIOUS ACCOMMODATION OVER THREE FLOORS
- IMMACULATELY PRESENTED THROUGHOUT
- PRIME POSITION IN THE HEART OF SCALBY VILLAGE
- FORMER VILLAGE BUTCHER’S STEEPED IN LOCAL HISTORY
- TWO GENEROUS RECEPTION ROOMS
- IMPRESSIVE KITCHEN/DINING ROOM WITH CENTRAL ISLAND
- PRINCIPAL BEDROOM WITH EN-SUITE
- PRIVATE COURTYARD-STYLE REAR GARDEN
- DRIVEWAY PROVIDING OFF-STREET PARKING
- SUBSTANTIAL BRICK-BUILT OUTBUILDING/GARAGE
- EXCITING ANNEXE/HOLIDAY LET POTENTIAL, SUBJECT TO CONSENTS
5 beds
2 baths
Description
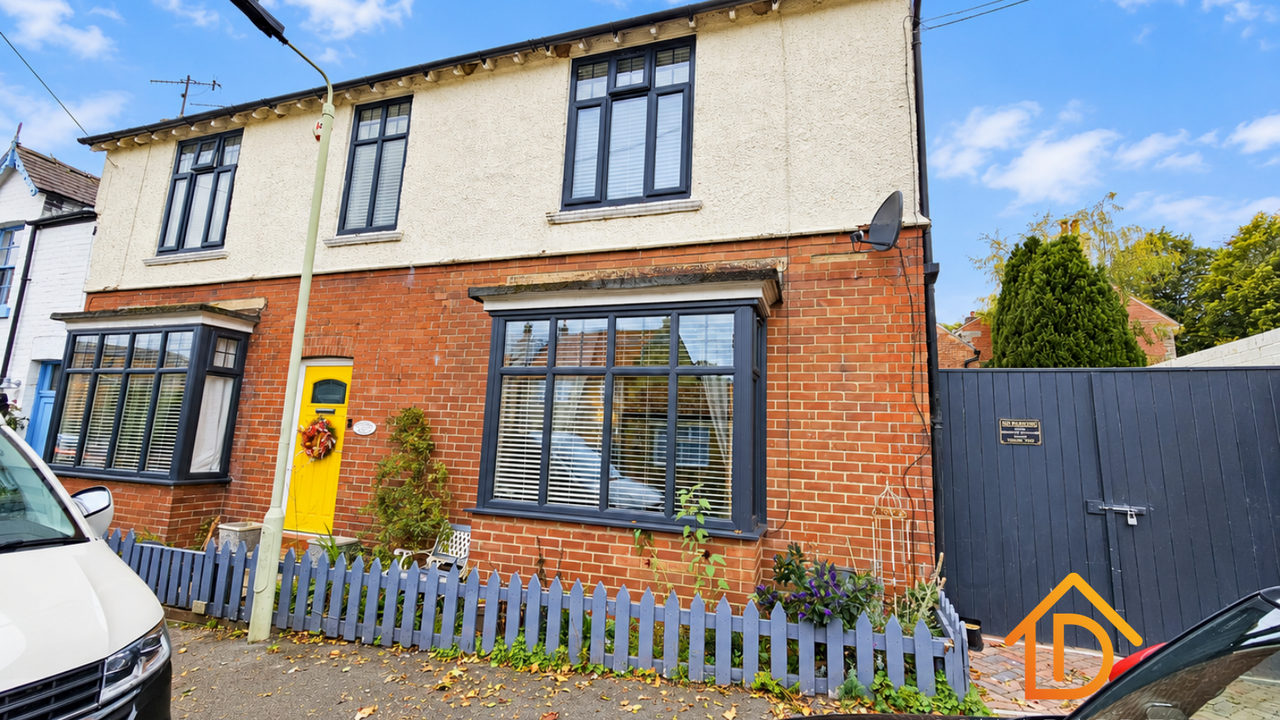
+++Harlequin Cottage is a truly delightful and deceptively spacious five-bedroom character home, immaculately presented throughout and occupying a wonderful position in the very heart of the highly sought-after village of Scalby. Believed to have been built between 1915 and 1925 and formerly serving as the village butcher’s shop, this fascinating home is steeped in local history and has been comprehensively renovated by the current owners since their purchase in 2021.+++
Arranged over three floors, the property combines the charm and individuality of its past with a stylish, contemporary finish perfectly suited to modern family living. Improvements have been extensive and include new windows installed in 2026, a replacement boiler fitted in June 2024 and beautifully upgraded outside spaces. Hard flooring, including laminate and LVT, flows through much of the ground floor, while the upper floors are predominantly carpeted.
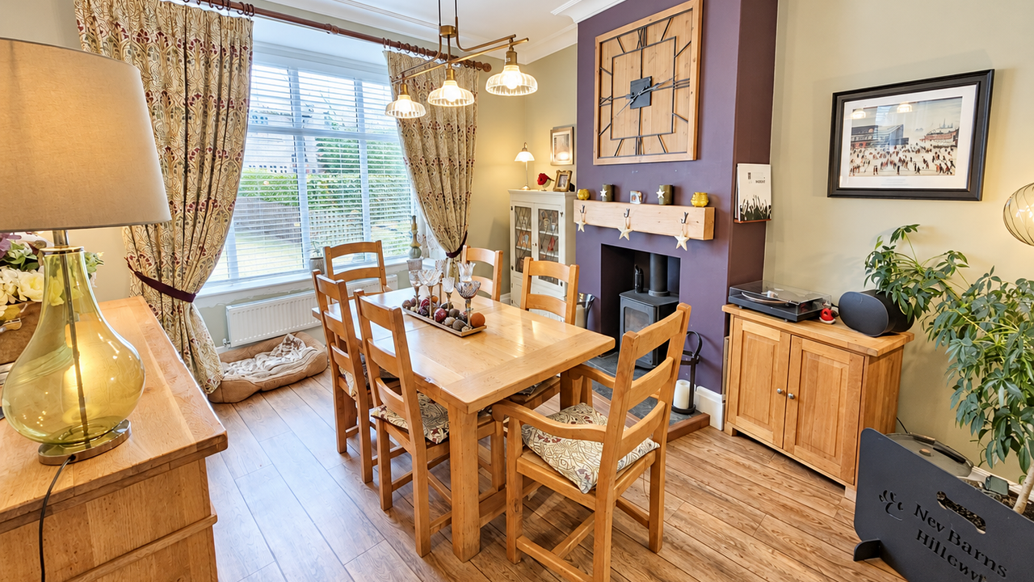
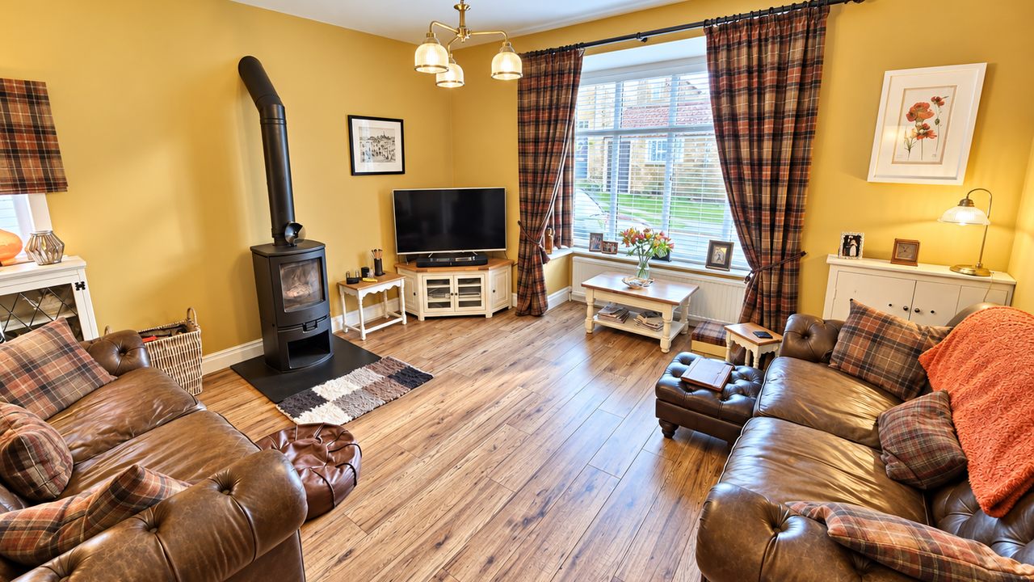
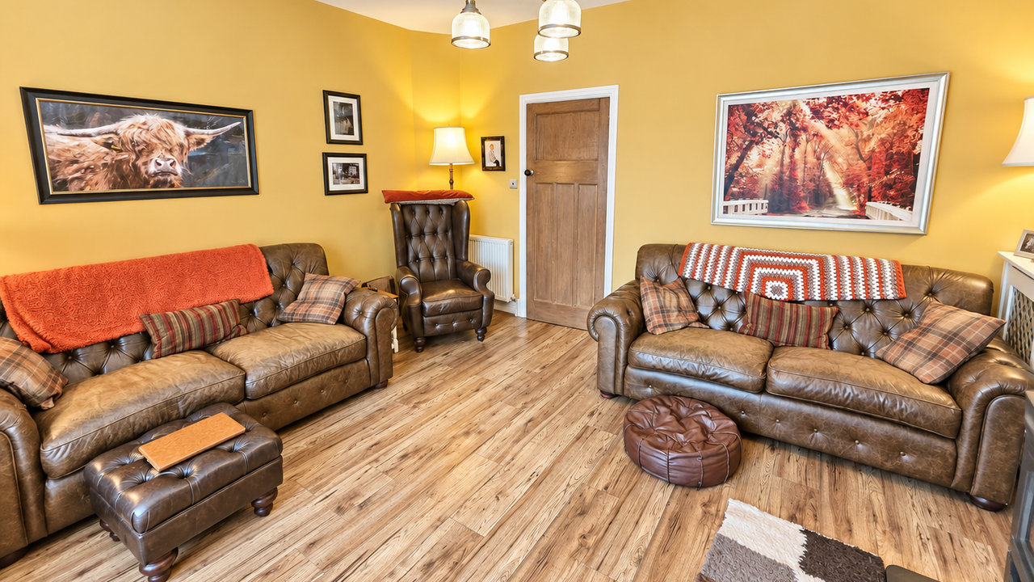
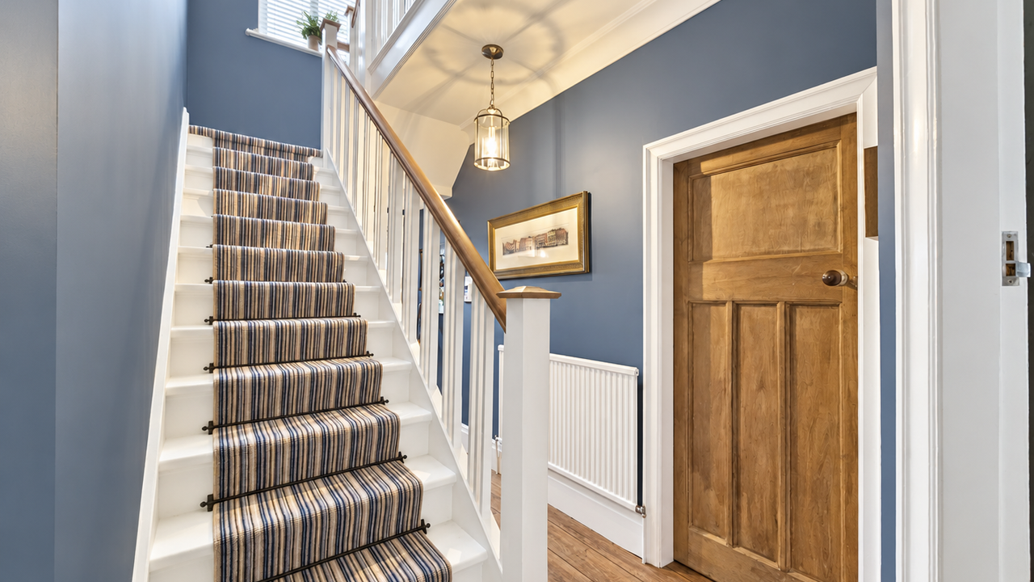
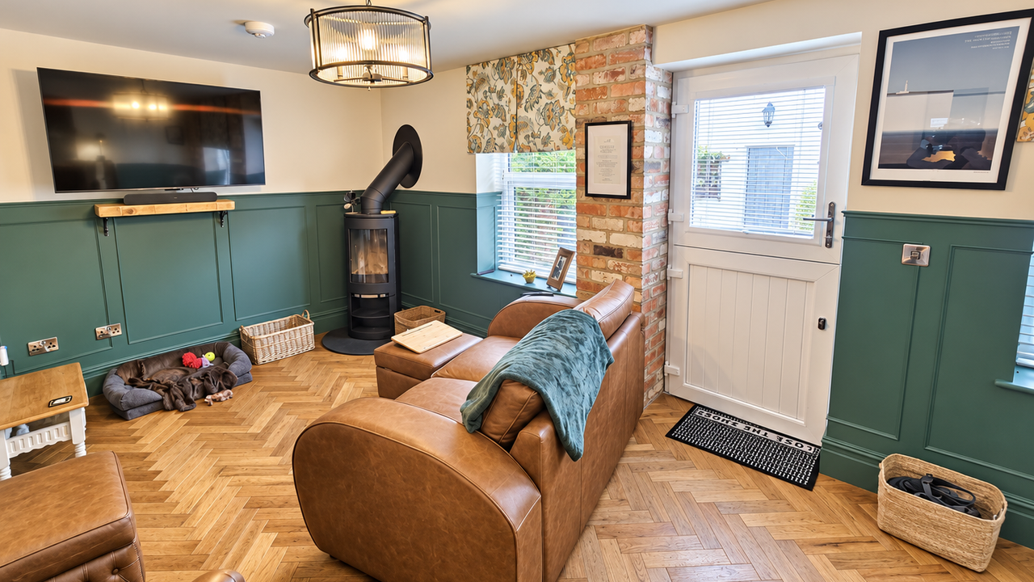
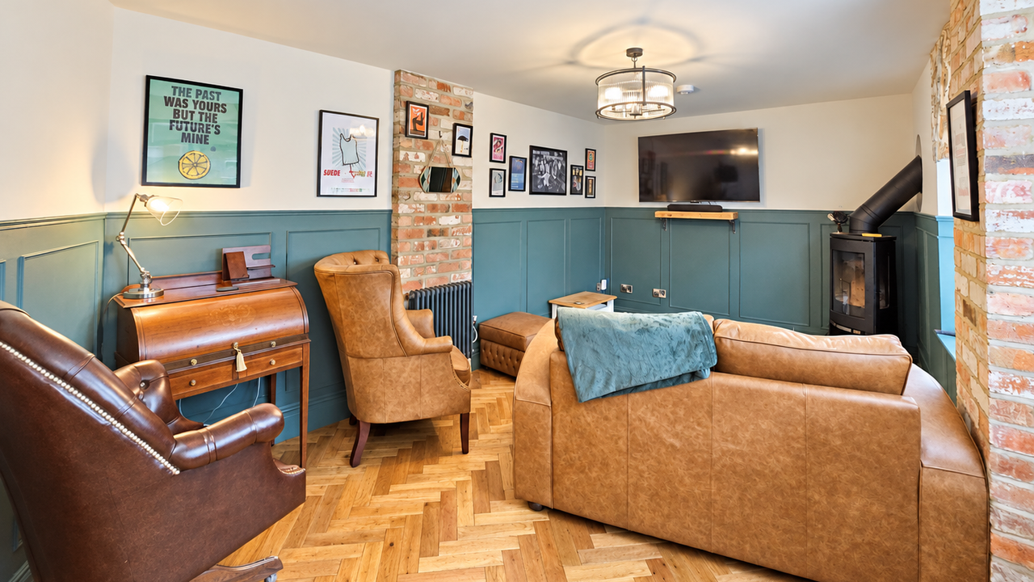
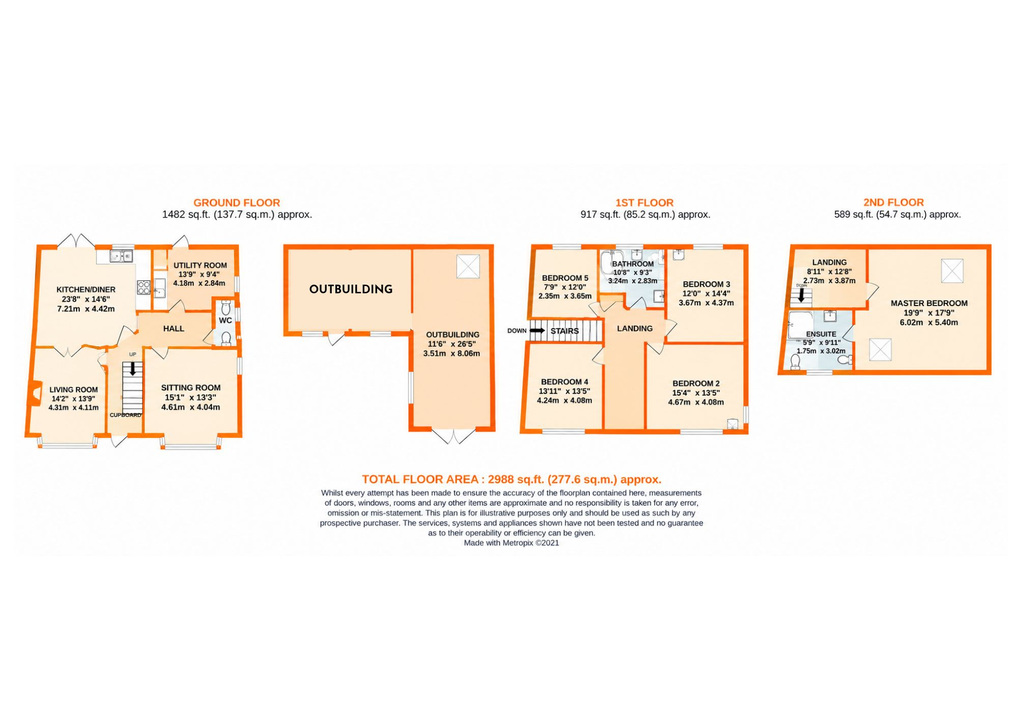
The accommodation begins with a welcoming entrance hallway, complete with a useful understairs shoe cupboard, leading into two generous reception rooms. The dual-aspect sitting room enjoys excellent natural light and a feature log-burning stove, while the second reception/dining room provides another inviting living space with its own log burner, creating a warm and characterful atmosphere throughout the ground floor.
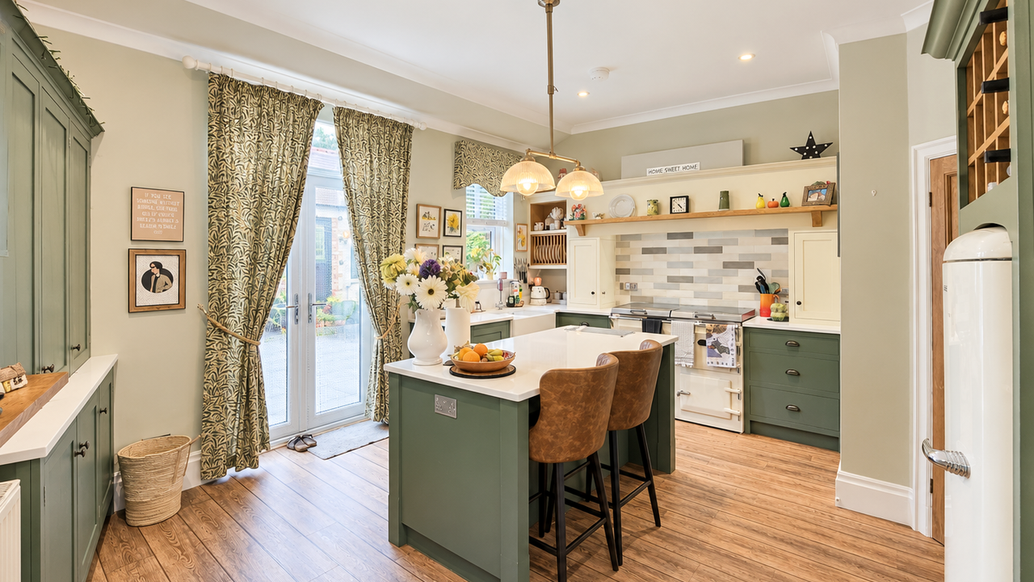
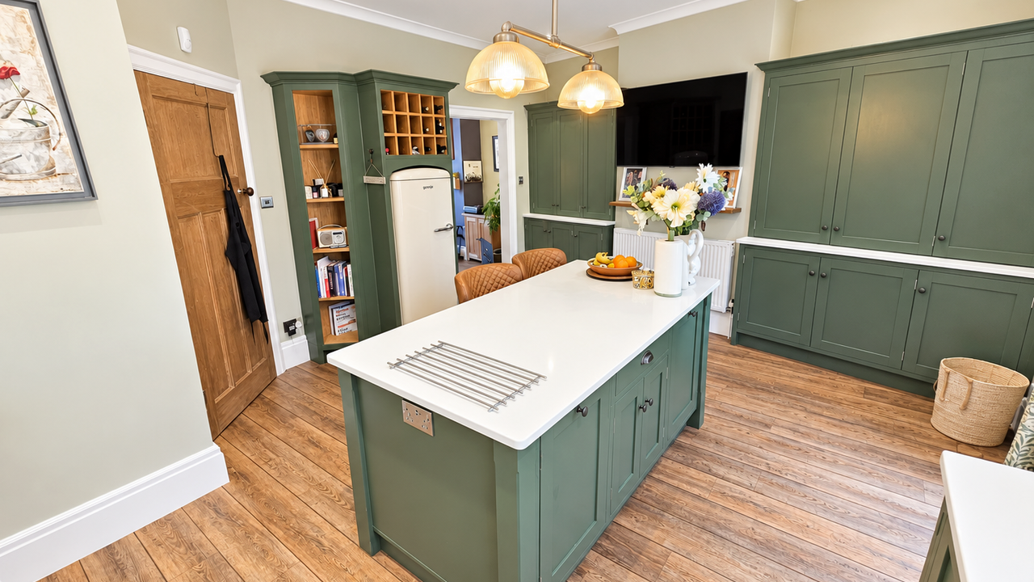
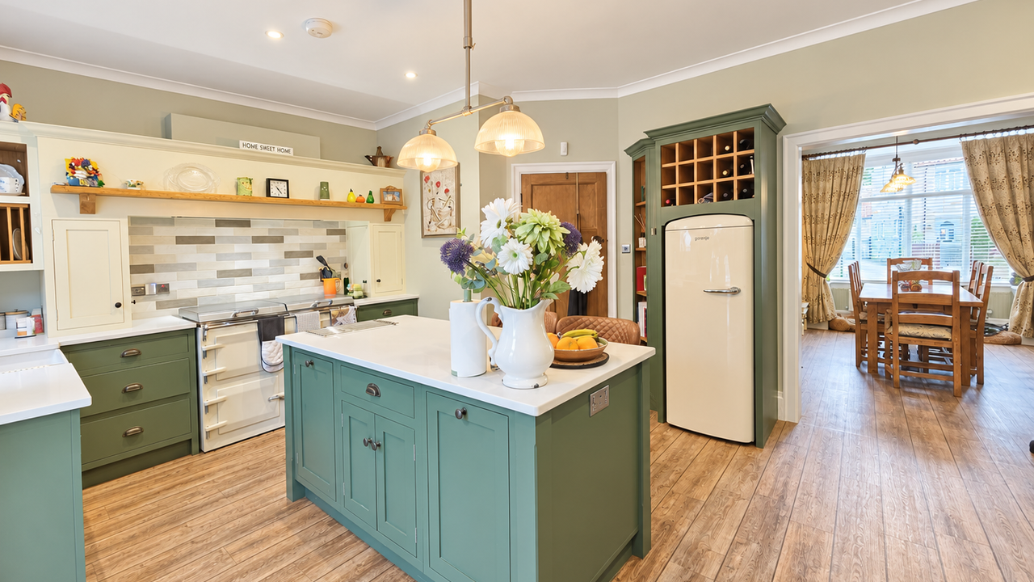
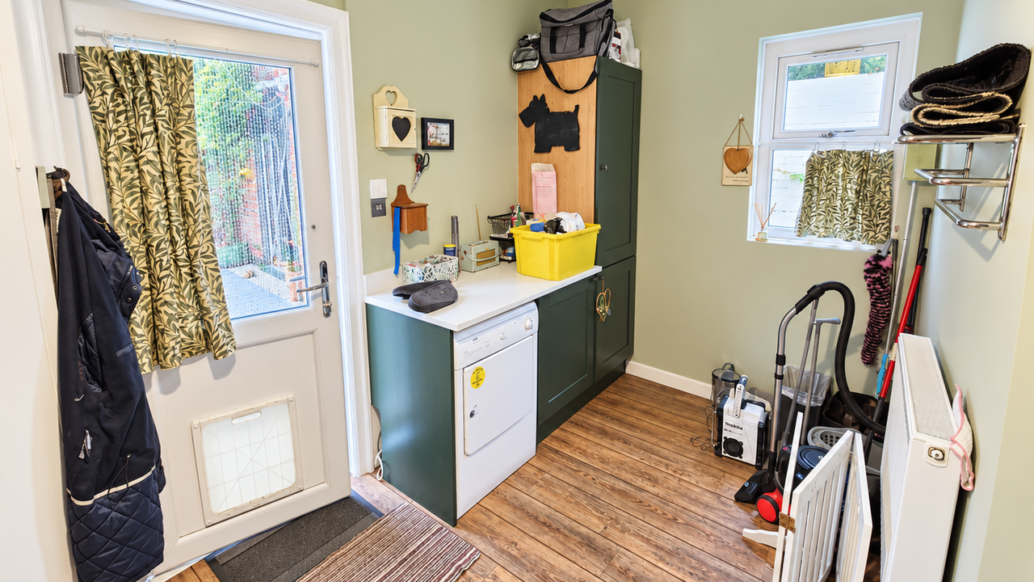
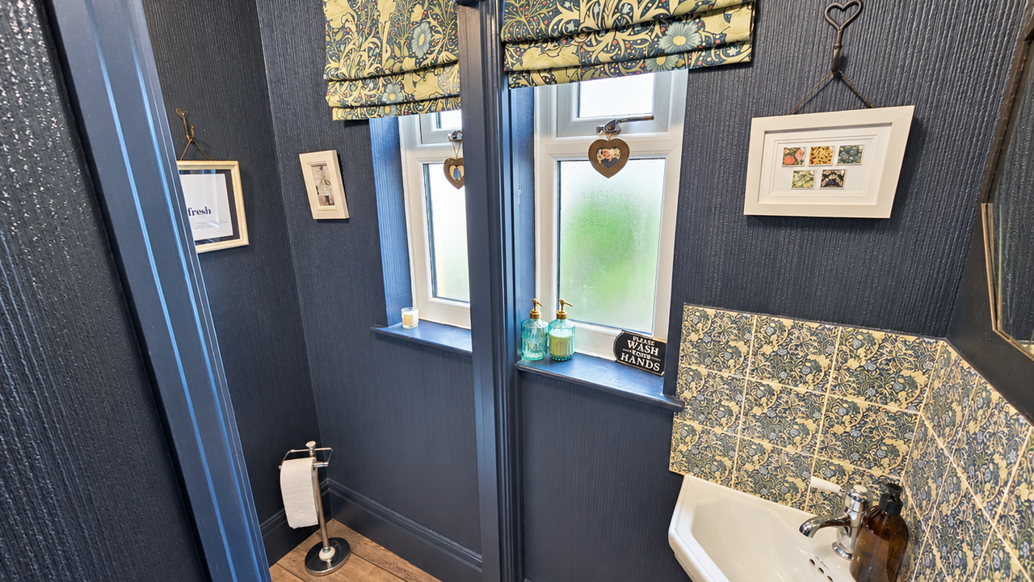
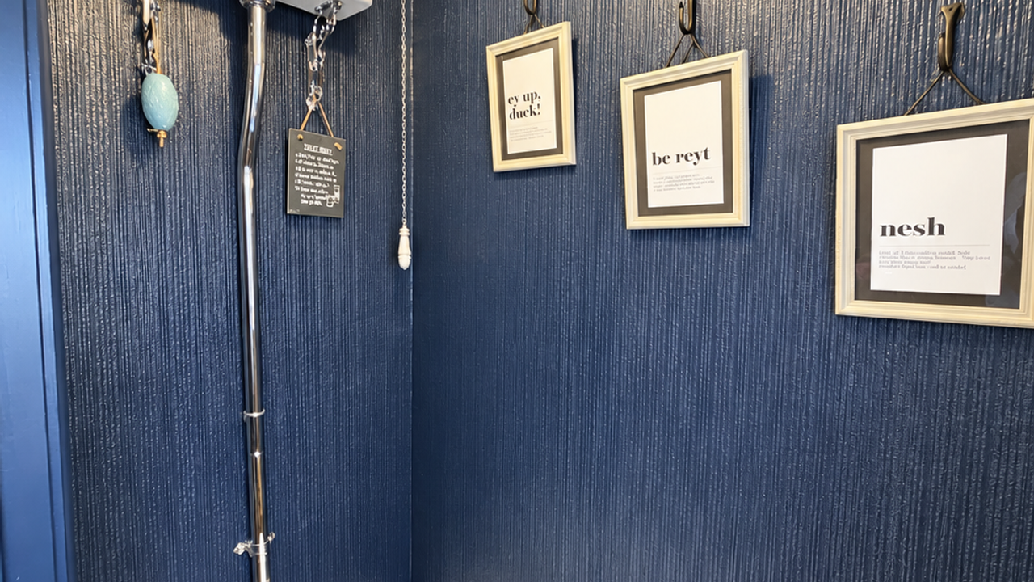
At the heart of the home is the impressive bespoke hand-made wooden kitchen, generously proportioned and perfectly designed for both family life and entertaining. The kitchen incorporates an extensive range of units, providing excellent preparation space. Double doors provide a seamless connection with the courtyard garden beyond. A separate utility room and ground-floor WC complete the accommodation on this level.
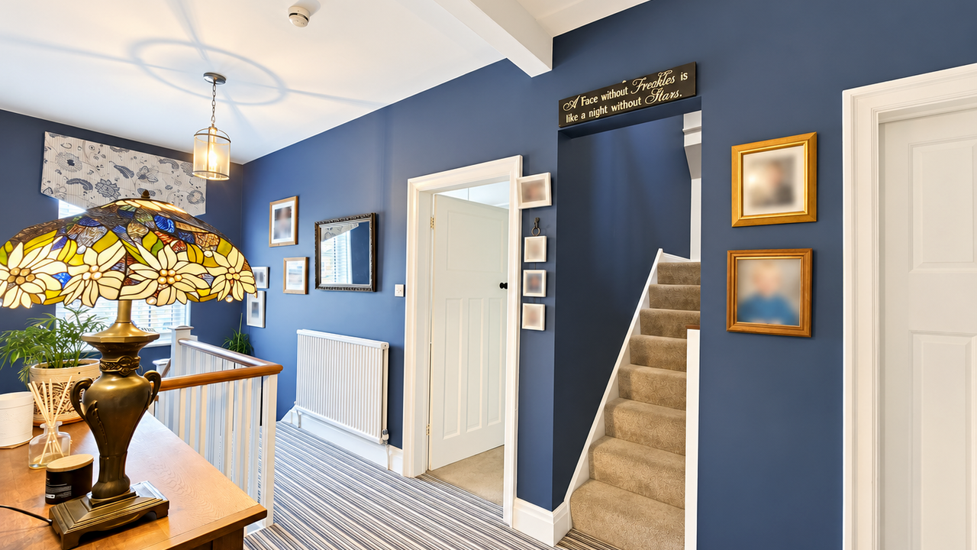
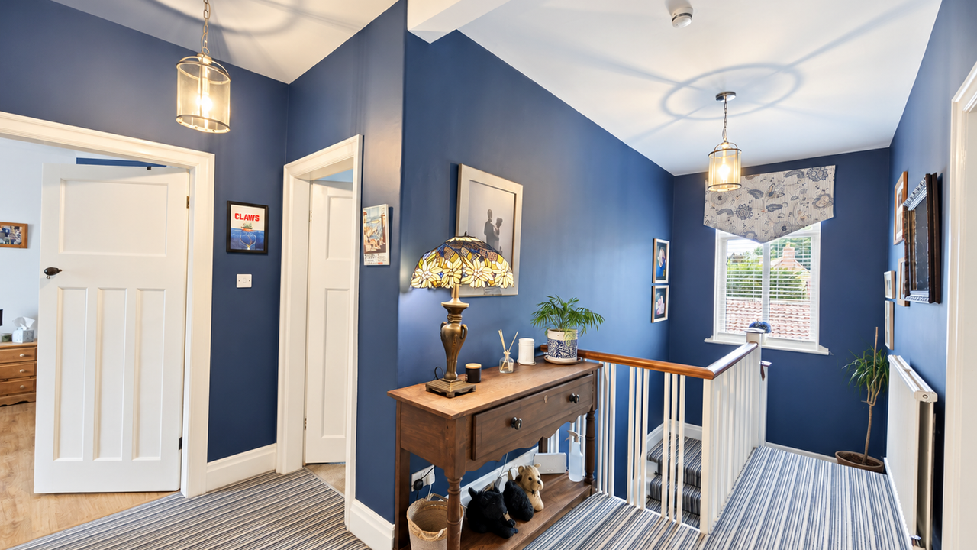
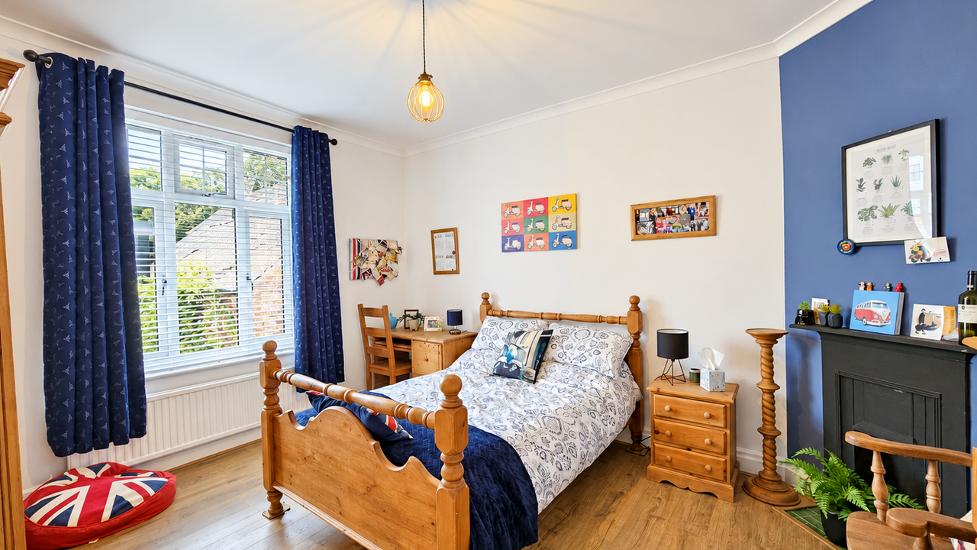
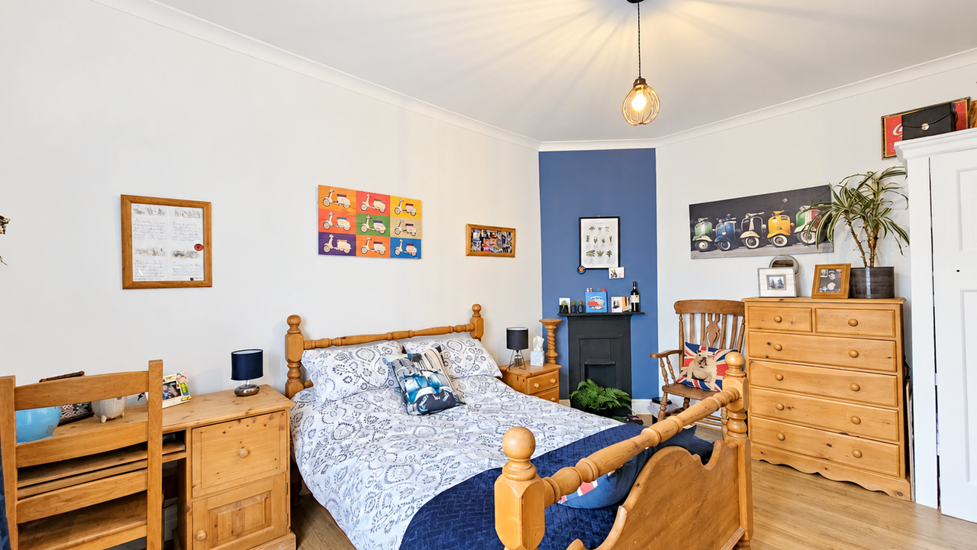
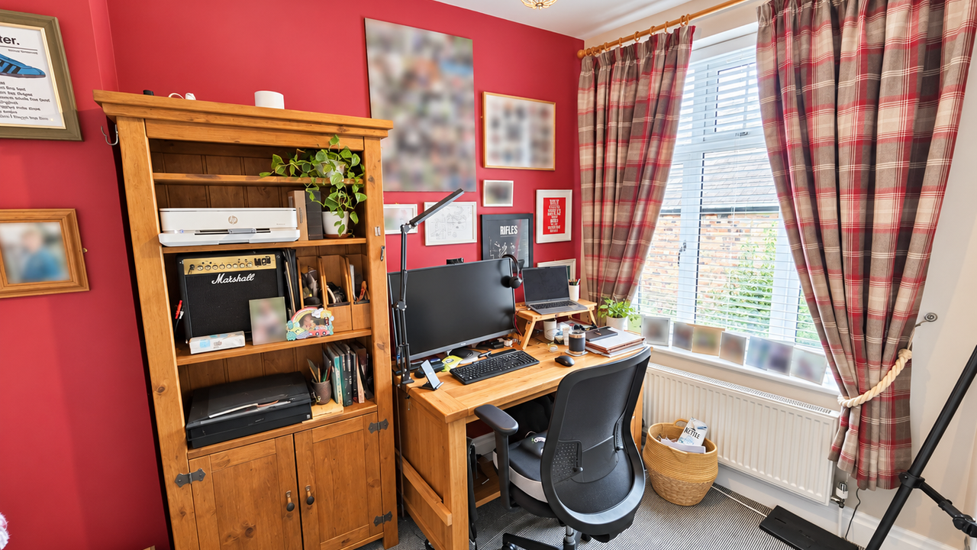
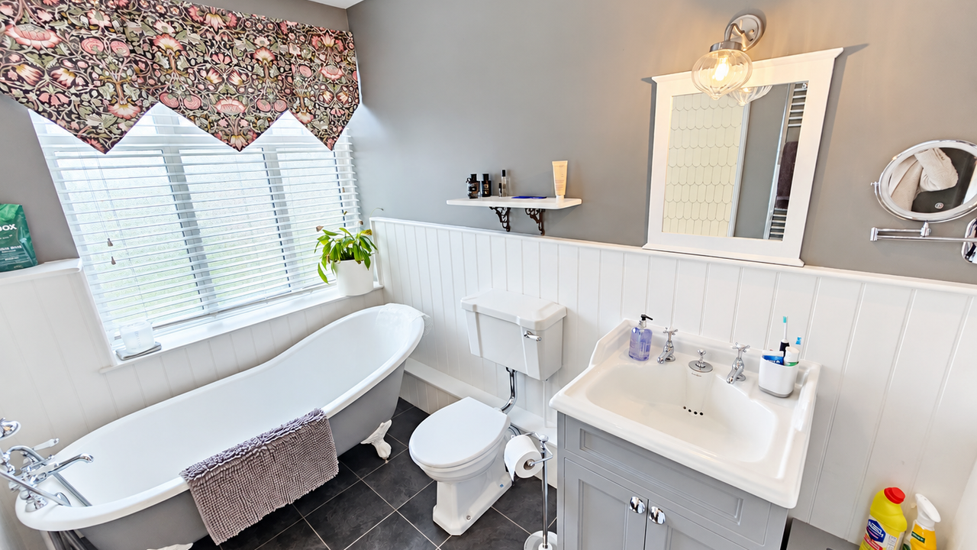
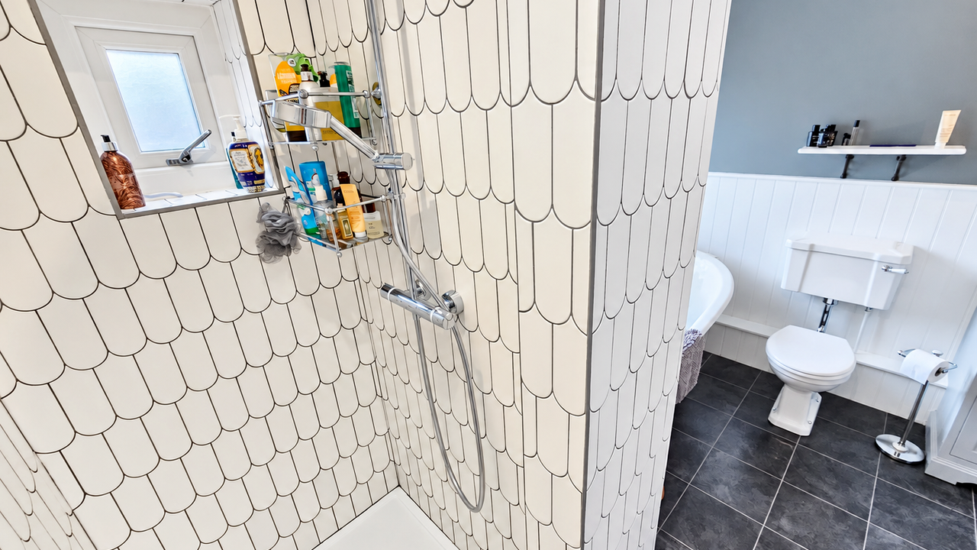
To the first floor are three generous double bedrooms together with a further large single bedroom, providing excellent flexibility for growing families, visiting guests or those working from home. The family bathroom is equally well appointed and incorporates a separate walk-in rainfall shower.
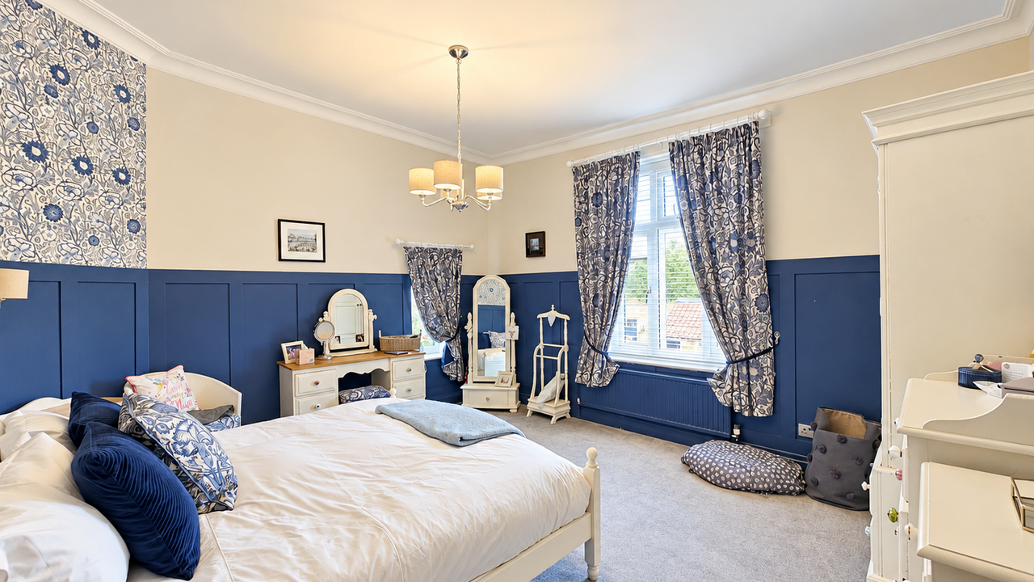
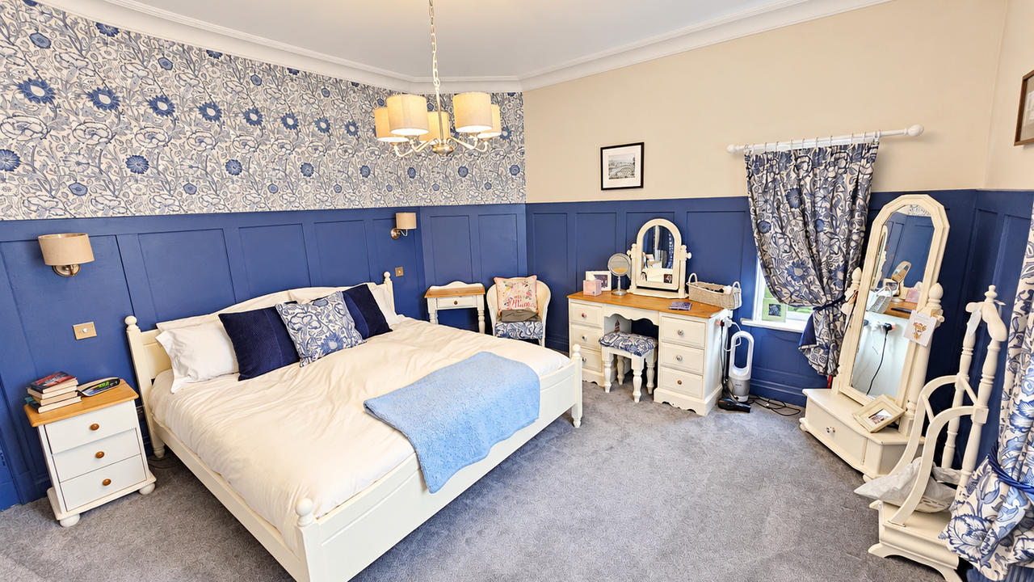
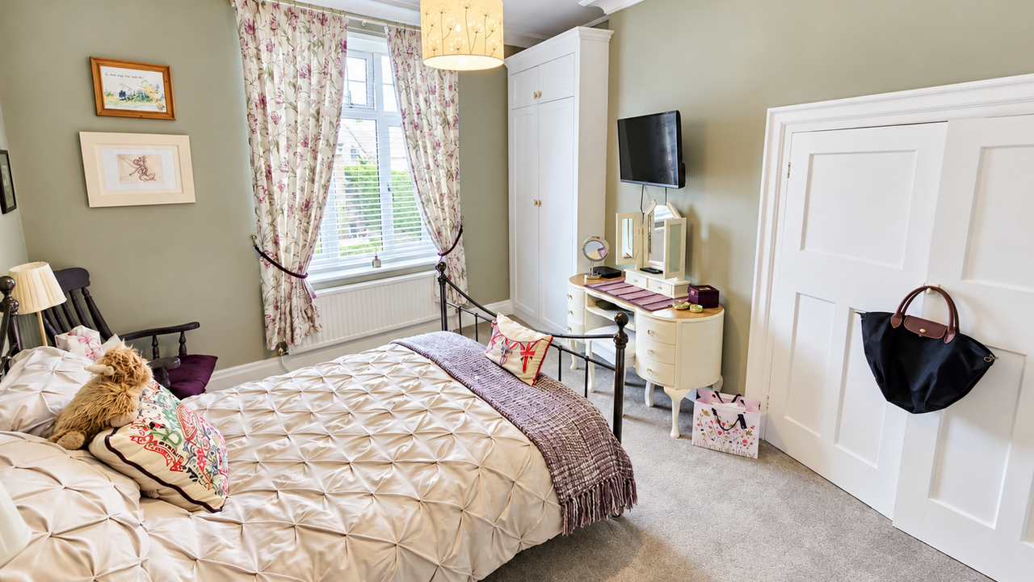
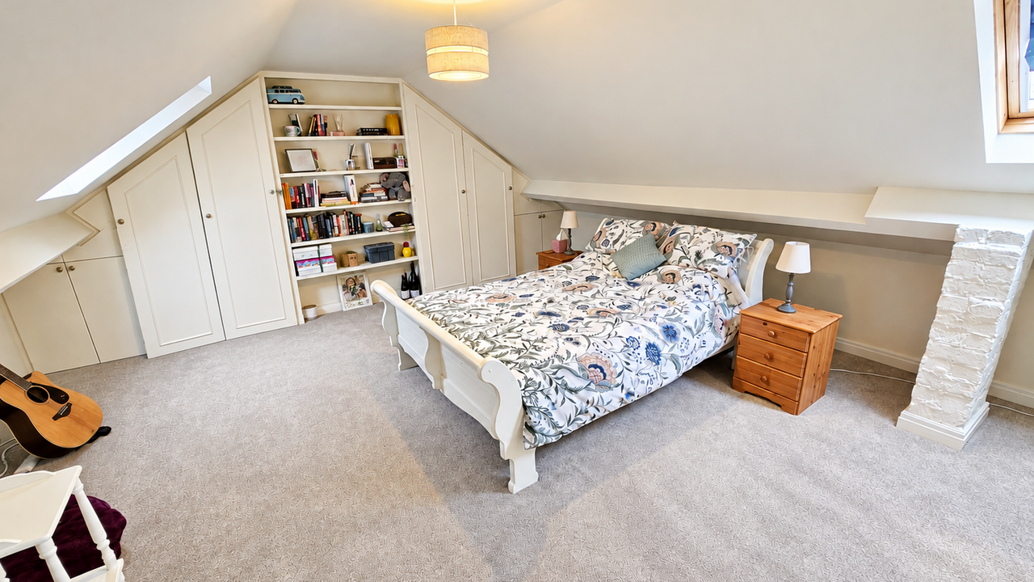
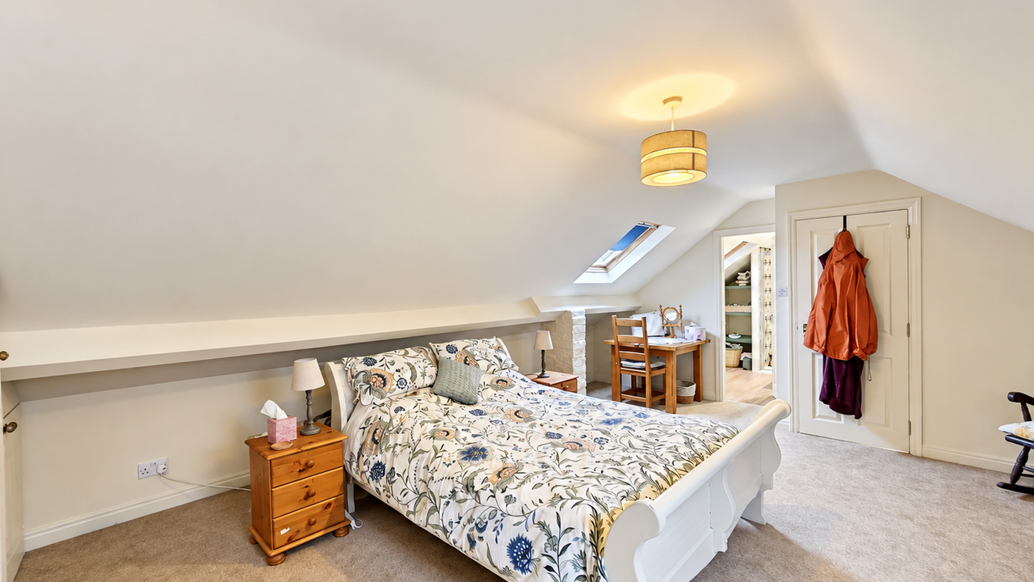
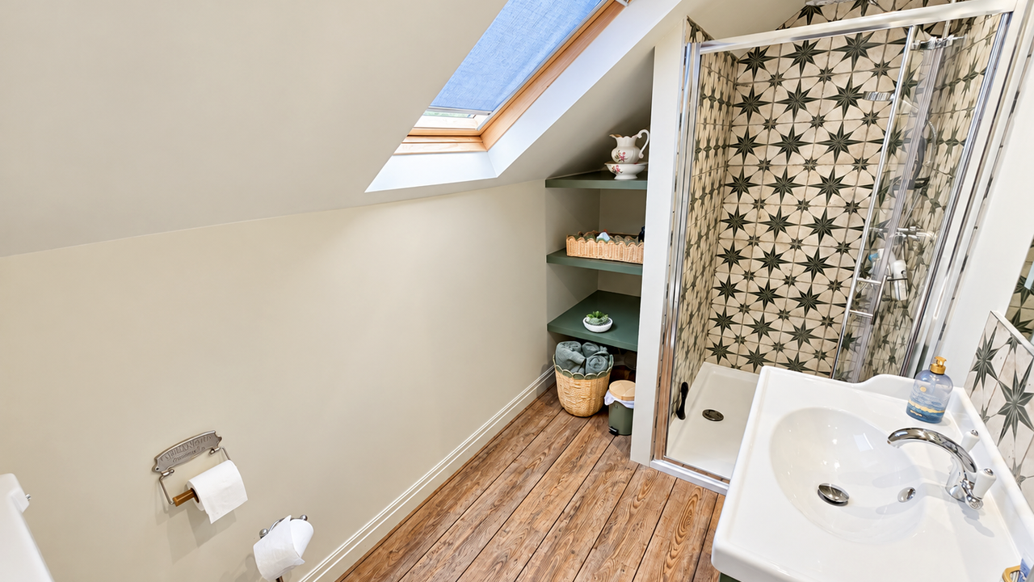
A further staircase rises to the second floor, where the principal bedroom occupies its own private level. Spacious and peaceful, this impressive bedroom provides a wonderful retreat and benefits from its own en-suite facilities.
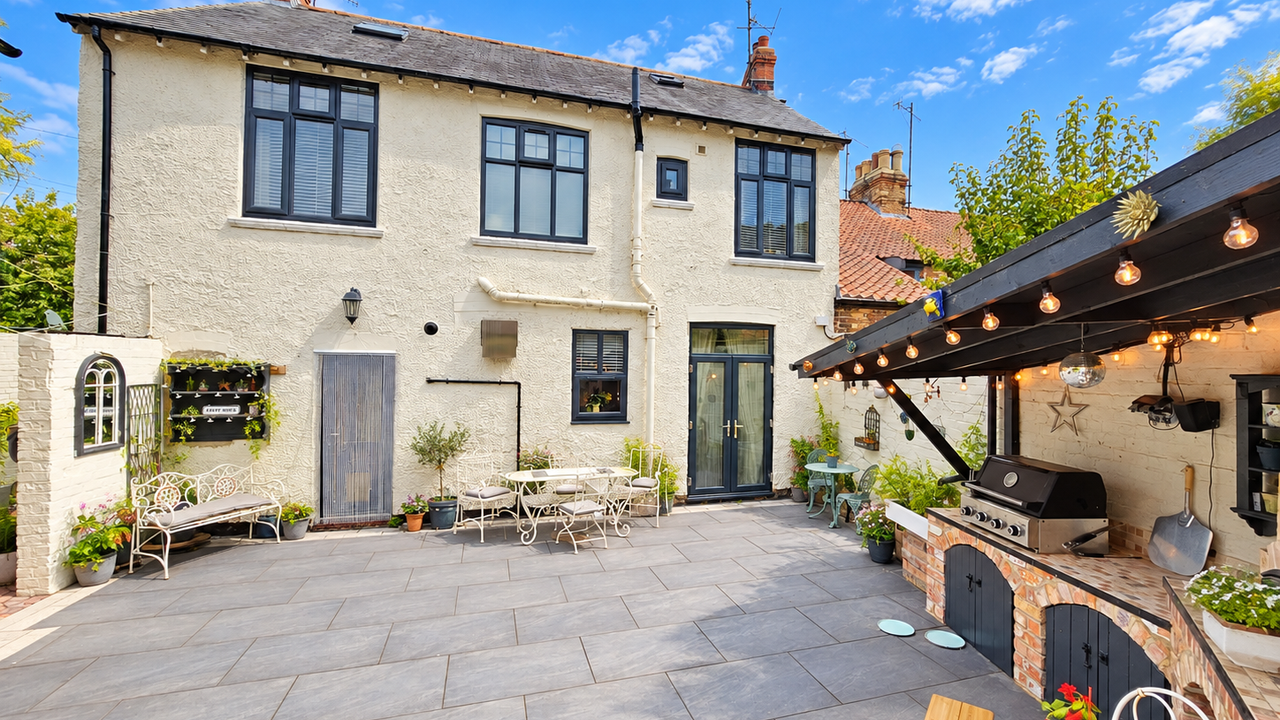
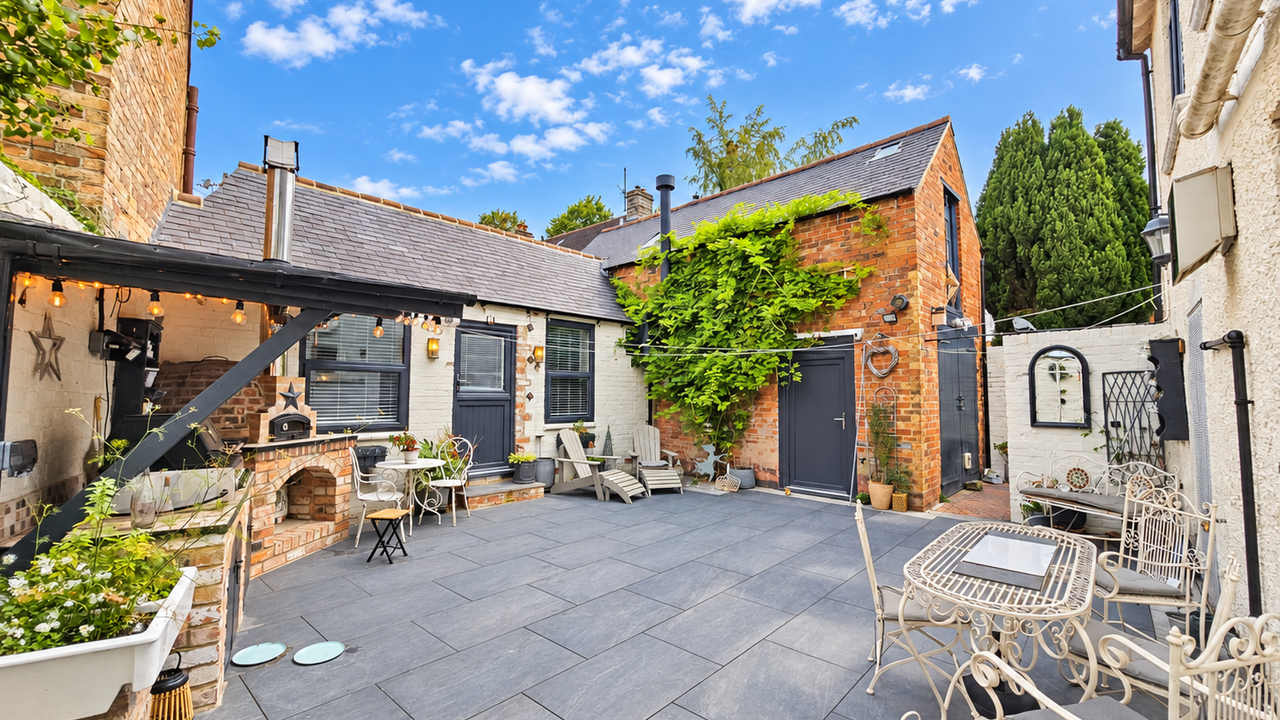
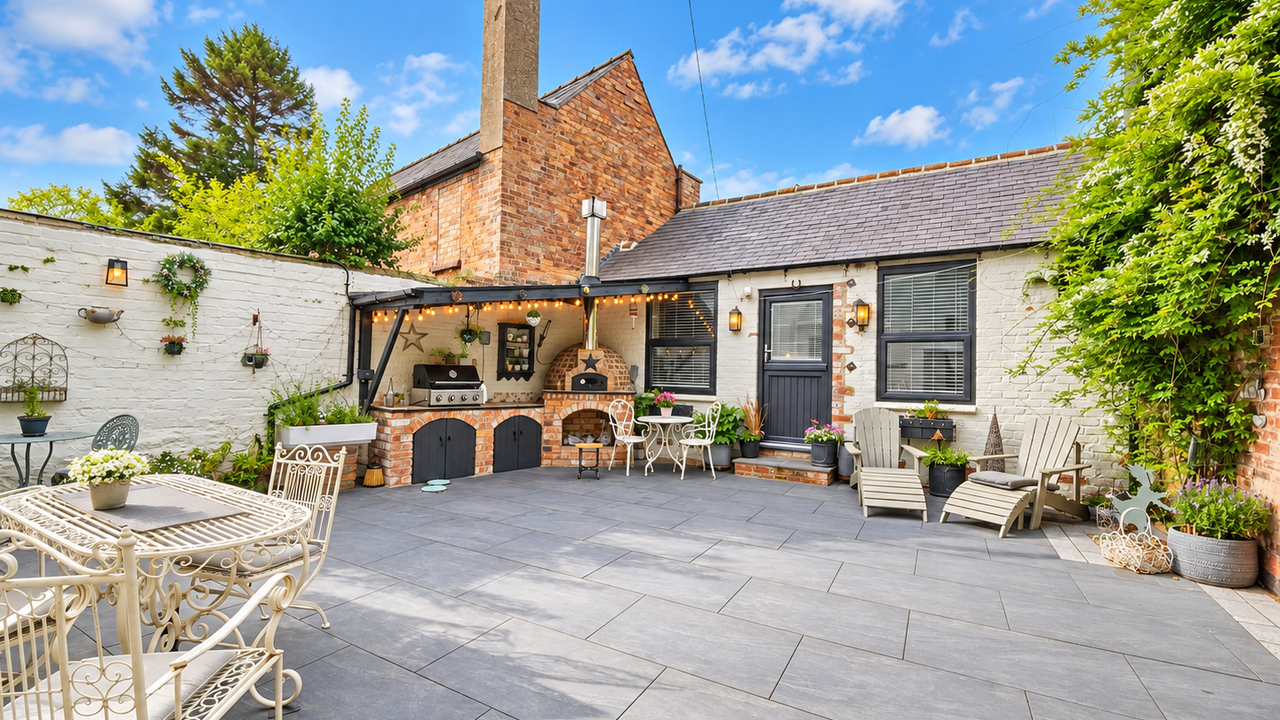
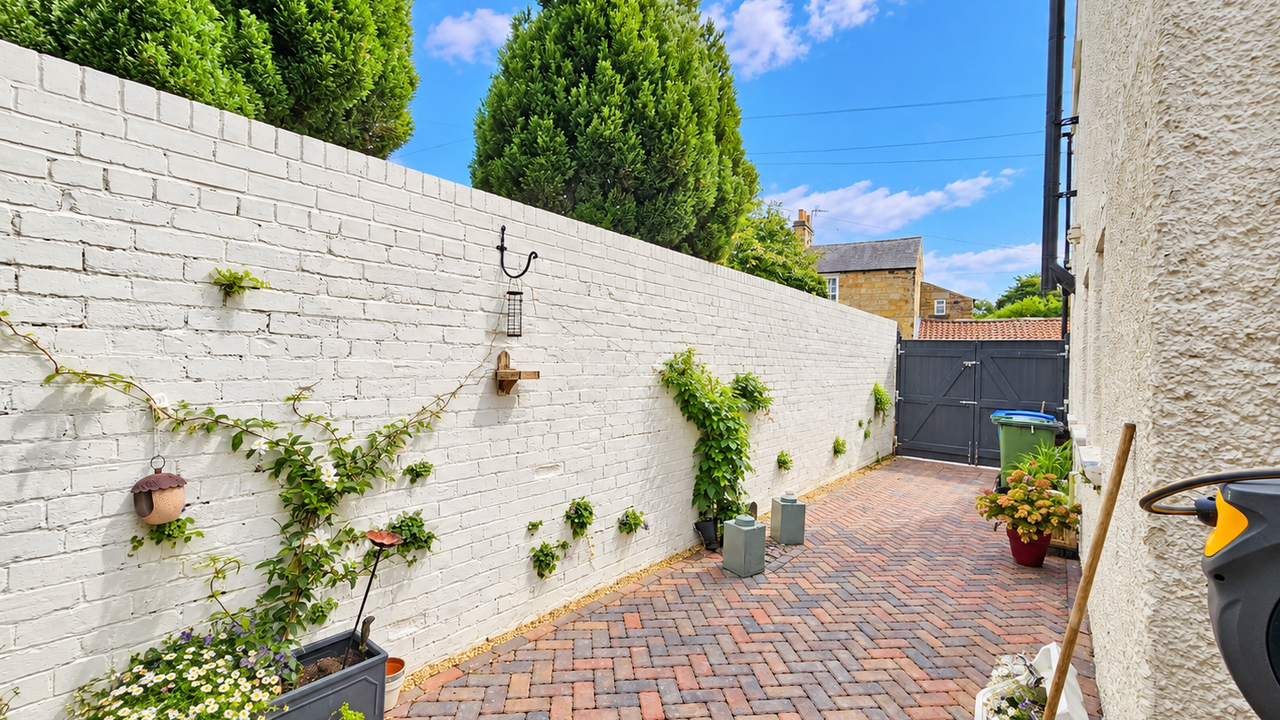
The outside space has been given just as much consideration as the interior and has been designed with entertaining firmly in mind. The private and enclosed courtyard a true suntrap in the afternoon was professionally finished with porcelain paving in 2024 and provides a superb low-maintenance setting for relaxing and socialising.
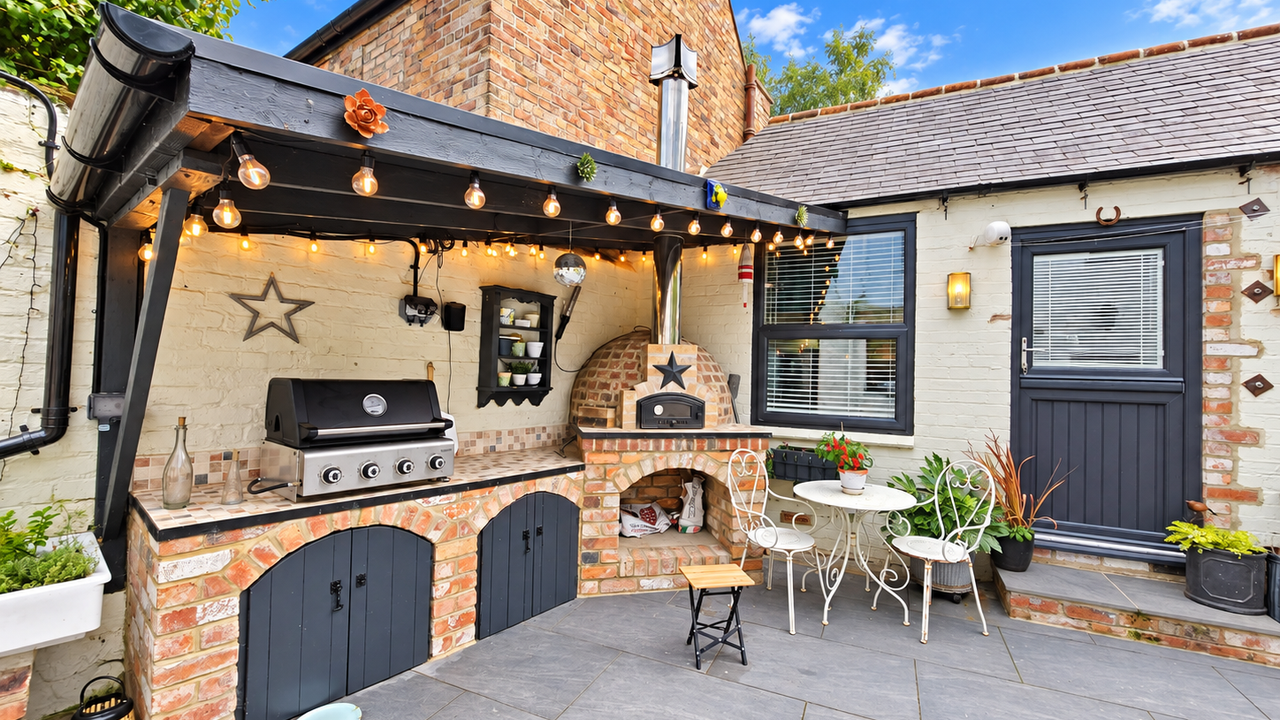
Former external buildings have been opened into one and transformed into a fantastic covered outdoor sitting room, complete with a third log-burning stove. Alongside this is a covered outdoor kitchen incorporating a pizza oven and extended worktop area, creating an exceptional all-weather entertaining space that can be enjoyed throughout much of the year.
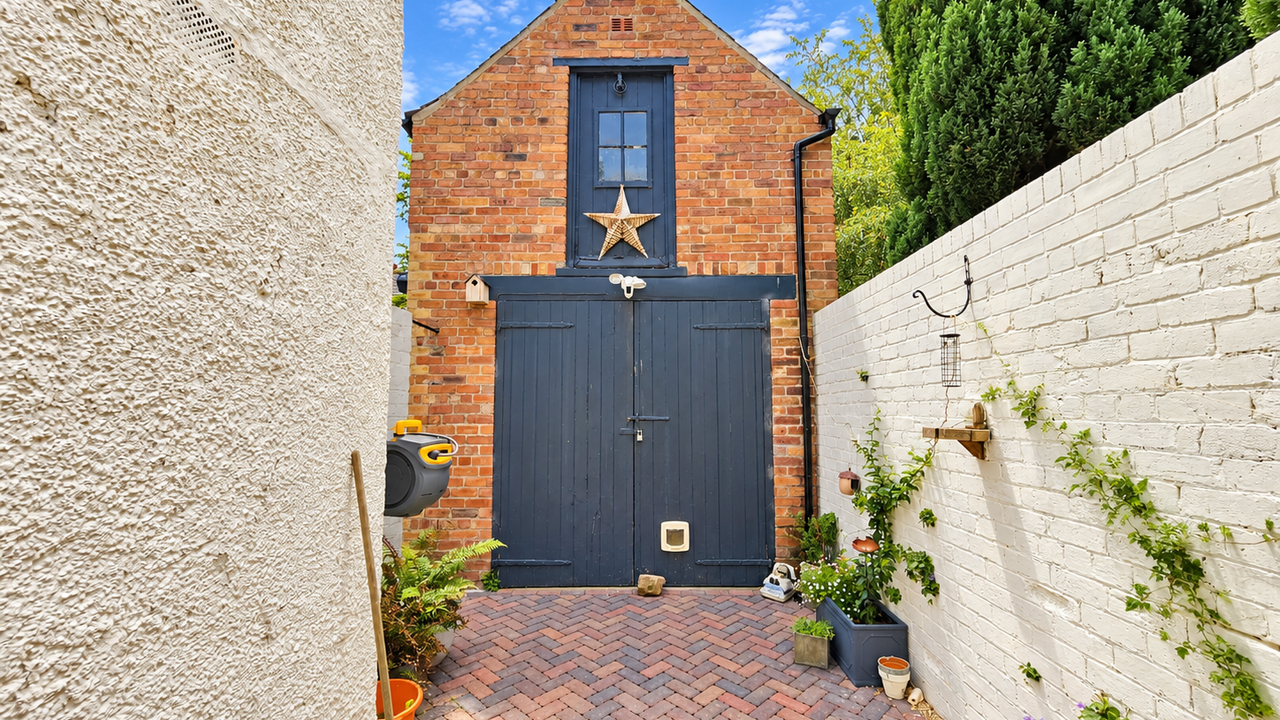
Beyond the courtyard is a substantial double-storey workshop/garage, providing an impressive amount of storage and workspace. Given its scale and versatility, the building may also offer exciting longer-term potential for alternative uses or conversion, potentially including ancillary accommodation, a granny annexe or holiday let, subject to planning permission and all necessary consents.
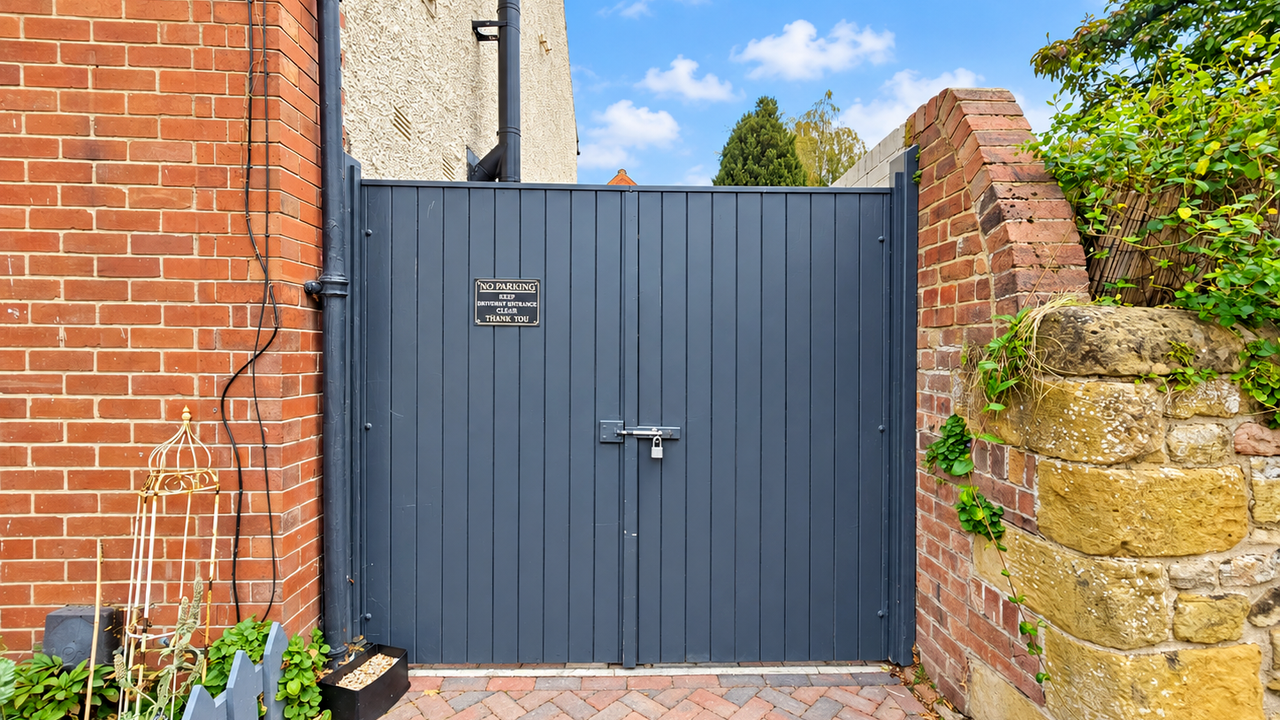
The property also benefits from a paved driveway completed in 2026, approached via a dropped kerb and complemented by secure garden gates, providing valuable off-street parking within the heart of the village.
Scalby remains one of Scarborough's most desirable village locations, renowned for its attractive architecture, picturesque surroundings and strong sense of community. Harlequin Cottage enjoys an enviable position within the heart of the village, placing local amenities close at hand while Scarborough, the North Yorkshire coastline and surrounding countryside are all within easy reach.
Beautifully renovated yet retaining a genuine sense of history and individuality, Harlequin Cottage is considerably more spacious than its charming exterior might suggest. With five bedrooms arranged over three floors, multiple reception spaces, three log-burning stoves, superb outdoor entertaining areas, private parking and a substantial double-storey workshop/garage, this is a truly distinctive home in one of the area's most coveted village settings and early internal viewing is highly recommended.
Arranged over three floors, the property combines the charm and individuality of its past with a stylish, contemporary finish perfectly suited to modern family living. Improvements have been extensive and include new windows installed in 2026, a replacement boiler fitted in June 2024 and beautifully upgraded outside spaces. Hard flooring, including laminate and LVT, flows through much of the ground floor, while the upper floors are predominantly carpeted.
The accommodation begins with a welcoming entrance hallway, complete with a useful understairs shoe cupboard, leading into two generous reception rooms. The dual-aspect sitting room enjoys excellent natural light and a feature log-burning stove, while the second reception/dining room provides another inviting living space with its own log burner, creating a warm and characterful atmosphere throughout the ground floor.
At the heart of the home is the impressive bespoke hand-made wooden kitchen, generously proportioned and perfectly designed for both family life and entertaining. The kitchen incorporates an extensive range of units, providing excellent preparation space. Double doors provide a seamless connection with the courtyard garden beyond. A separate utility room and ground-floor WC complete the accommodation on this level.
To the first floor are three generous double bedrooms together with a further large single bedroom, providing excellent flexibility for growing families, visiting guests or those working from home. The family bathroom is equally well appointed and incorporates a separate walk-in rainfall shower.
A further staircase rises to the second floor, where the principal bedroom occupies its own private level. Spacious and peaceful, this impressive bedroom provides a wonderful retreat and benefits from its own en-suite facilities.
The outside space has been given just as much consideration as the interior and has been designed with entertaining firmly in mind. The private and enclosed courtyard a true suntrap in the afternoon was professionally finished with porcelain paving in 2024 and provides a superb low-maintenance setting for relaxing and socialising.
Former external buildings have been opened into one and transformed into a fantastic covered outdoor sitting room, complete with a third log-burning stove. Alongside this is a covered outdoor kitchen incorporating a pizza oven and extended worktop area, creating an exceptional all-weather entertaining space that can be enjoyed throughout much of the year.
Beyond the courtyard is a substantial double-storey workshop/garage, providing an impressive amount of storage and workspace. Given its scale and versatility, the building may also offer exciting longer-term potential for alternative uses or conversion, potentially including ancillary accommodation, a granny annexe or holiday let, subject to planning permission and all necessary consents.
The property also benefits from a paved driveway completed in 2026, approached via a dropped kerb and complemented by secure garden gates, providing valuable off-street parking within the heart of the village.
Scalby remains one of Scarborough's most desirable village locations, renowned for its attractive architecture, picturesque surroundings and strong sense of community. Harlequin Cottage enjoys an enviable position within the heart of the village, placing local amenities close at hand while Scarborough, the North Yorkshire coastline and surrounding countryside are all within easy reach.
Beautifully renovated yet retaining a genuine sense of history and individuality, Harlequin Cottage is considerably more spacious than its charming exterior might suggest. With five bedrooms arranged over three floors, multiple reception spaces, three log-burning stoves, superb outdoor entertaining areas, private parking and a substantial double-storey workshop/garage, this is a truly distinctive home in one of the area's most coveted village settings and early internal viewing is highly recommended.
Additional Details
Bedrooms:
5 Bedrooms
Bathrooms:
2 Bathrooms
Receptions:
3 Receptions
Tenure:
Freehold
Rights and Easements:
Ask Agent
Risks:
Ask Agent


EPC Charts
Floorplans
Branch Office

Liam Darrell Estate & Letting Agents - Scarborough
85 Columbus RavineScarborough
North Yorkshire
YO12 7QU
Phone: 01723 670004