Offers in excess of £220,000 ·
Combine Way, Eastfield, Scarborough, North Yorkshire
Available
Features
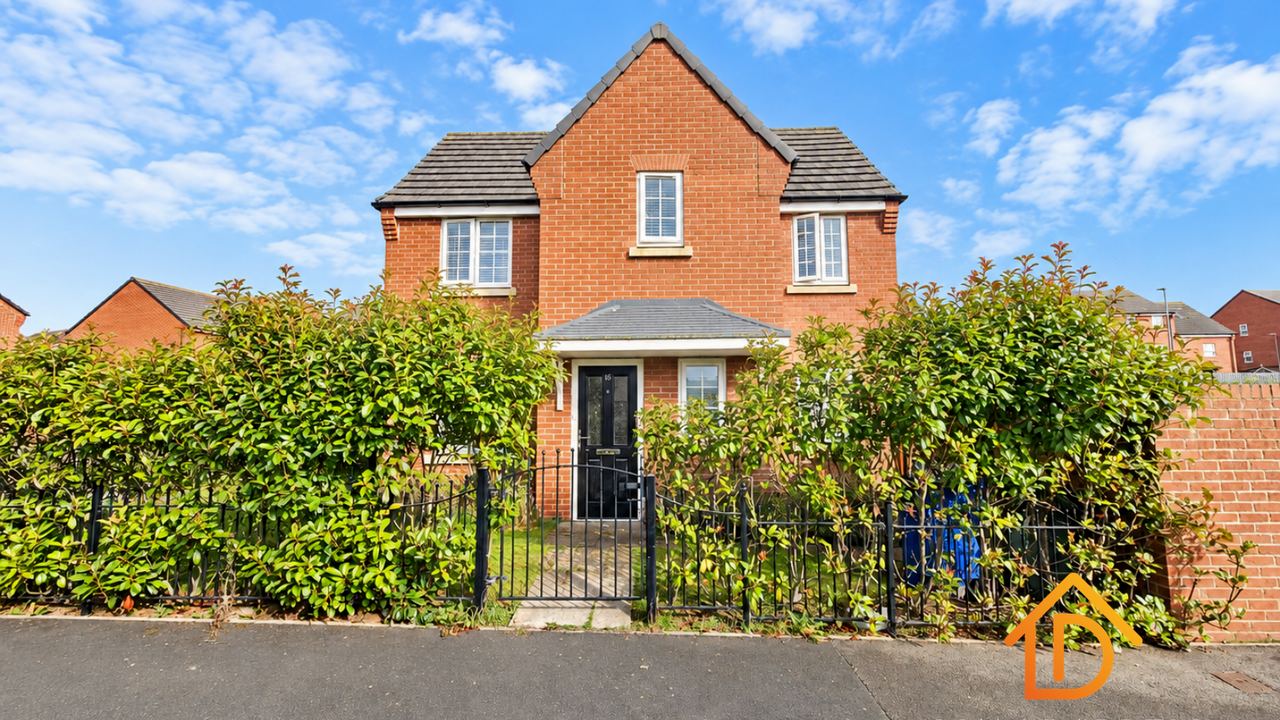
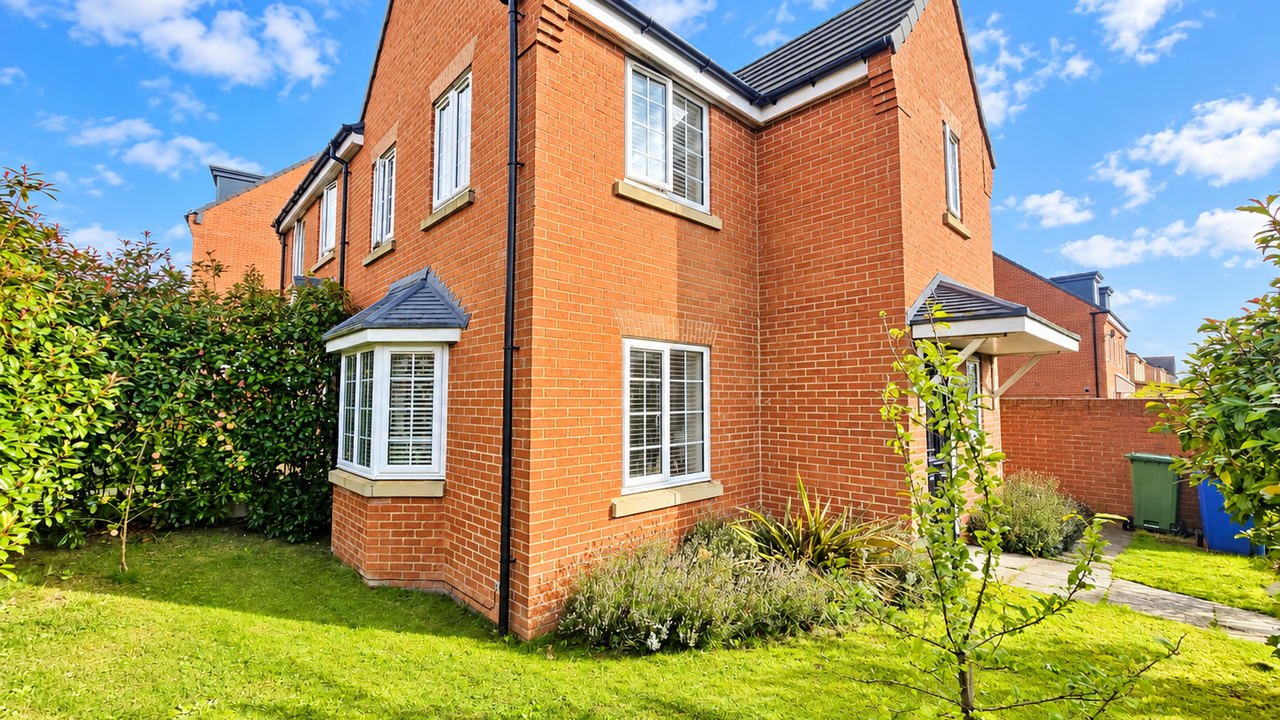
- WELL PRESENTED THREE BEDROOM SEMI-DETACHED FAMILY HOME
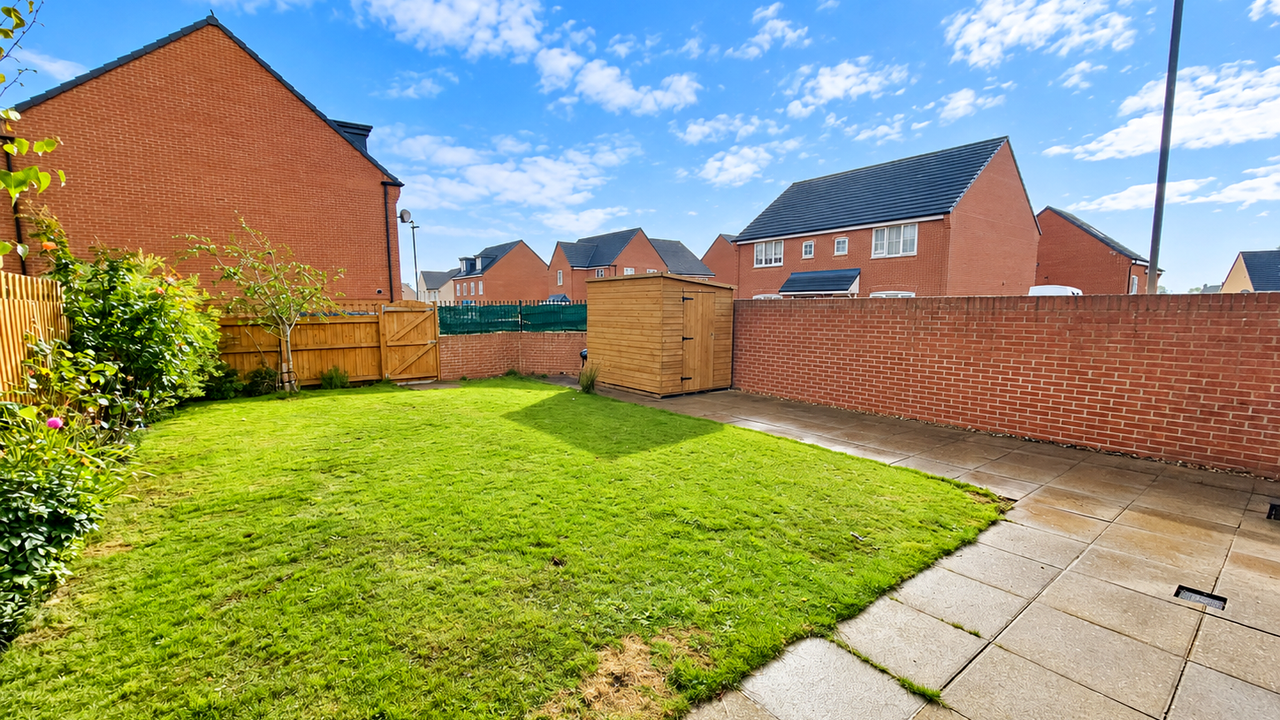
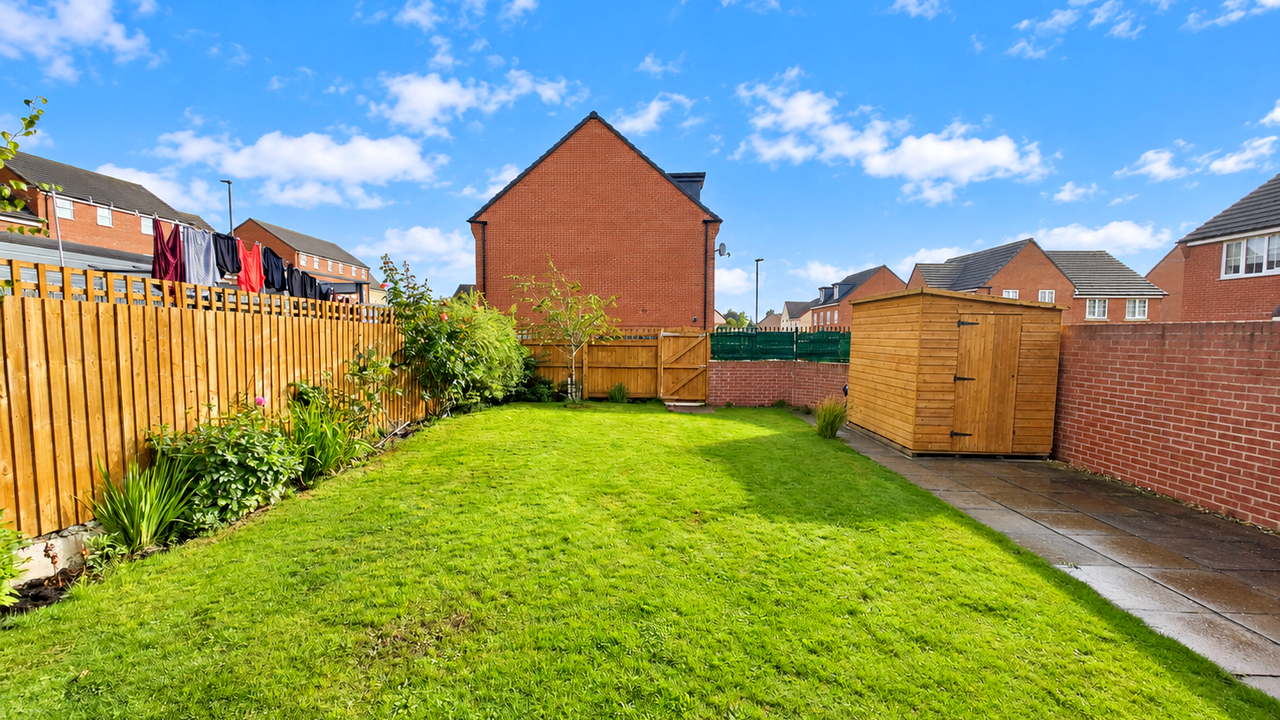
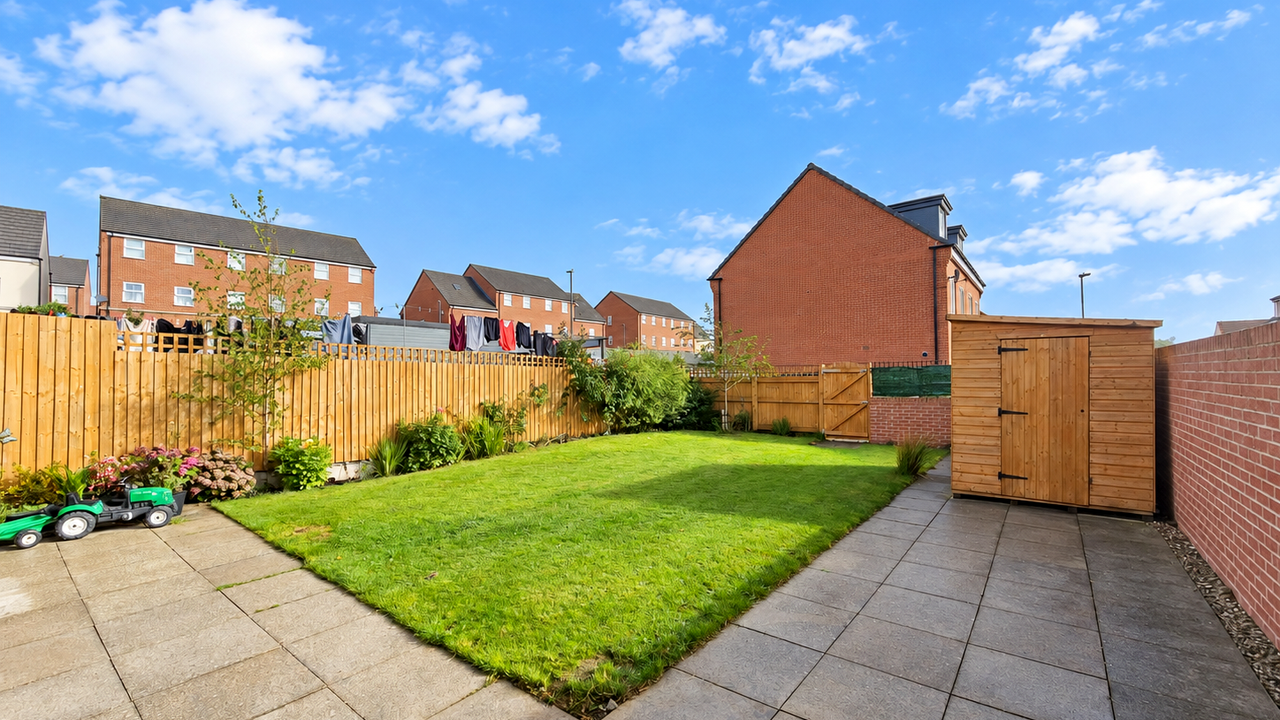
- LARGER THAN AVERAGE PLOT
- GENEROUS ENCLOSED REAR GARDEN
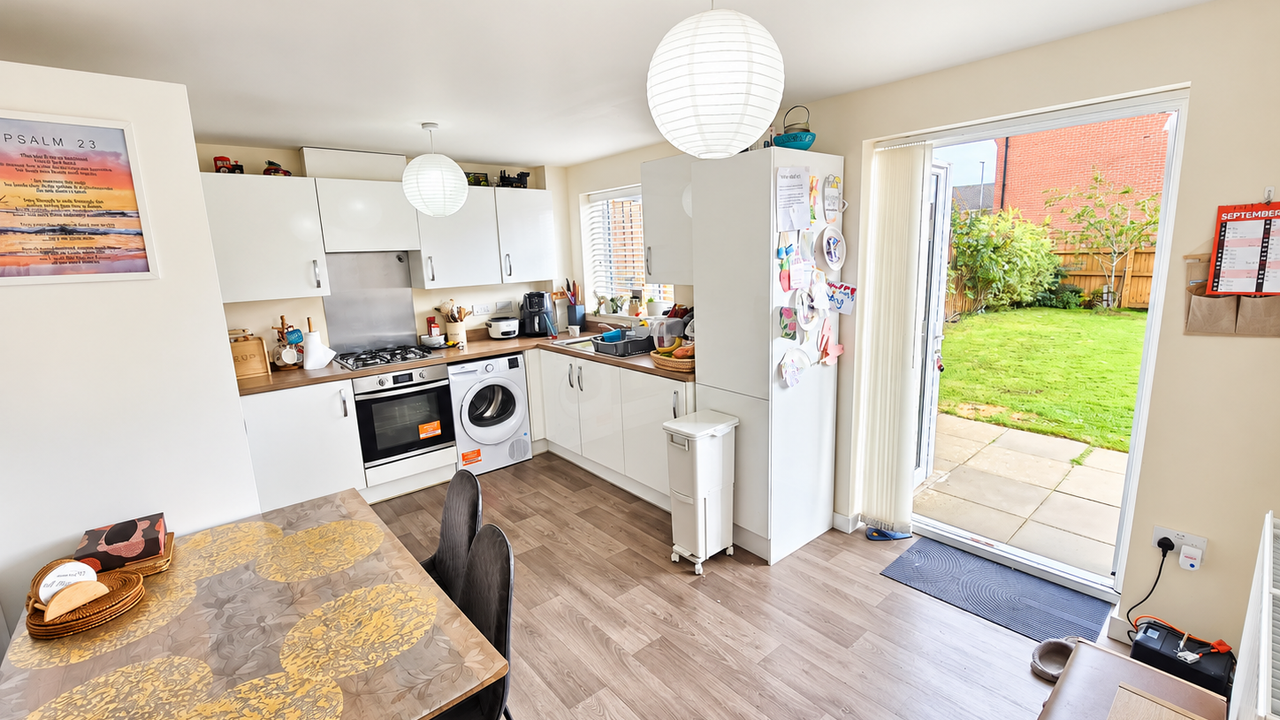
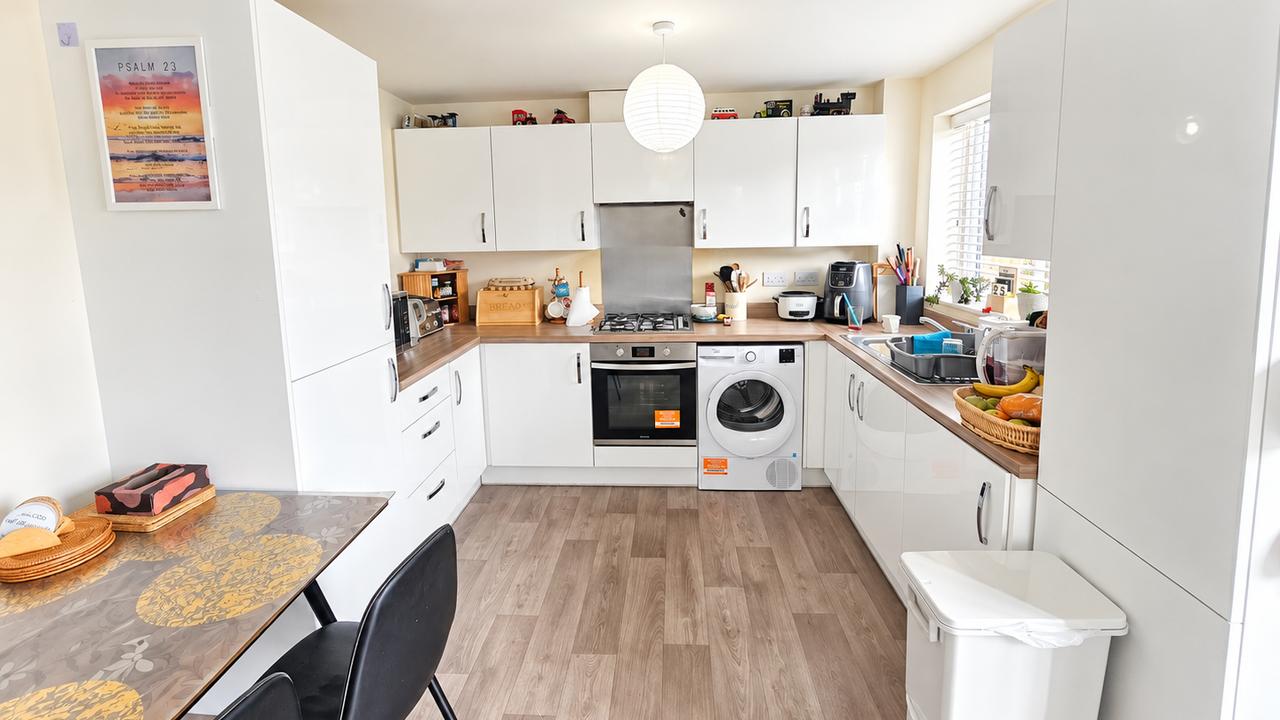
- MODERN OPEN PLAN KITCHEN/DINER
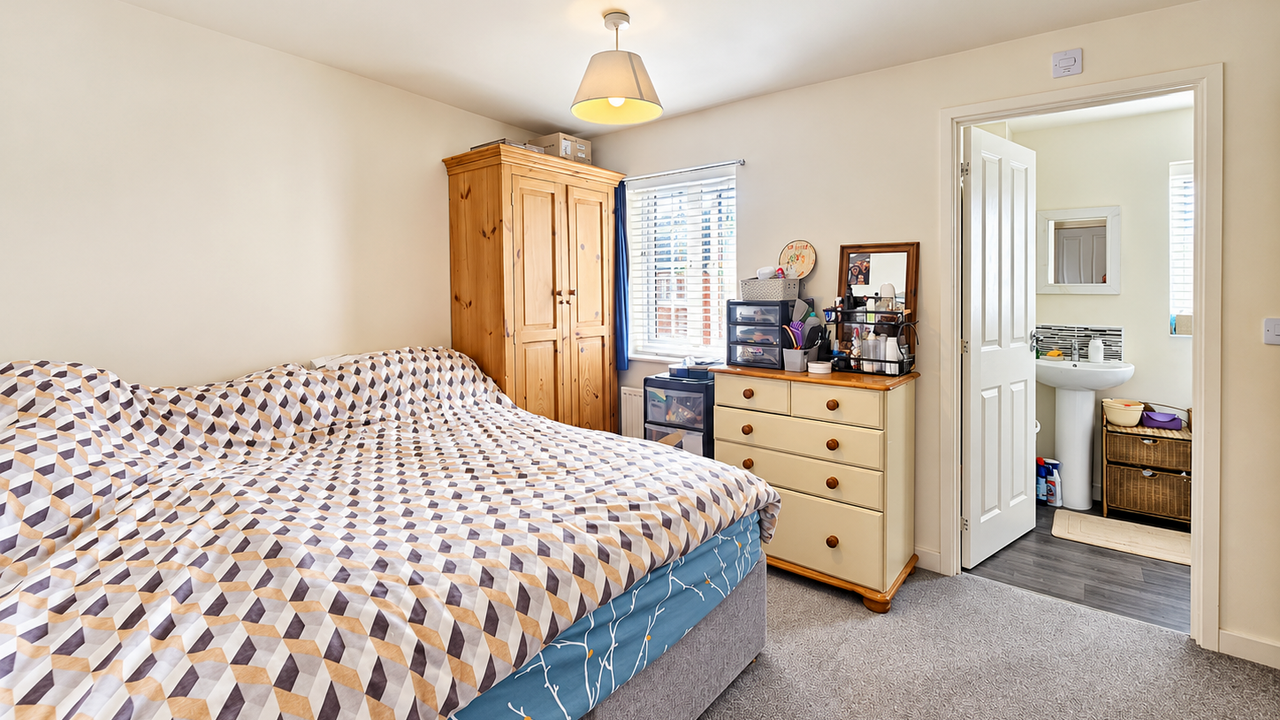
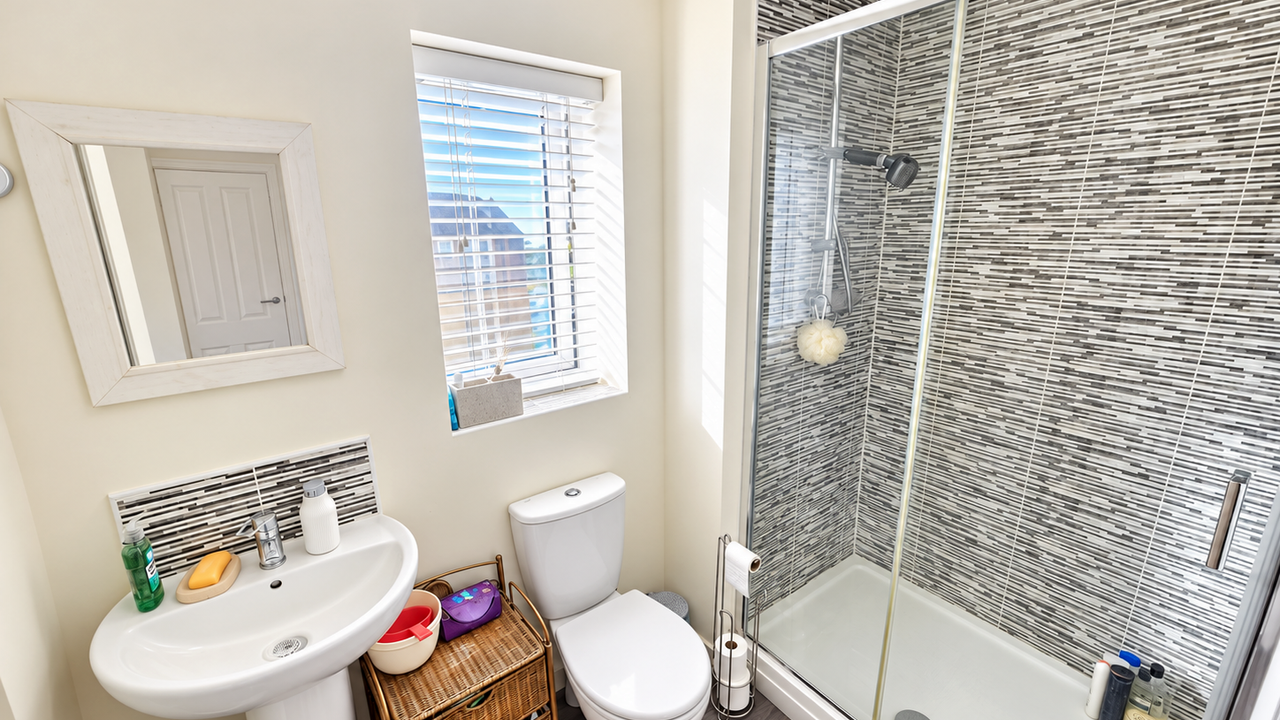
- MASTER BEDROOM WITH EN-SUITE SHOWER ROOM
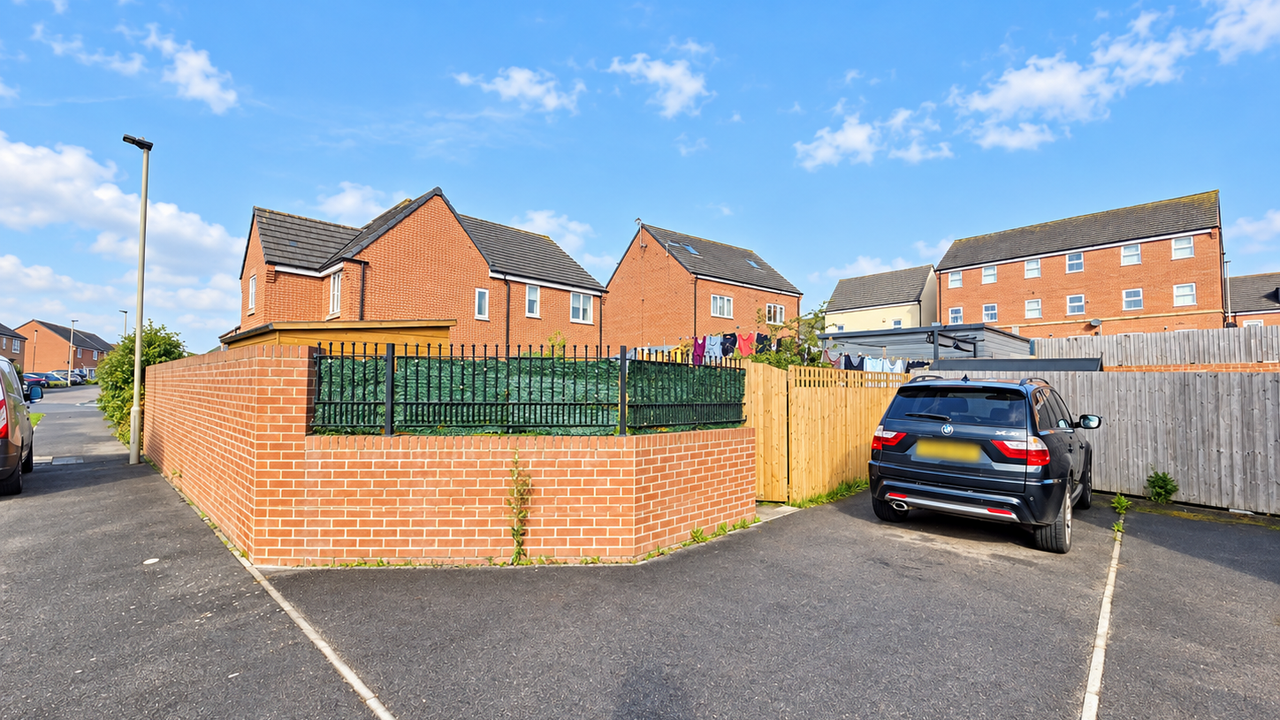
- OFF STREET CAR PARKING
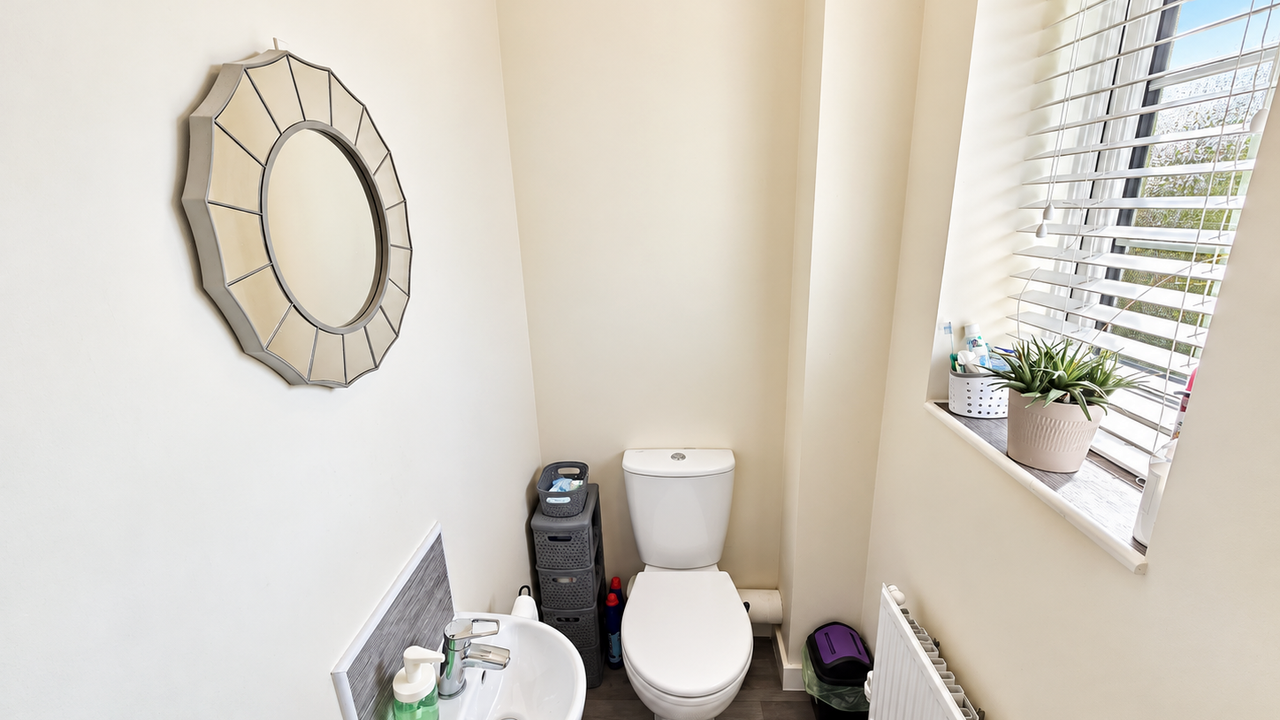
- CONVENIENT DOWNSTAIRS W/C
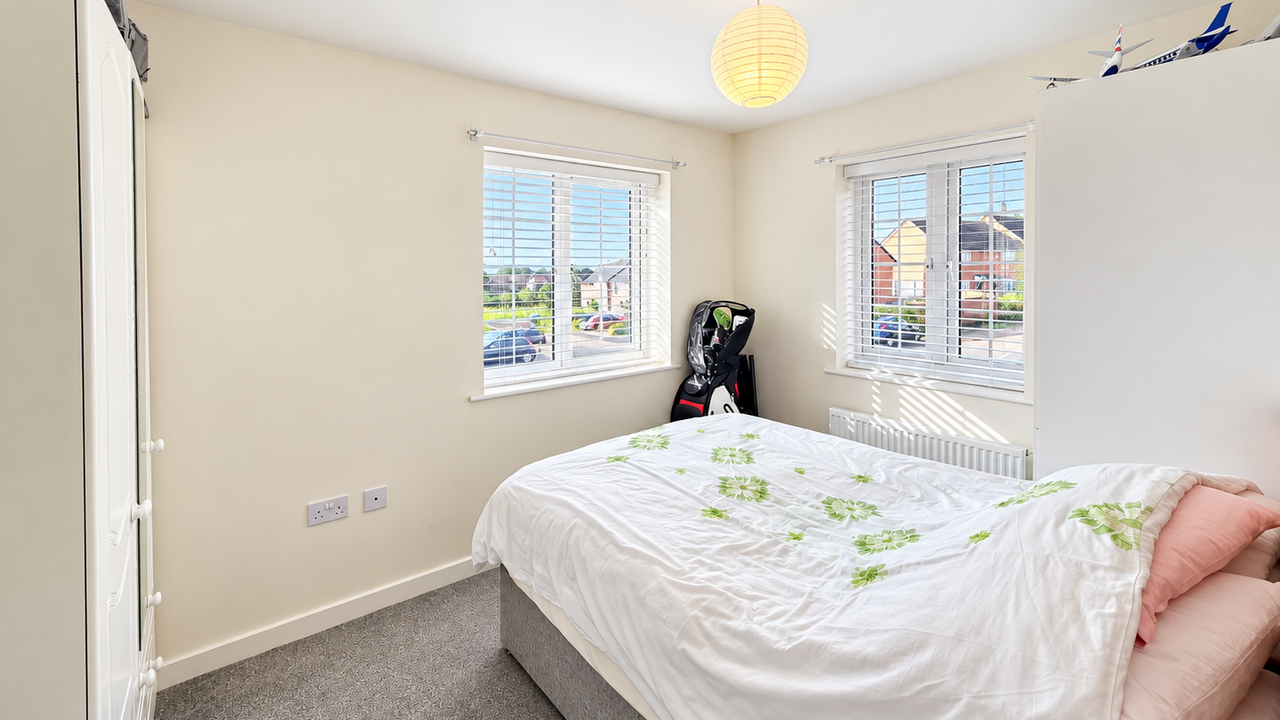
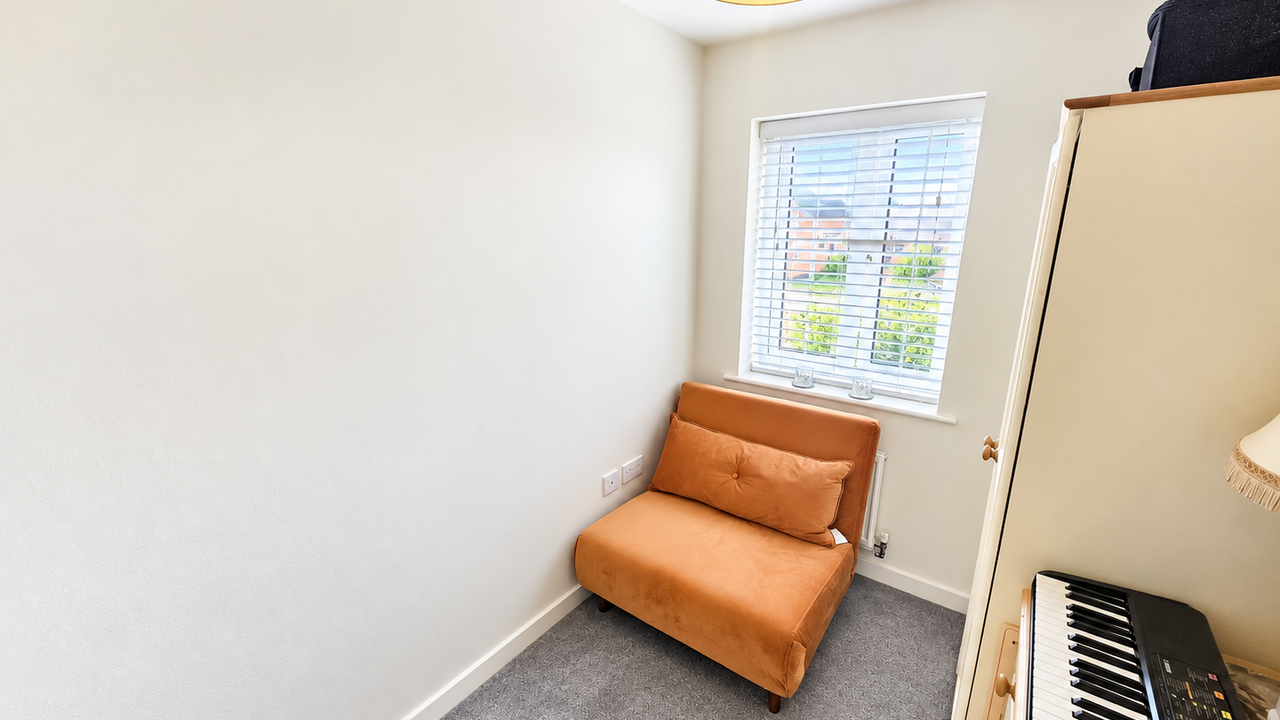
- THREE GOOD-SIZED BEDROOMS
- IDEALLY POSITIONED TO THE SOUTH SIDE OF SCARBOROUGH
- CLOSE TO SCHOOLS, SHOPS, SUPERMARKETS & LOCAL AMENITIES
- EXCELLENT PUBLIC TRANSPORT LINKS INTO SCARBOROUGH
- IDEAL FAMILY HOME OR FIRST-TIME PURCHASE
- EARLY INTERNAL VIEWING HIGHLY RECOMMENDED
3 beds
2 baths
Description
+++LARGER THAN AVERAGE PLOT...Liam Darrell Estate Agents are delighted to bring to the market this WELL PRESENTED THREE BEDROOM SEMI-DETACHED FAMILY HOME, ideally positioned towards the SOUTH SIDE OF SCARBOROUGH. Offering spacious and modern accommodation throughout, the property benefits from a GENEROUS ENCLOSED REAR GARDEN, OFF-STREET PARKING, EN-SUITE TO THE MASTER BEDROOM and a DOWNSTAIRS W/C, making this an excellent choice for families and first-time buyers alike.+++
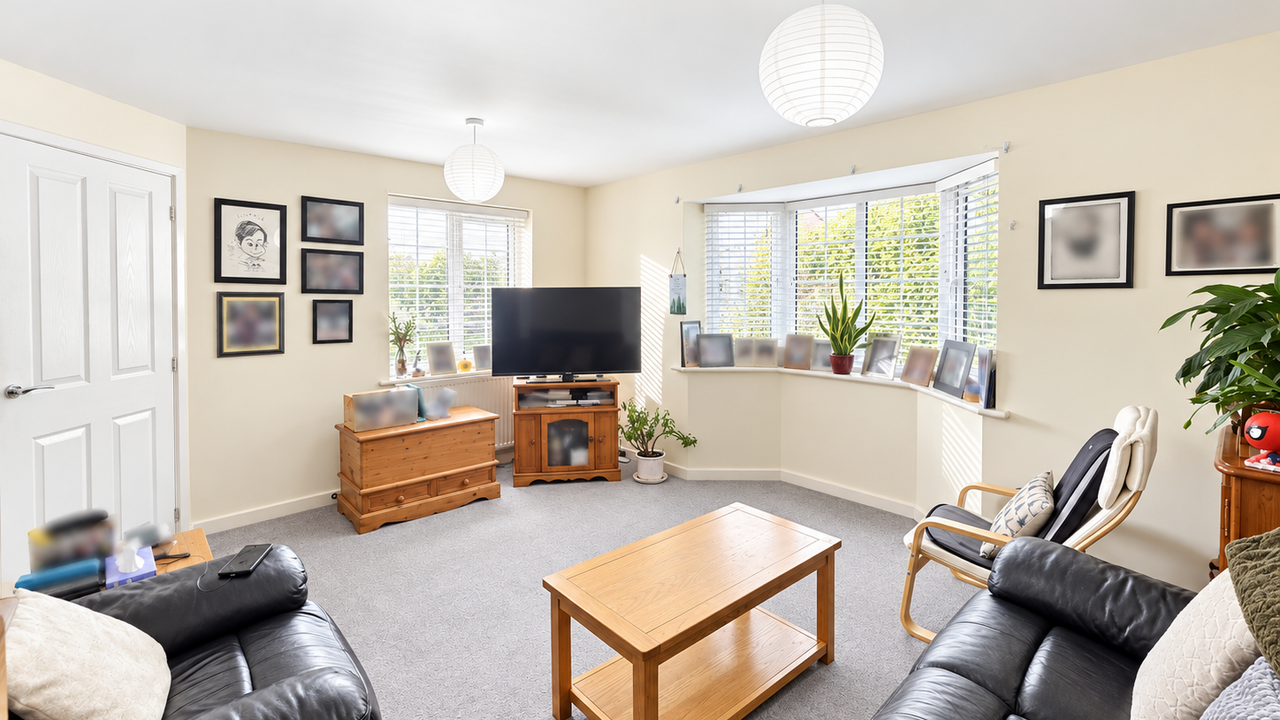
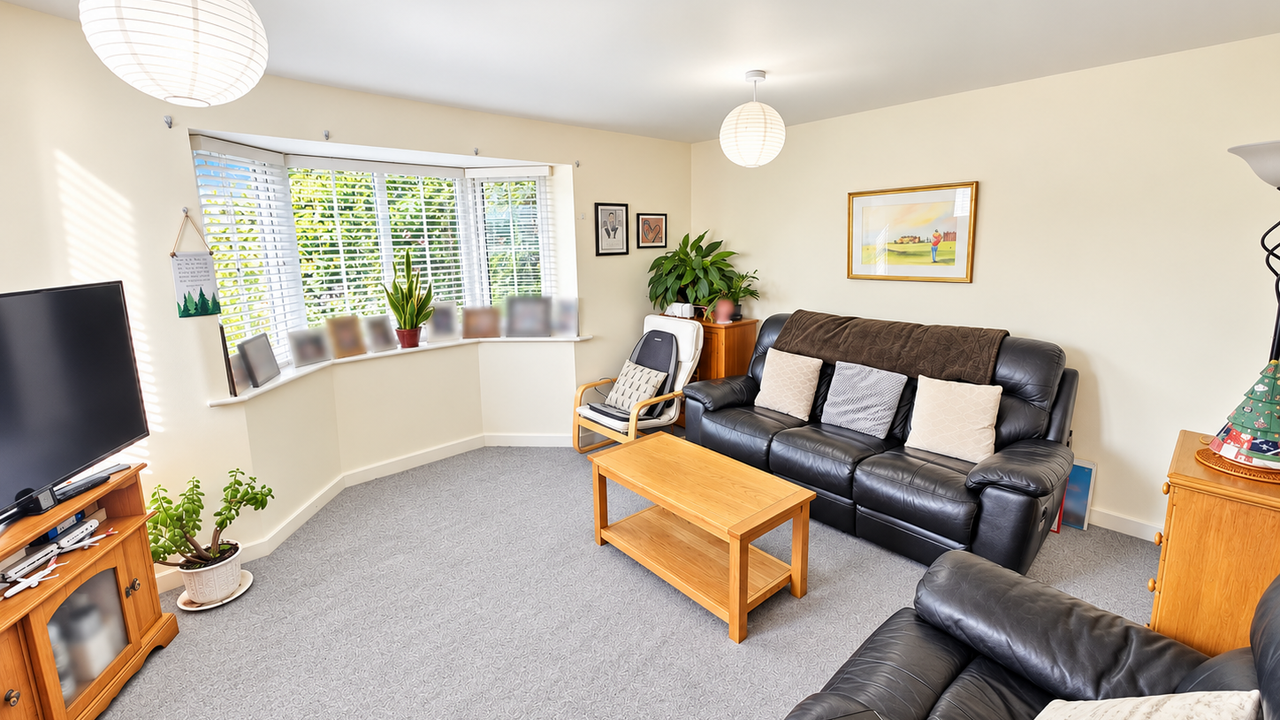
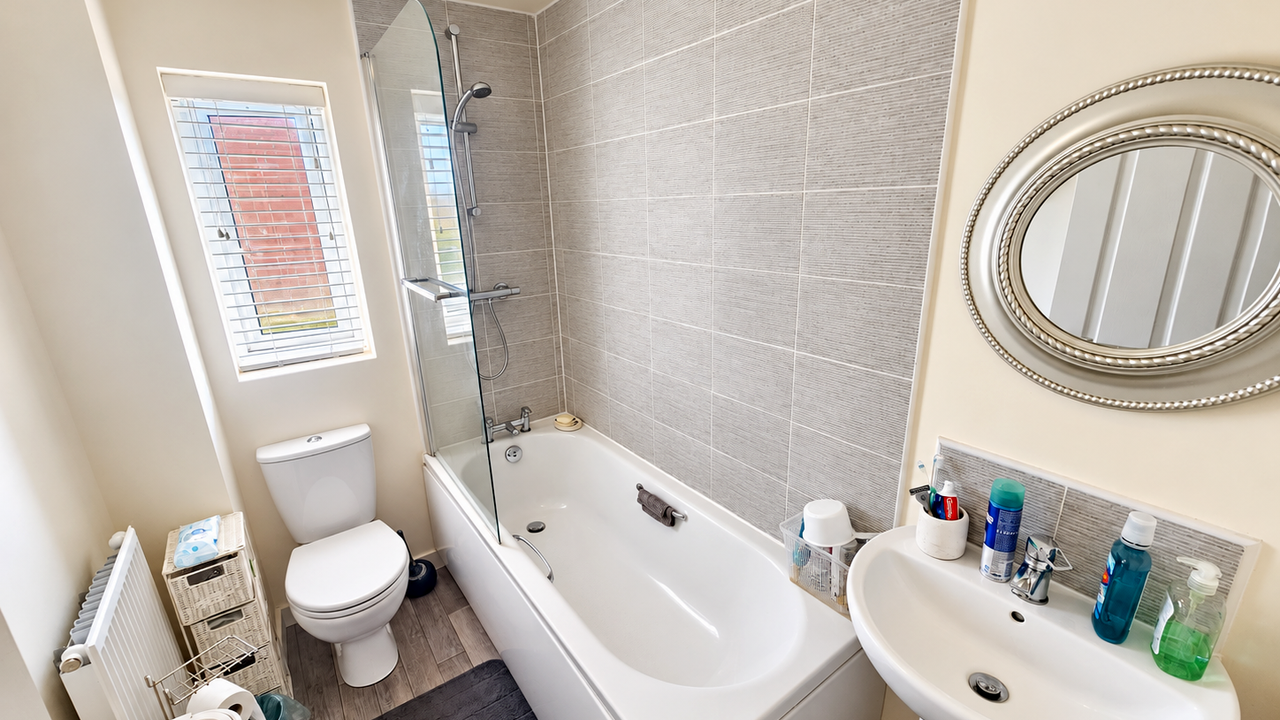
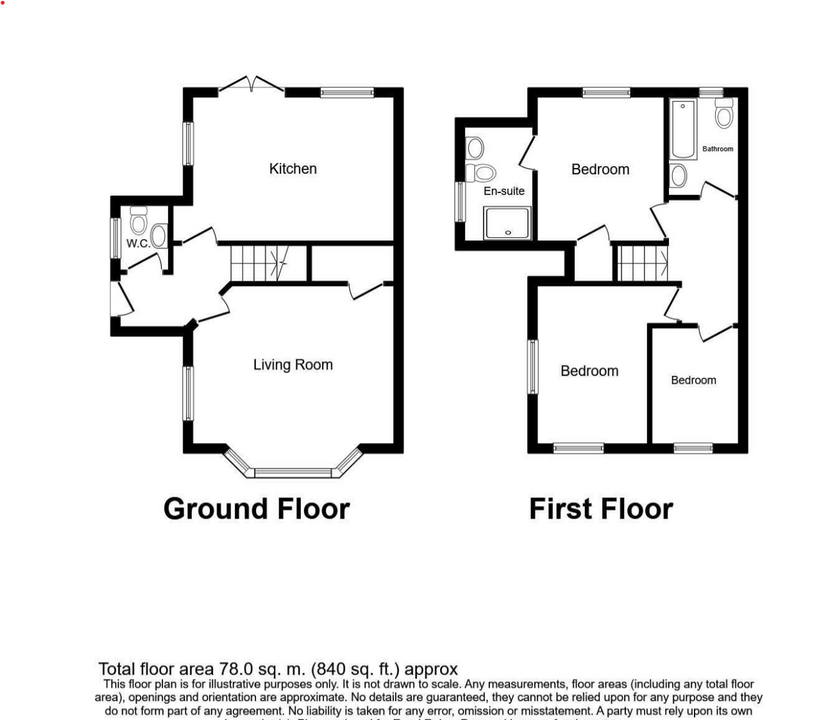
The accommodation briefly comprises: entrance hallway leading into a modern OPEN PLAN KITCHEN/DINER, fitted with a range of wall and base units, ample worktop space and integrated appliances. The dining area enjoys double patio doors opening directly onto the rear garden, creating an excellent space for entertaining and family living. Completing the ground floor is a tastefully presented living room and a convenient downstairs W/C. To the first floor are THREE GENEROSULY-SIZED BEDROOMS, with the master bedroom benefiting from its own EN- SUITE SHOWER ROOM featuring a generous double walk-in shower cubicle. The remaining bedrooms are served by the family bathroom.
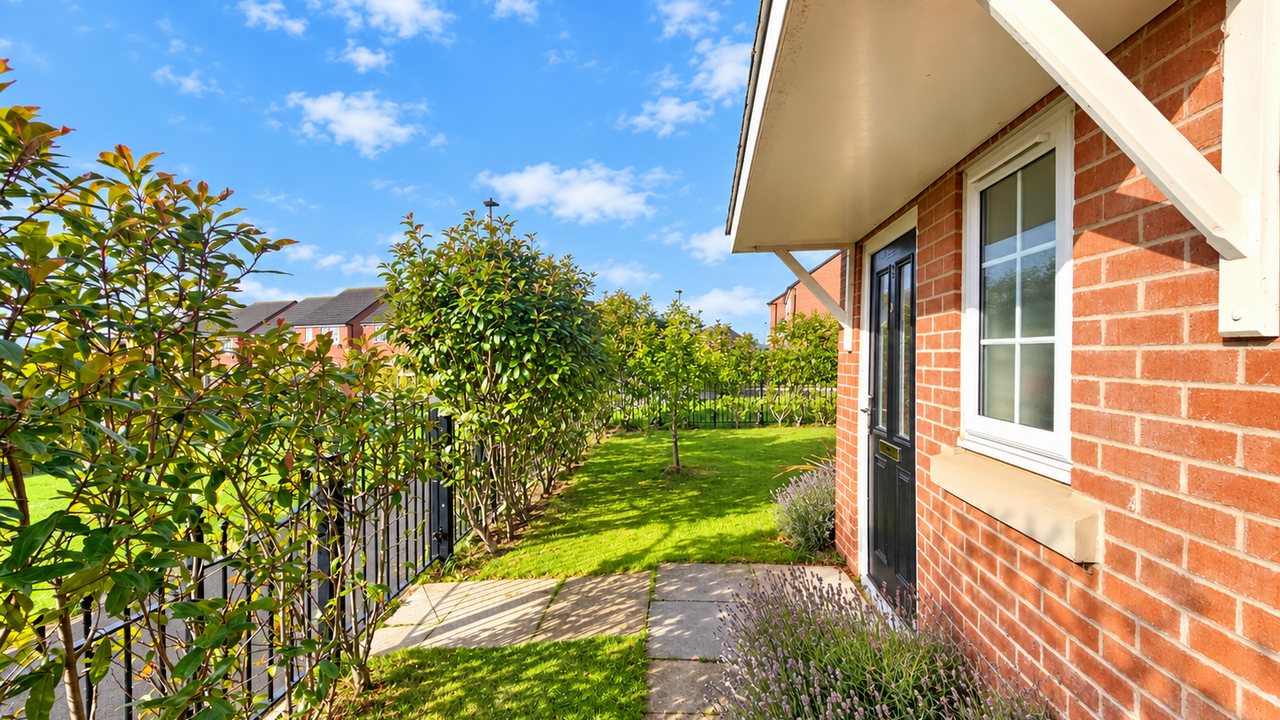
Externally, the property occupies an appealing plot with a GENEROUS, FULLY ENCLOSED REAR GARDEN, predominantly laid to lawn, providing an ideal space for outdoor dining and entertaining. The property also benefits from a private driveway to the rear providing ample off-street car parking.
Situated towards the south of Scarborough, the property is conveniently placed for a wealth of amenities including local shops, supermarkets, Eastfield Medical Centre, primary schooling and George Pindar School, together with regular public transport links into Scarborough Town Centre and surrounding areas.
A superb family home combining modern accommodation, generous outside space and a convenient location. EARLY INTERNAL VIEWING IS HIGHLY RECOMMENDED to fully appreciate everything this property has to offer. Contact Liam Darrell Estate Agents today to arrange your viewing.
Room Dimensions:
Entrance Hall
Cloakroom/W.C
Living Room 4.49 × 3.51
Dining Kitchen 4.93 × 3.21
Landing
Bedroom 2.83 × 3.22
En Suite Shower Room 1.49 × 2.54
Bedroom 3.12 × 3.51
Bedroom 1.93 × 2.57
Bathroom 1.59 × 2.29
HMRC DISCLAIMER:
If you have an offer accepted on this property, we are obliged by HMRC to conduct mandatory Anti Money Laundering Checks. We outsource these checks to our compliance partners at IAmProperty/Movebutler. They charge a fee for this service. For further information, please contact our office.
The accommodation briefly comprises: entrance hallway leading into a modern OPEN PLAN KITCHEN/DINER, fitted with a range of wall and base units, ample worktop space and integrated appliances. The dining area enjoys double patio doors opening directly onto the rear garden, creating an excellent space for entertaining and family living. Completing the ground floor is a tastefully presented living room and a convenient downstairs W/C. To the first floor are THREE GENEROSULY-SIZED BEDROOMS, with the master bedroom benefiting from its own EN- SUITE SHOWER ROOM featuring a generous double walk-in shower cubicle. The remaining bedrooms are served by the family bathroom.
Externally, the property occupies an appealing plot with a GENEROUS, FULLY ENCLOSED REAR GARDEN, predominantly laid to lawn, providing an ideal space for outdoor dining and entertaining. The property also benefits from a private driveway to the rear providing ample off-street car parking.
Situated towards the south of Scarborough, the property is conveniently placed for a wealth of amenities including local shops, supermarkets, Eastfield Medical Centre, primary schooling and George Pindar School, together with regular public transport links into Scarborough Town Centre and surrounding areas.
A superb family home combining modern accommodation, generous outside space and a convenient location. EARLY INTERNAL VIEWING IS HIGHLY RECOMMENDED to fully appreciate everything this property has to offer. Contact Liam Darrell Estate Agents today to arrange your viewing.
Room Dimensions:
Entrance Hall
Cloakroom/W.C
Living Room 4.49 × 3.51
Dining Kitchen 4.93 × 3.21
Landing
Bedroom 2.83 × 3.22
En Suite Shower Room 1.49 × 2.54
Bedroom 3.12 × 3.51
Bedroom 1.93 × 2.57
Bathroom 1.59 × 2.29
HMRC DISCLAIMER:
If you have an offer accepted on this property, we are obliged by HMRC to conduct mandatory Anti Money Laundering Checks. We outsource these checks to our compliance partners at IAmProperty/Movebutler. They charge a fee for this service. For further information, please contact our office.
Additional Details
Bedrooms:
3 Bedrooms
Bathrooms:
2 Bathrooms
Receptions:
1 Reception
Tenure:
Freehold
Rights and Easements:
Ask Agent
Risks:
Ask Agent
EPC Charts
Floorplans
Branch Office

Liam Darrell Estate & Letting Agents - Scarborough
85 Columbus RavineScarborough
North Yorkshire
YO12 7QU
Phone: 01723 670004