Offers in excess of £300,000 ·
The Green, Burniston, Scarborough, North Yorkshire
Available








Features
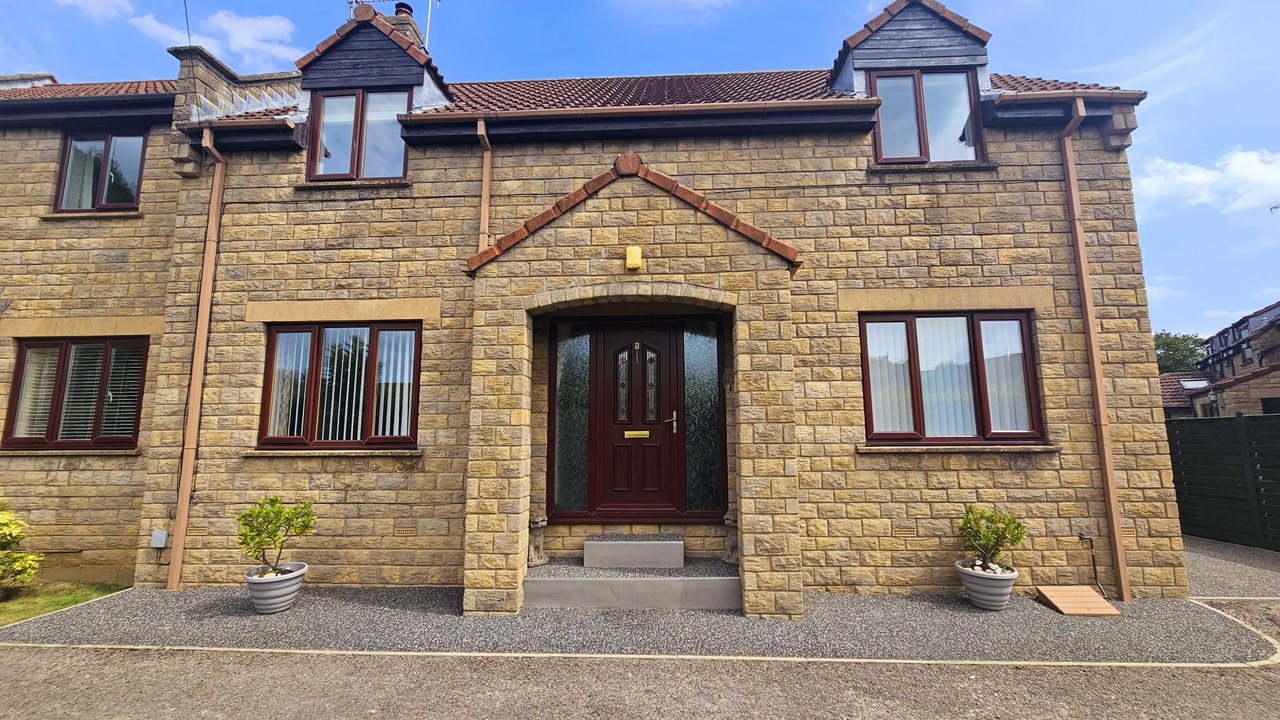
- FOUR BEDROOM DOUBLE-FRONTED FAMILY HOME
- SOUGHT-AFTER VILLAGE LOCATION IN BURNISTON
- SPACIOUS LIVING ROOM & SEPARATE DINING ROOM
- MODERN FITTED KITCHEN WITH UTILITY ROOM
- MASTER BEDROOM WITH EN-SUITE SHOWER ROOM
- DOWNSTAIRS WC & FAMILY BATHROOM
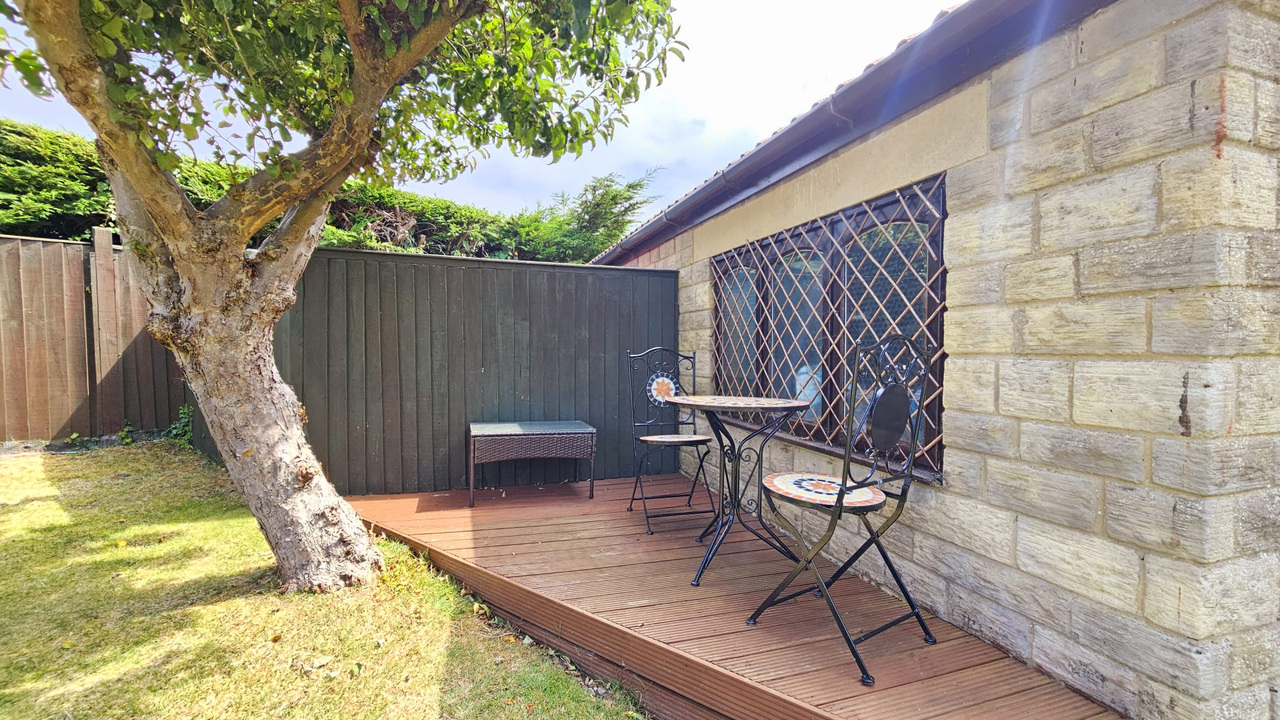
- PRIVATE REAR GARDEN WITH PAVED SEATING AREA
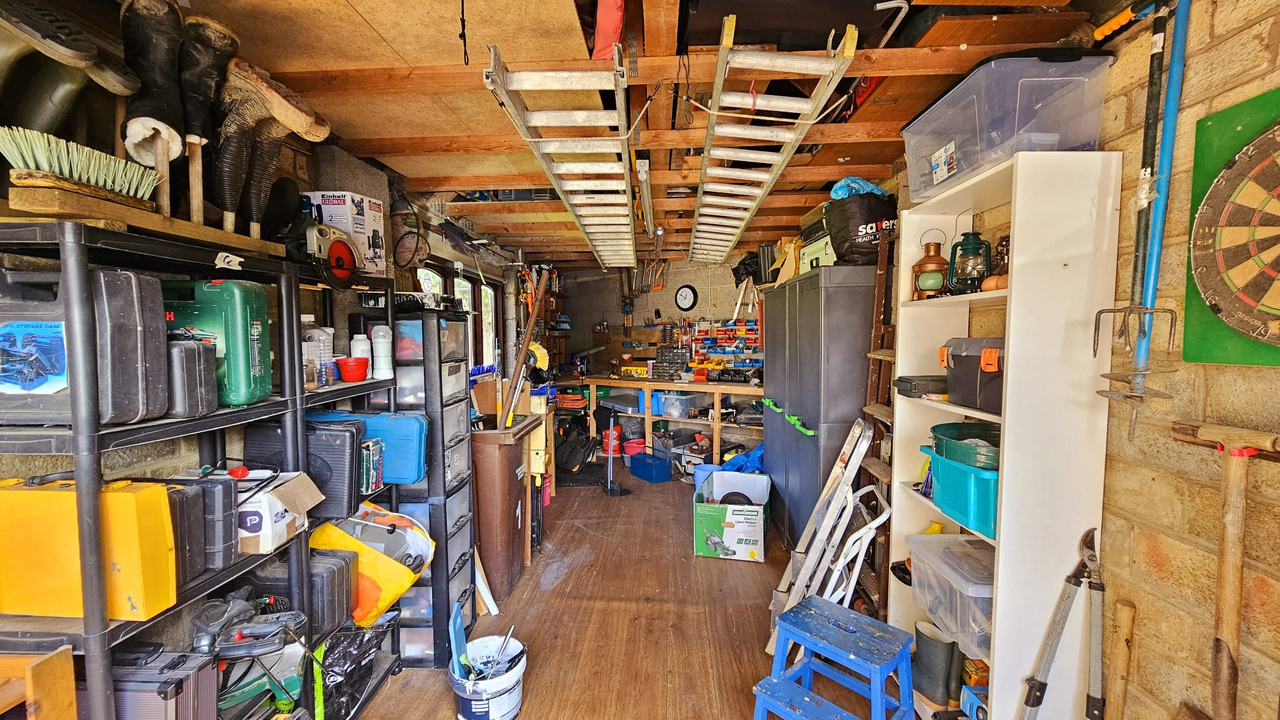
- OFF-STREET PARKING & DETACHED GARAGE
- IDEAL HOME FOR GROWING FAMILIES
- CLOSE TO LOCAL AMENITIES, SCHOOLS & COASTAL WALKS
- EASY ACCESS TO SCARBOROUGH & THE NORTH YORKSHIRE COAST
- EARLY INTERNAL VIEWING HIGHLY RECOMMENDED
4 beds
2 baths
Description
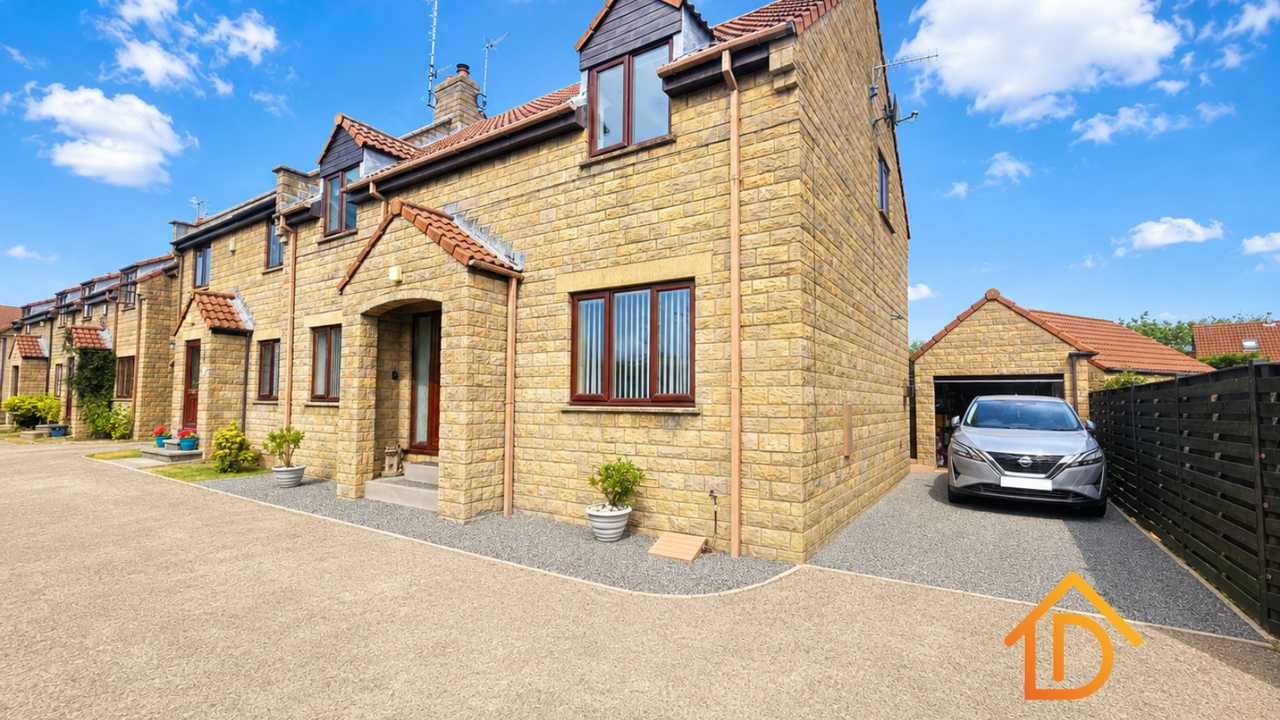
+++Liam Darrell Estate Agents are delighted to present this spacious and beautifully proportioned four-bedroom double-fronted family home, occupying a desirable position within the sought-after village of Burniston. Offering generous accommodation throughout, this impressive property benefits from off-street parking, a detached garage, a private rear garden and a superb layout perfectly suited to modern family living.+++
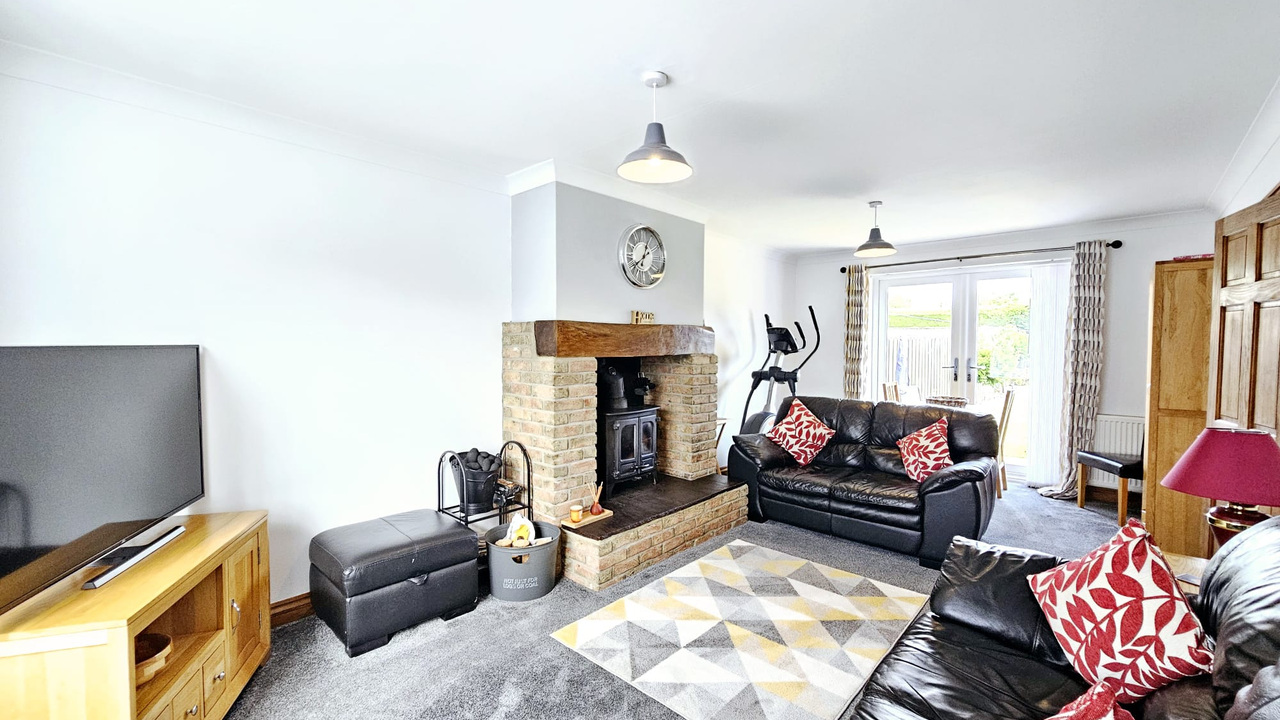
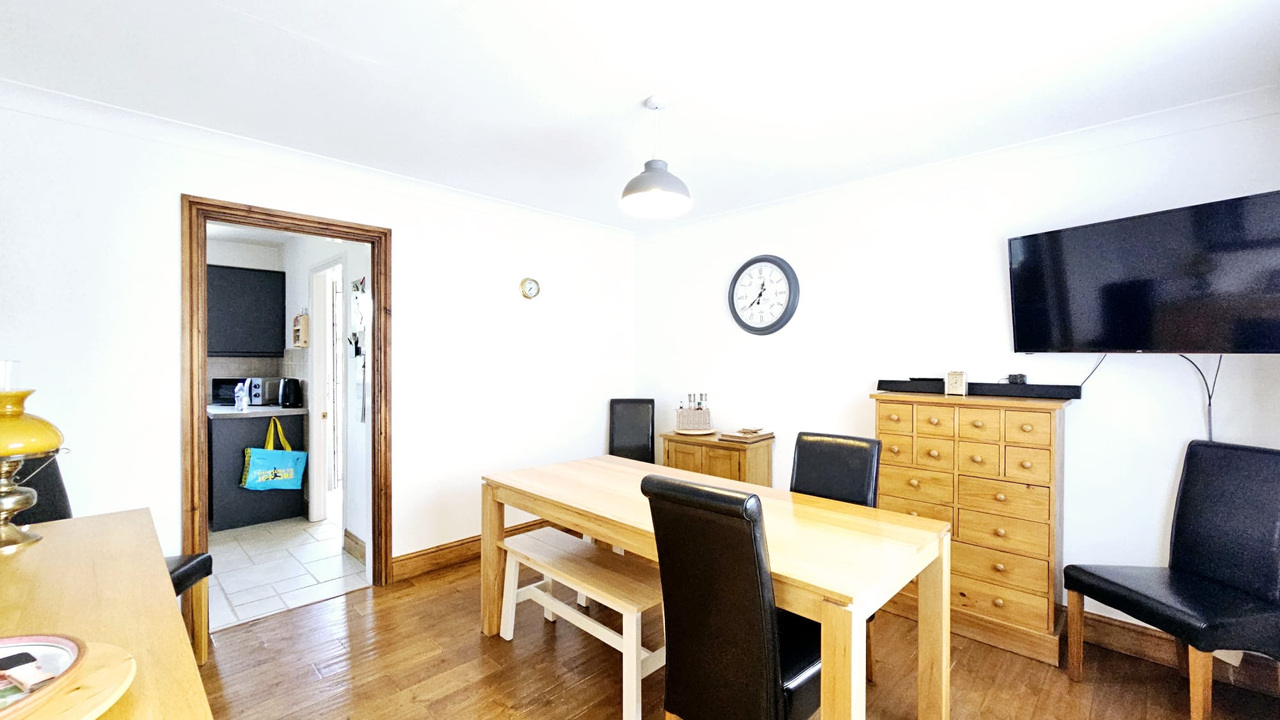
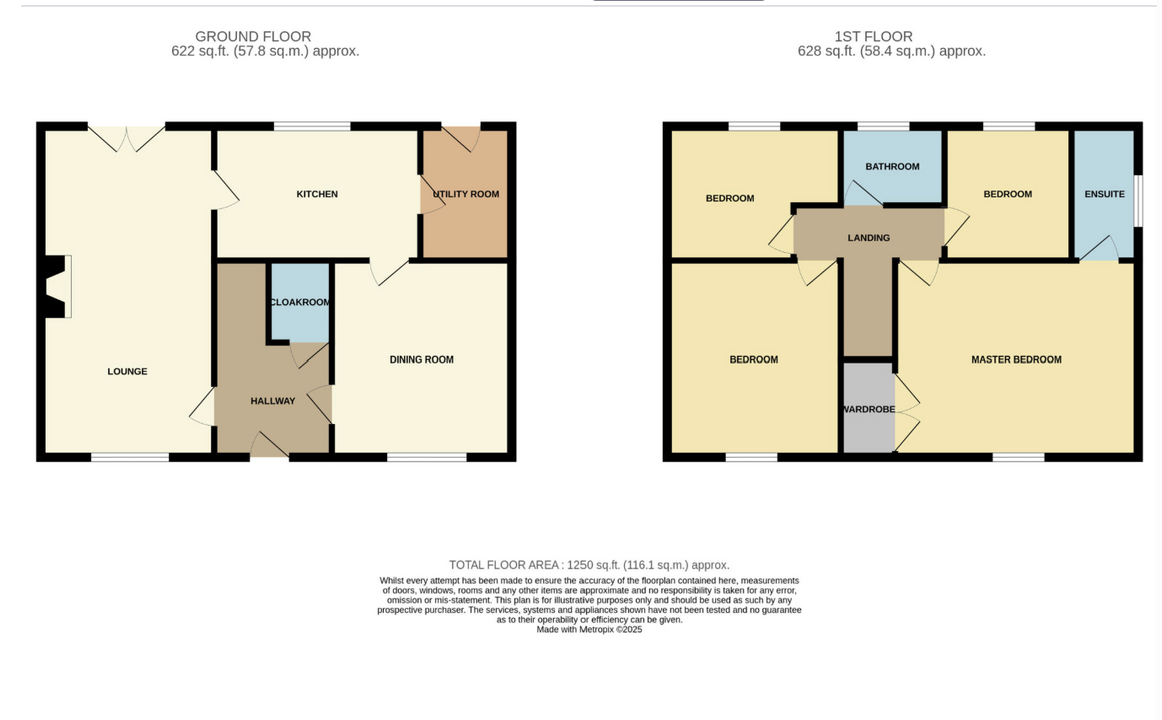
Stepping inside, you are welcomed by a bright entrance hallway which sets the tone for the spacious accommodation on offer. The ground floor boasts a generous living room, ideal for relaxing with family, alongside a separate dining room providing the perfect space for entertaining or formal dining. The modern fitted kitchen is well-equipped with a range of units and enjoys access to a practical utility room, while a convenient downstairs WC completes the ground floor accommodation.
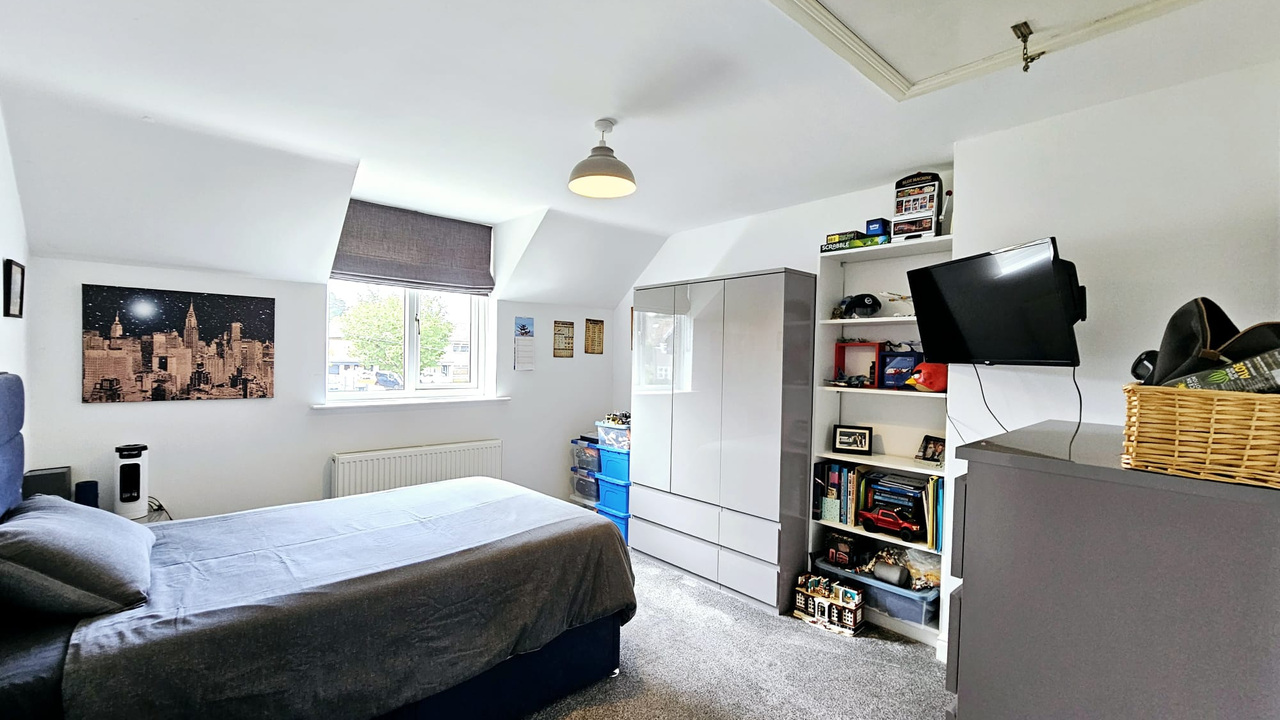
To the first floor, the property continues to impress with four well-proportioned bedrooms. The spacious principal bedroom benefits from the luxury of its own en-suite shower room, while two further generous double bedrooms provide excellent accommodation for growing families. A fourth bedroom offers flexibility as a child's bedroom, nursery or home office, and is served by a contemporary family bathroom.
Externally, the property enjoys a private enclosed rear garden, predominantly laid to lawn with a paved seating area ideal for outdoor dining, summer entertaining or simply relaxing. To the side of the property is ample off-street parking leading to a detached garage, offering secure parking, additional storage or excellent workshop potential.
Situated within the ever-popular village of Burniston, the property enjoys a peaceful residential setting with a wealth of local amenities close by, including a village shop, popular public houses, well-regarded schools and picturesque countryside and coastal walks. Scarborough's North Bay, town centre and stunning beaches are all just a short drive away, making this an exceptional location for families, professionals and those looking to enjoy village life without compromising on convenience.
Offering spacious, versatile accommodation in a highly desirable village setting, this fantastic family home is sure to appeal to a wide range of purchasers. Early internal viewing is highly recommended to fully appreciate the size, setting and lifestyle on offer.
Room Dimensions:
GROUND FLOOR
HALLWAY
CLOAKROOM
LOUNGE 21' 0" x 11' 1" (6.4m x 3.38m)
DINING ROOM 11' 9" x 11' 5" (3.58m x 3.48m)
KITCHEN 13' 1" x 8' 6" (3.99m x 2.59m)
UTILITY ROOM 8' 6" x 5' 10" (2.59m x 1.78m)
FIRST FLOOR
LANDING
MASTER BEDROOM 16' 4" x 11' 9" (4.98m x 3.58m)
ENSUITE
BEDROOM 12' 1" x 11' 1" (3.68m x 3.38m)
BEDROOM 11' 1" x 8' 6" (3.38m x 2.59m)
BEDROOM 8' 10" x 7' 2" (2.69m x 2.18m)
BATHROOM
HMRC DISCLAIMER:
If you have an offer accepted on this property, we are obliged by HMRC to conduct mandatory Anti Money Laundering Checks. We outsource these checks to our compliance partners at IAmProperty/Movebutler. They charge a fee for this service. For further information, please contact our office.
Stepping inside, you are welcomed by a bright entrance hallway which sets the tone for the spacious accommodation on offer. The ground floor boasts a generous living room, ideal for relaxing with family, alongside a separate dining room providing the perfect space for entertaining or formal dining. The modern fitted kitchen is well-equipped with a range of units and enjoys access to a practical utility room, while a convenient downstairs WC completes the ground floor accommodation.
To the first floor, the property continues to impress with four well-proportioned bedrooms. The spacious principal bedroom benefits from the luxury of its own en-suite shower room, while two further generous double bedrooms provide excellent accommodation for growing families. A fourth bedroom offers flexibility as a child's bedroom, nursery or home office, and is served by a contemporary family bathroom.
Externally, the property enjoys a private enclosed rear garden, predominantly laid to lawn with a paved seating area ideal for outdoor dining, summer entertaining or simply relaxing. To the side of the property is ample off-street parking leading to a detached garage, offering secure parking, additional storage or excellent workshop potential.
Situated within the ever-popular village of Burniston, the property enjoys a peaceful residential setting with a wealth of local amenities close by, including a village shop, popular public houses, well-regarded schools and picturesque countryside and coastal walks. Scarborough's North Bay, town centre and stunning beaches are all just a short drive away, making this an exceptional location for families, professionals and those looking to enjoy village life without compromising on convenience.
Offering spacious, versatile accommodation in a highly desirable village setting, this fantastic family home is sure to appeal to a wide range of purchasers. Early internal viewing is highly recommended to fully appreciate the size, setting and lifestyle on offer.
Room Dimensions:
GROUND FLOOR
HALLWAY
CLOAKROOM
LOUNGE 21' 0" x 11' 1" (6.4m x 3.38m)
DINING ROOM 11' 9" x 11' 5" (3.58m x 3.48m)
KITCHEN 13' 1" x 8' 6" (3.99m x 2.59m)
UTILITY ROOM 8' 6" x 5' 10" (2.59m x 1.78m)
FIRST FLOOR
LANDING
MASTER BEDROOM 16' 4" x 11' 9" (4.98m x 3.58m)
ENSUITE
BEDROOM 12' 1" x 11' 1" (3.68m x 3.38m)
BEDROOM 11' 1" x 8' 6" (3.38m x 2.59m)
BEDROOM 8' 10" x 7' 2" (2.69m x 2.18m)
BATHROOM
HMRC DISCLAIMER:
If you have an offer accepted on this property, we are obliged by HMRC to conduct mandatory Anti Money Laundering Checks. We outsource these checks to our compliance partners at IAmProperty/Movebutler. They charge a fee for this service. For further information, please contact our office.
Additional Details
Bedrooms:
4 Bedrooms
Bathrooms:
2 Bathrooms
Receptions:
1 Reception
Tenure:
Freehold
Rights and Easements:
Ask Agent
Risks:
Ask Agent

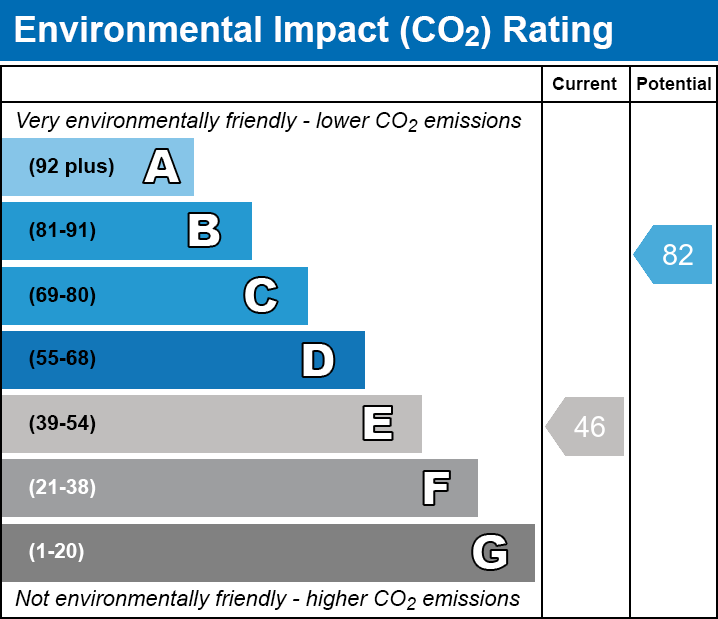
EPC Charts
Floorplans
Branch Office

Liam Darrell Estate & Letting Agents - Scarborough
85 Columbus RavineScarborough
North Yorkshire
YO12 7QU
Phone: 01723 670004