Offers in excess of £275,000 ·
Armstrong Road, Cayton, Scarborough, North Yorkshire
Available
Features
- IMMACULATELY PRESENTED FOUR BEDROOM DETACHED FAMILY HOME
- BUILT IN 2023 – STYLISH, MODERN AND READY TO MOVE INTO
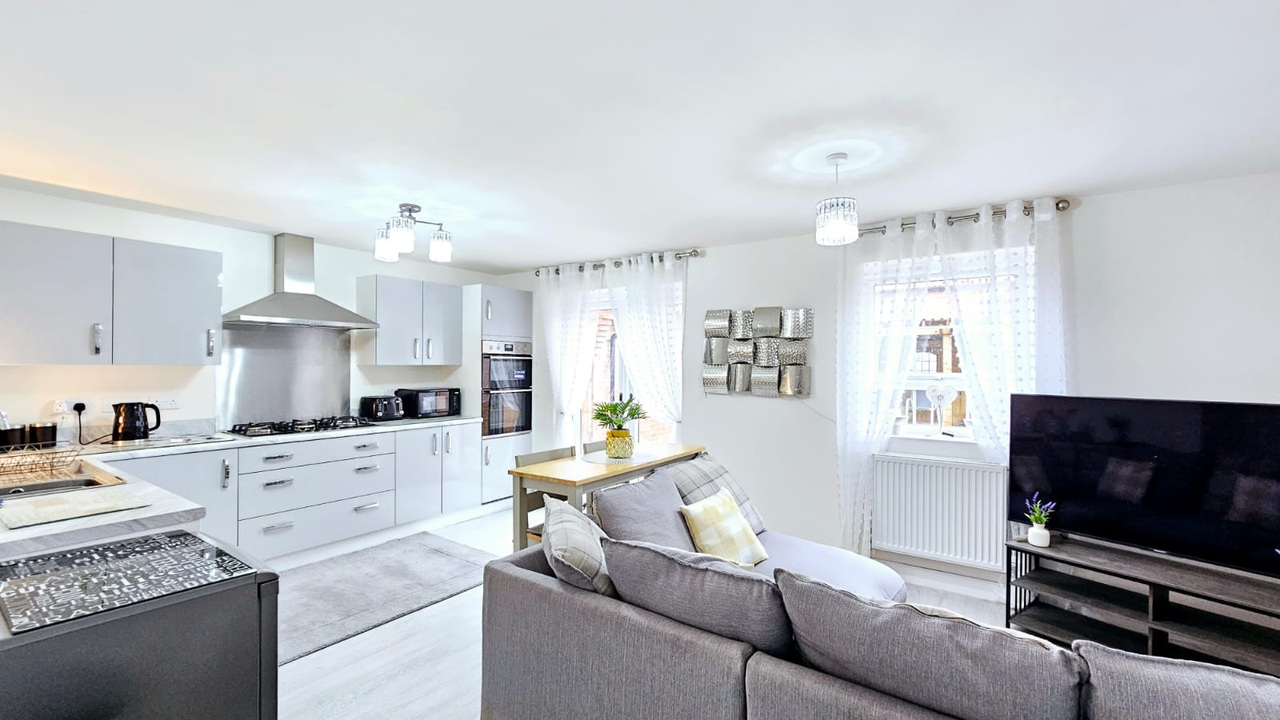
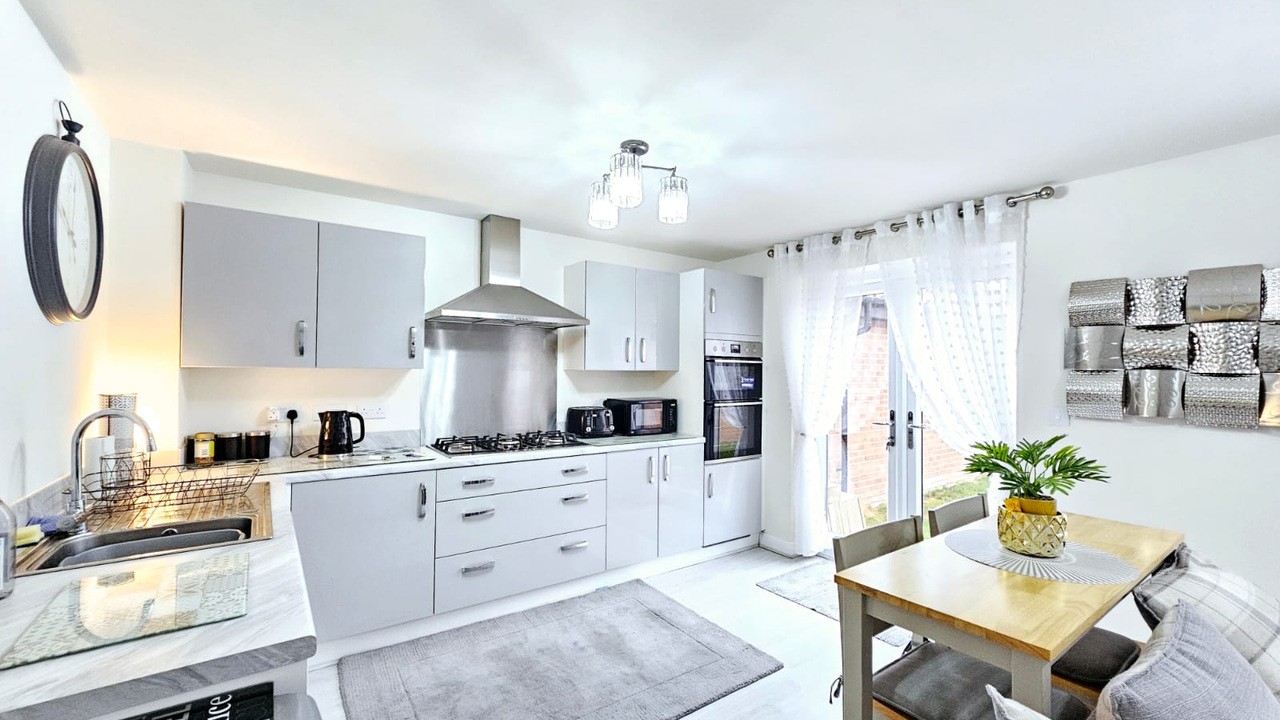
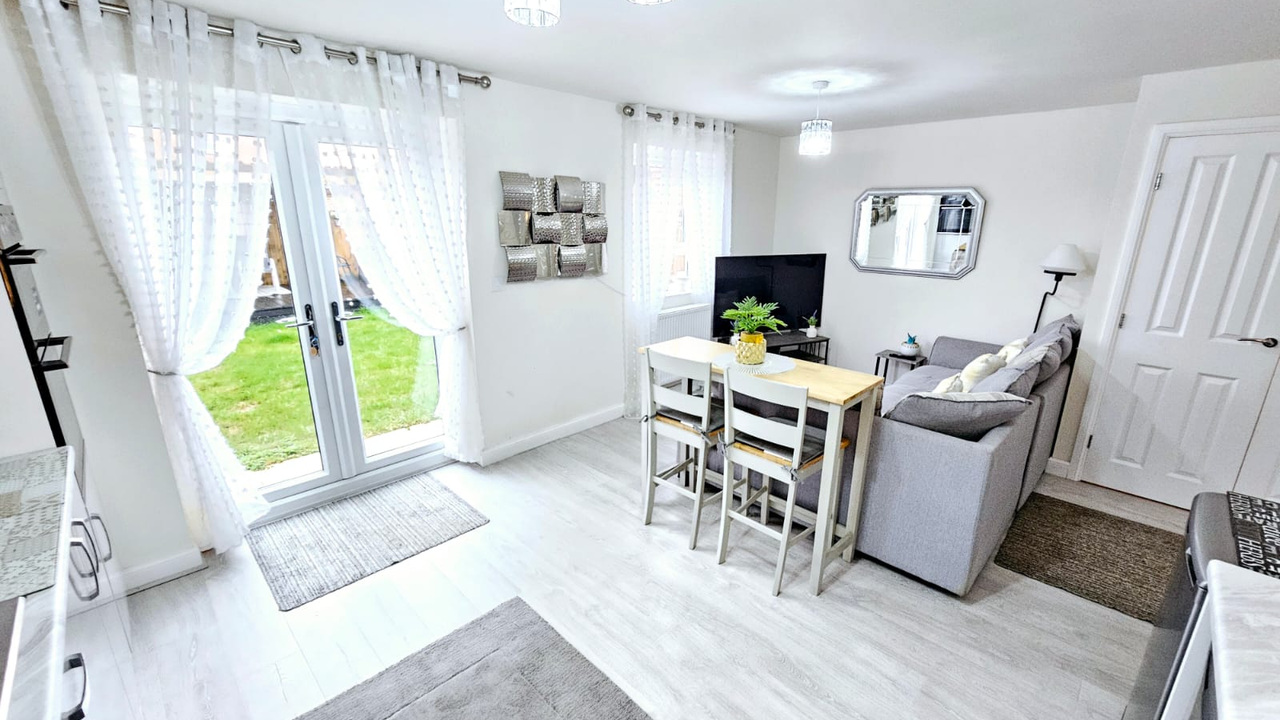
- SUPERB OPEN PLAN KITCHEN/DINER/FAMILY ROOM
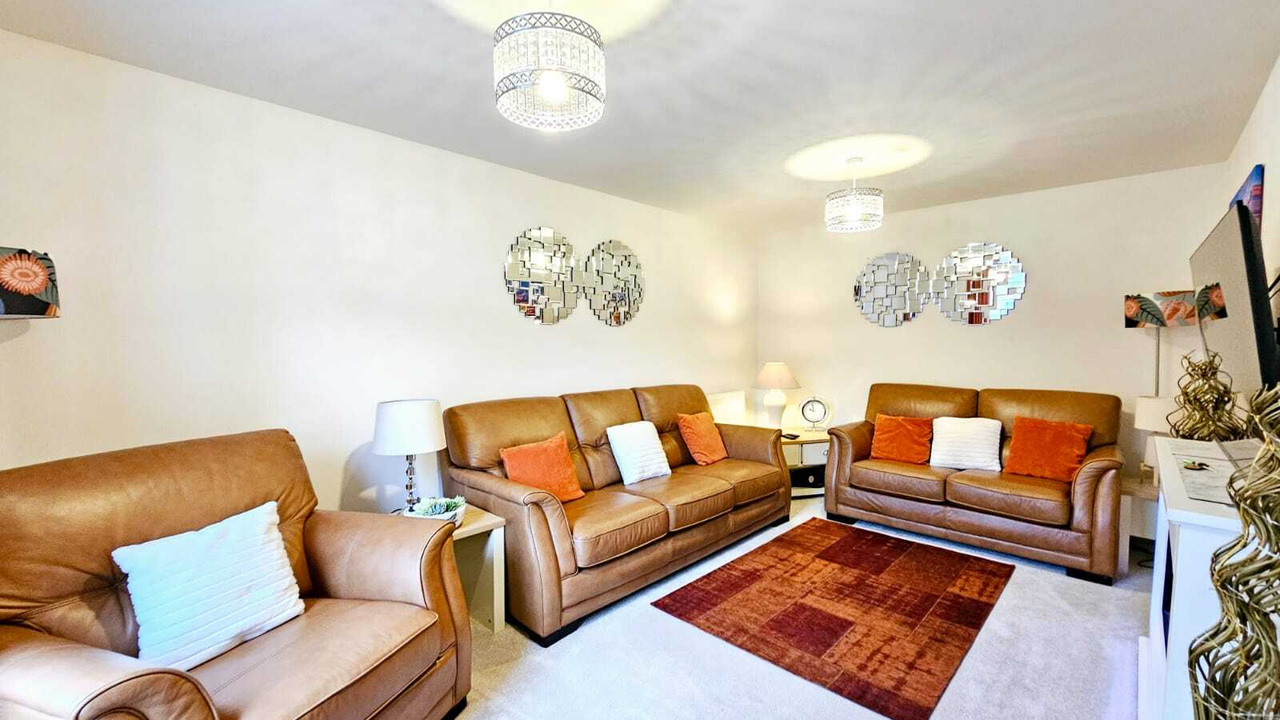
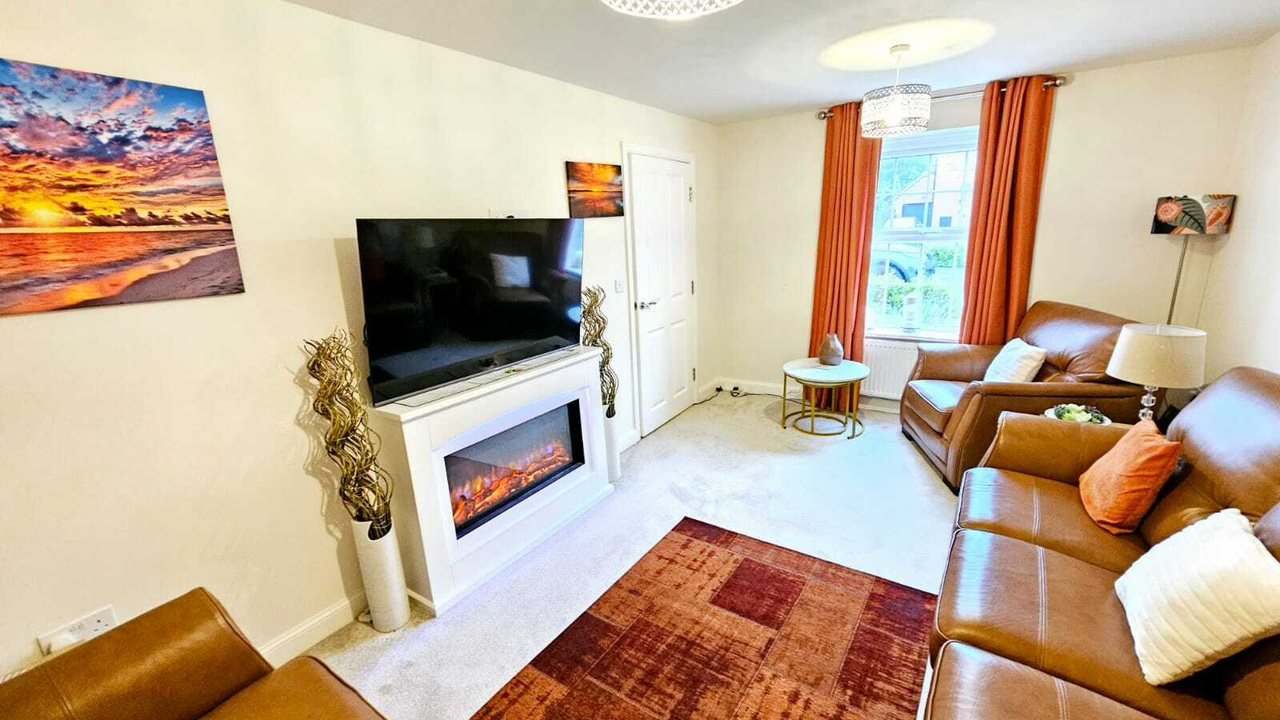
- TWO VERSATILE RECEPTION ROOMS
- PRINCIPAL BEDROOM WITH PRIVATE EN-SUITE
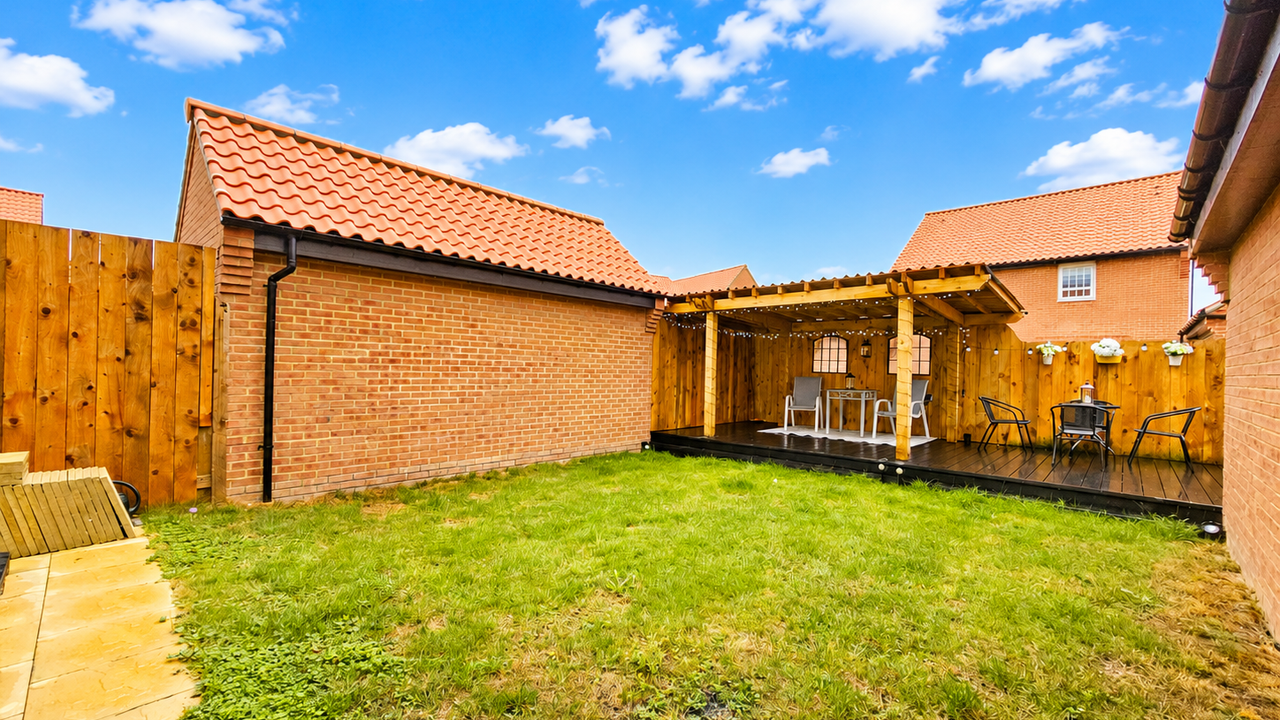
- BEAUTIFULLY LANDSCAPED SOUTH-FACING REAR GARDEN
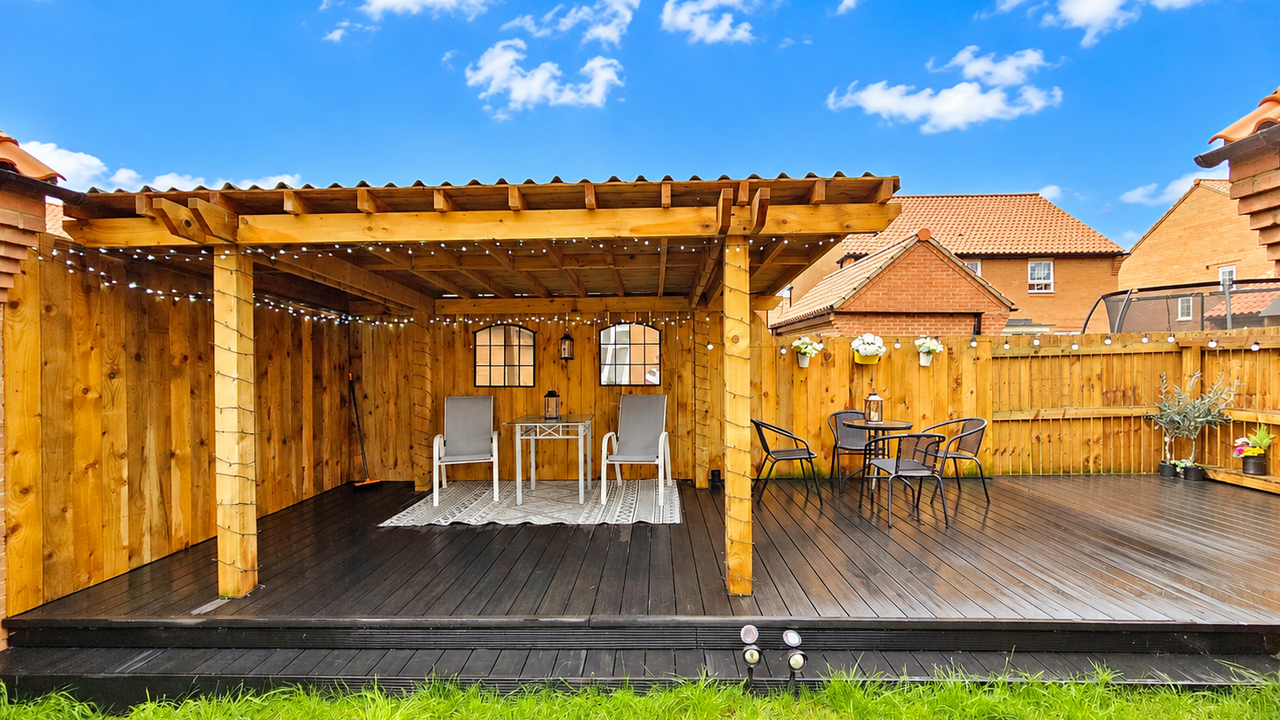
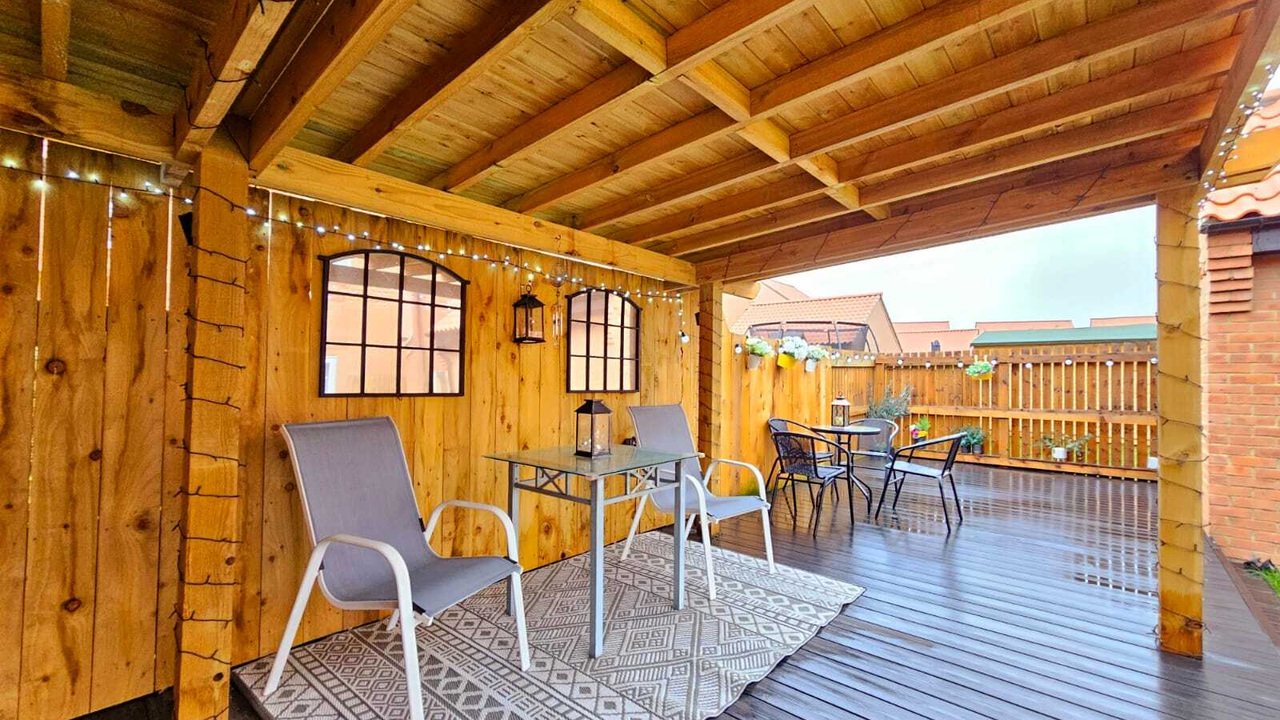
- COMPOSITE DECKING WITH STYLISH PERGOLA
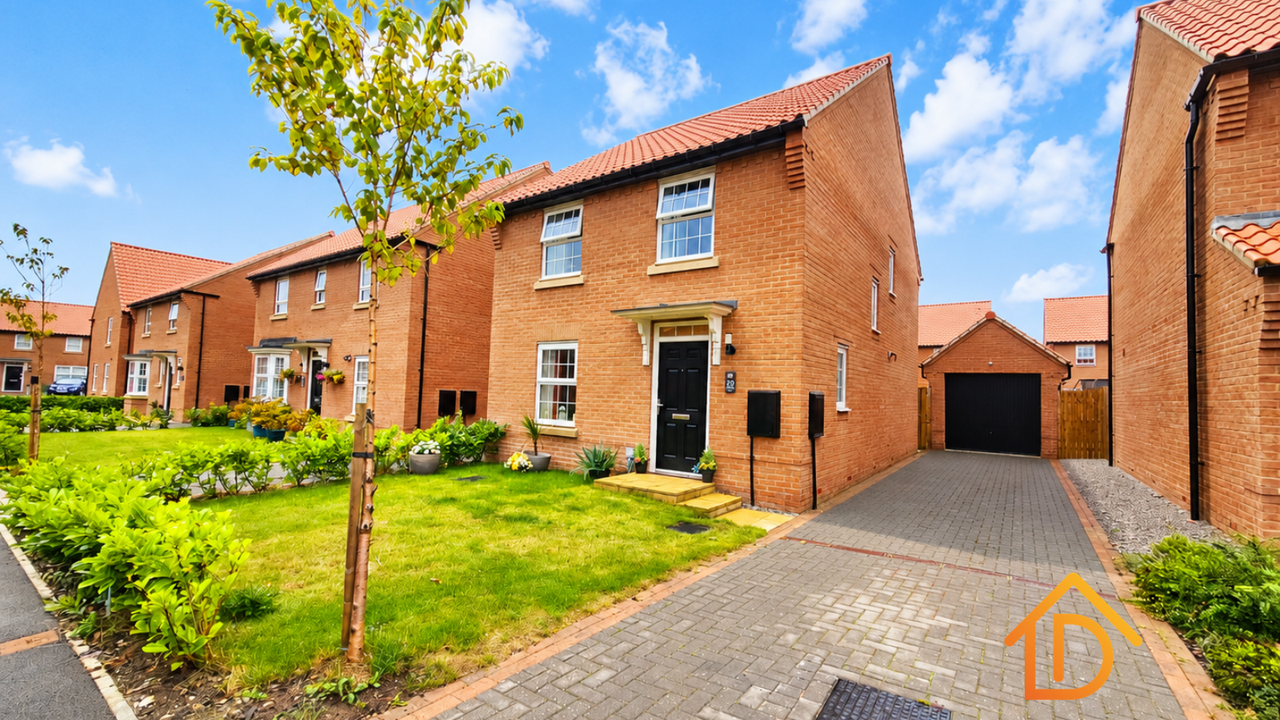
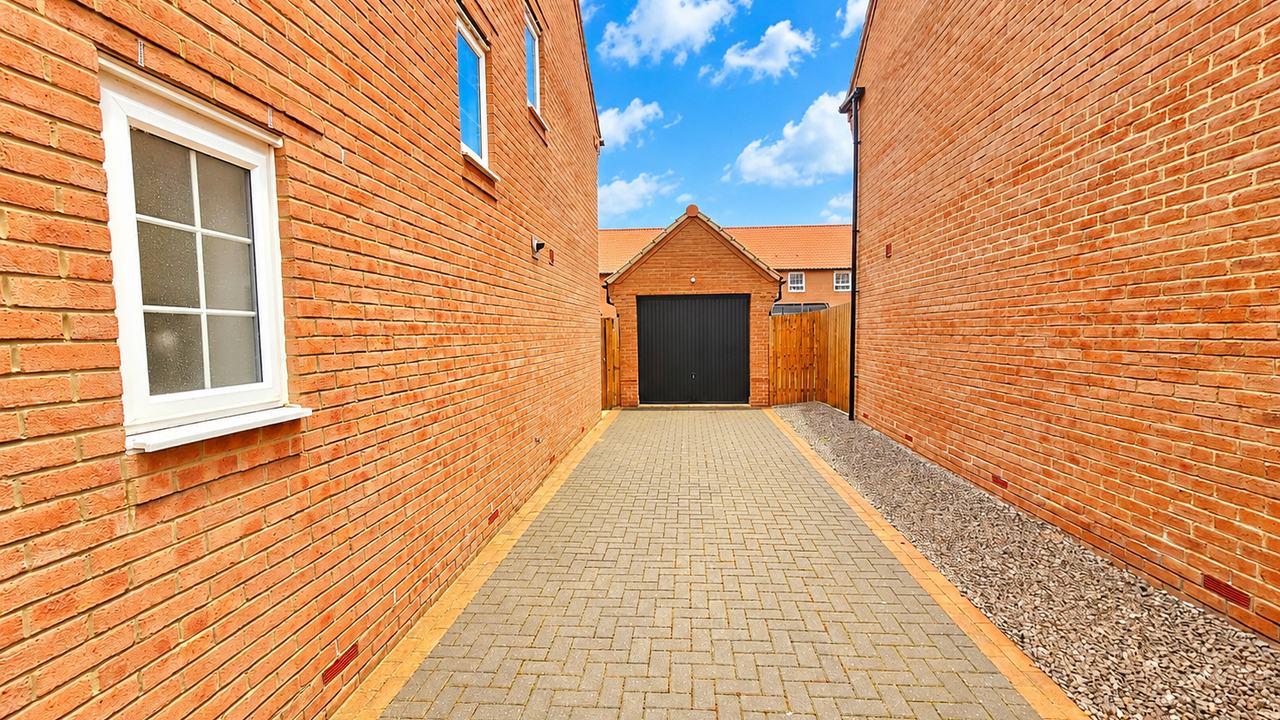
- GENEROUS DRIVEWAY PARKING FOR UP TO FOUR VEHICLES
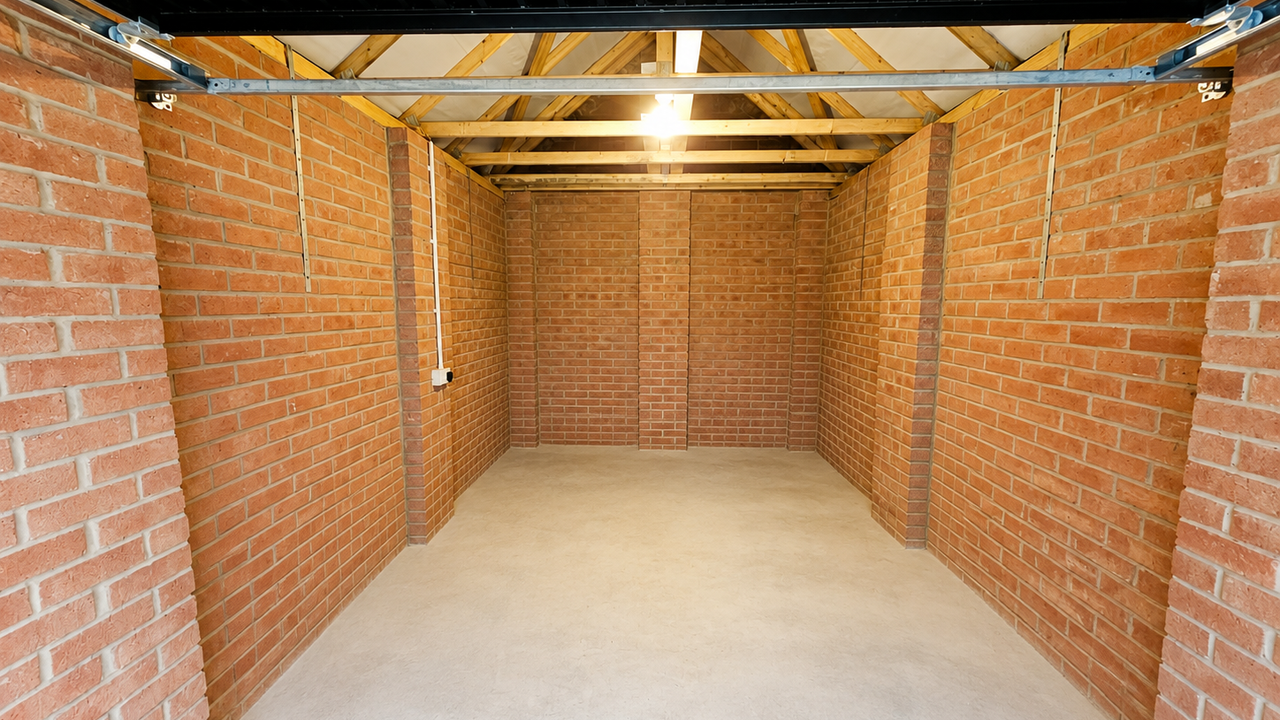
- DETACHED SINGLE GARAGE
- DOWNSTAIRS W.C. AND MODERN FAMILY BATHROOM
- HIGHLY SOUGHT-AFTER CAYTON VILLAGE LOCATION
- IDEAL MODERN FAMILY HOME CLOSE TO CAYTON BAY & SCARBOROUGH
- EARLY INTERNAL VIEWING HIGHLY RECOMMENDED. NO CHAIN
4 beds
2 baths
Description
+++IMMACULATELY PRESENTED and BUILT IN 2023 is this impressive FOUR BEDROOM DETACHED FAMILY HOME, occupying a desirable position within the popular village of CAYTON. Offering stylish, contemporary accommodation throughout, the property boasts a superb OPEN PLAN KITCHEN/DINER/FAMILY ROOM, TWO RECEPTION ROOMS, PRINCIPAL BEDROOM WITH EN-SUITE, generous PARKING, DETACHED GARAGE and a beautifully landscaped SOUTH-FACING REAR GARDEN with COMPOSITE DECKING and PERGOLA.+++
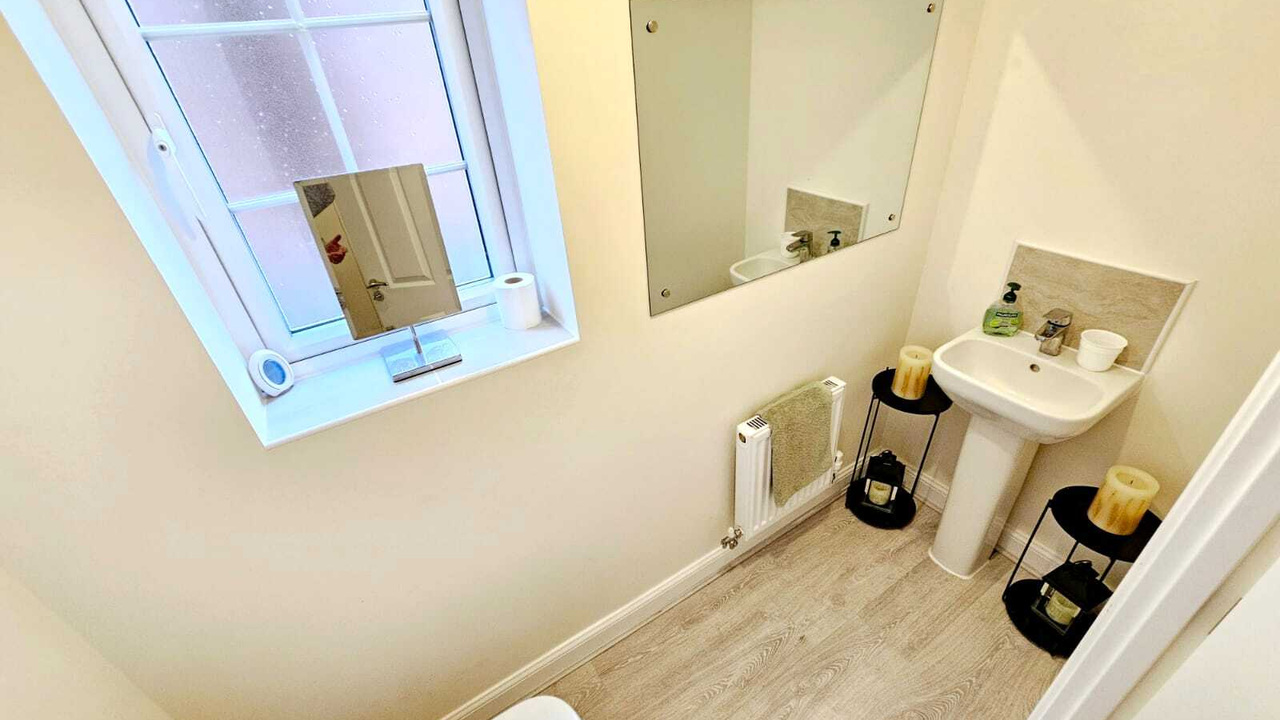
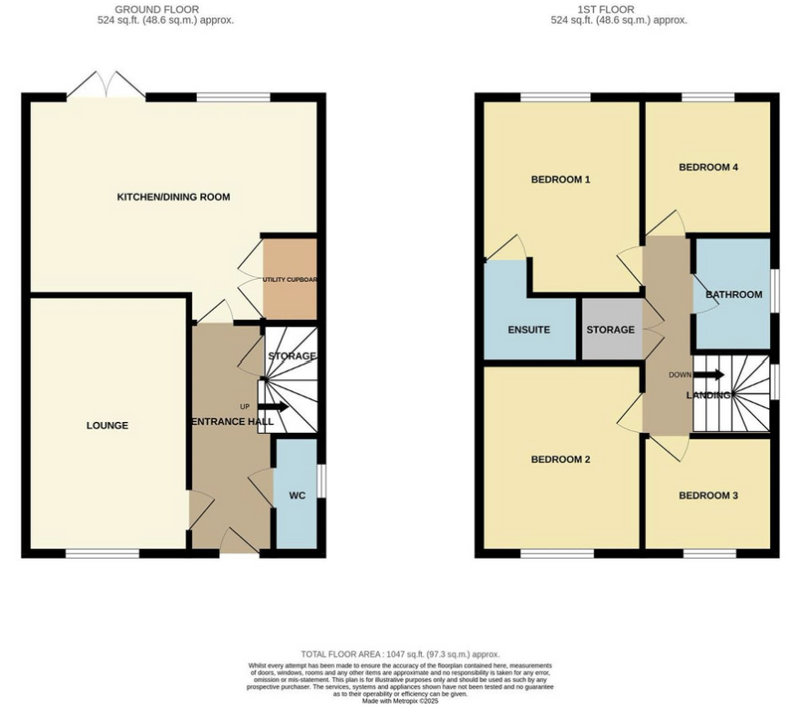
The property has been exceptionally well maintained and offers a thoughtfully designed layout ideally suited to modern family life. Upon entering, an inviting entrance hallway provides access to the ground floor accommodation, including a convenient downstairs W.C. There are two well-proportioned reception rooms, providing excellent versatility for use as a formal lounge, snug, playroom or home office. Undoubtedly one of the standout features of the home is the impressive open plan kitchen/diner/family room. Generously proportioned and flooded with natural light, this sociable space provides the perfect setting for everyday family life and entertaining, with ample room for dining and seating. Double doors open directly onto the rear garden, seamlessly connecting the indoor and outdoor living spaces.
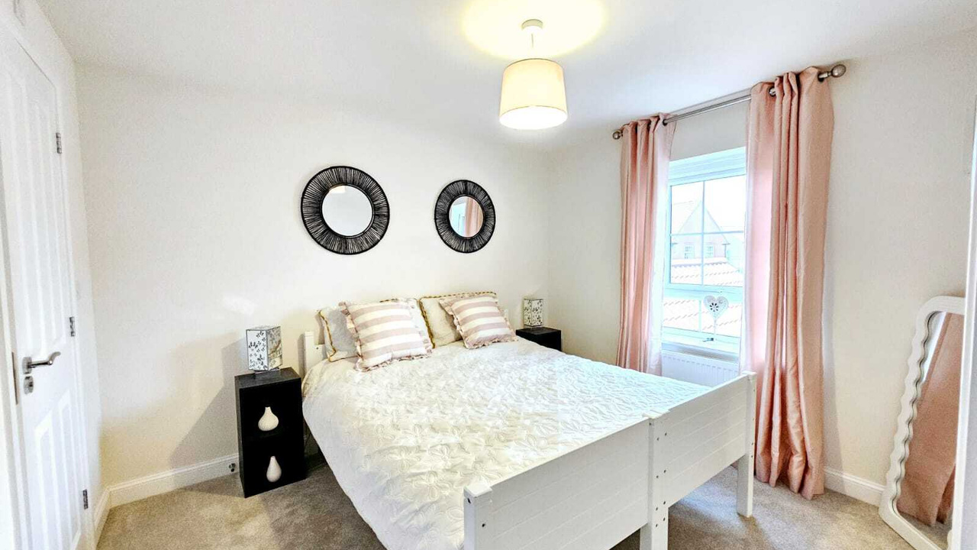
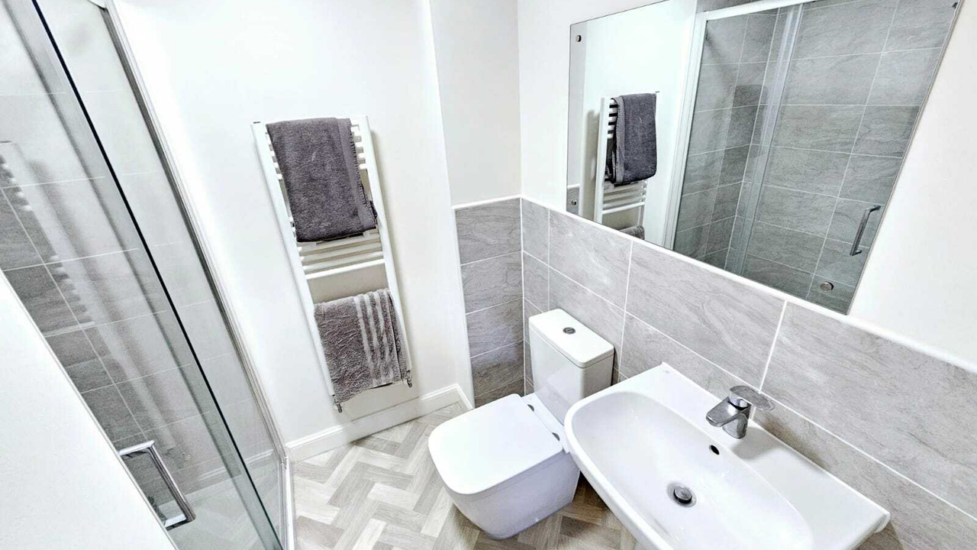
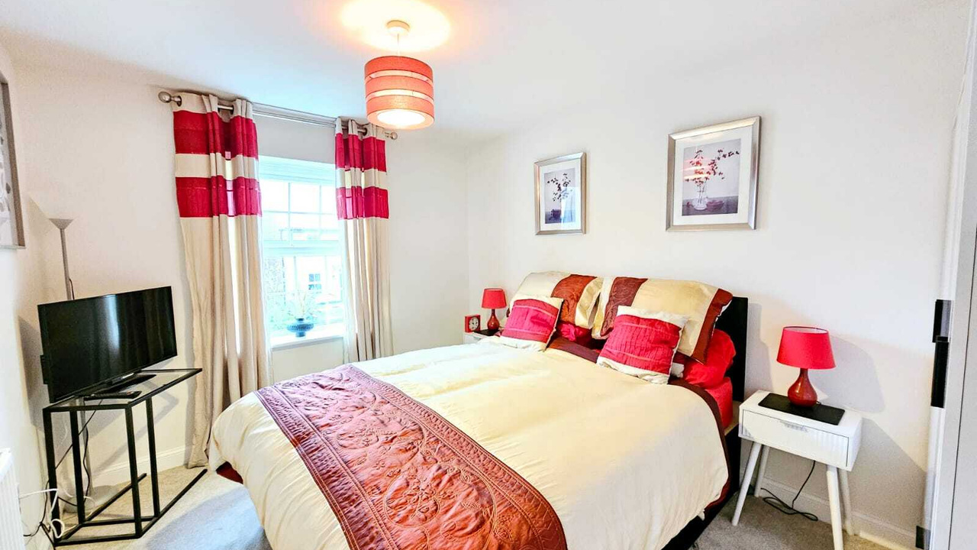
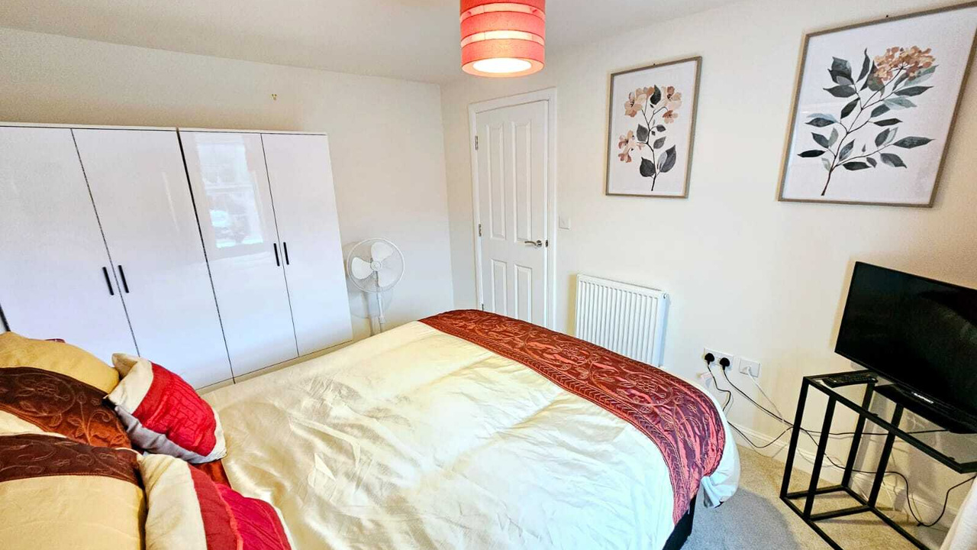
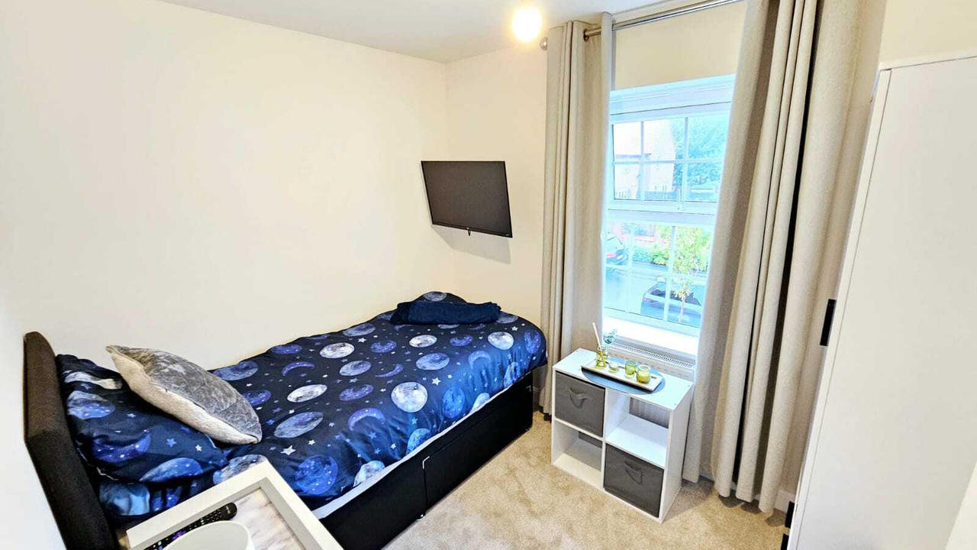
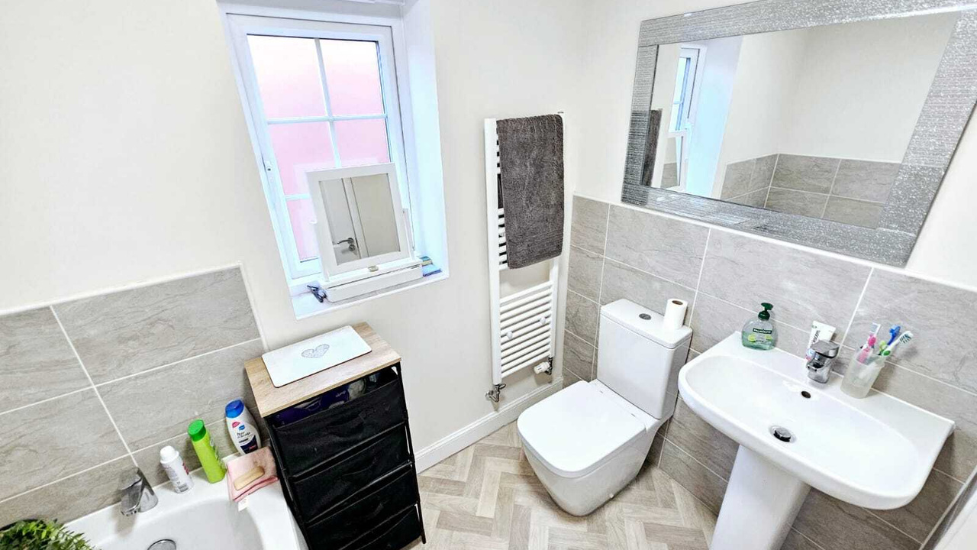
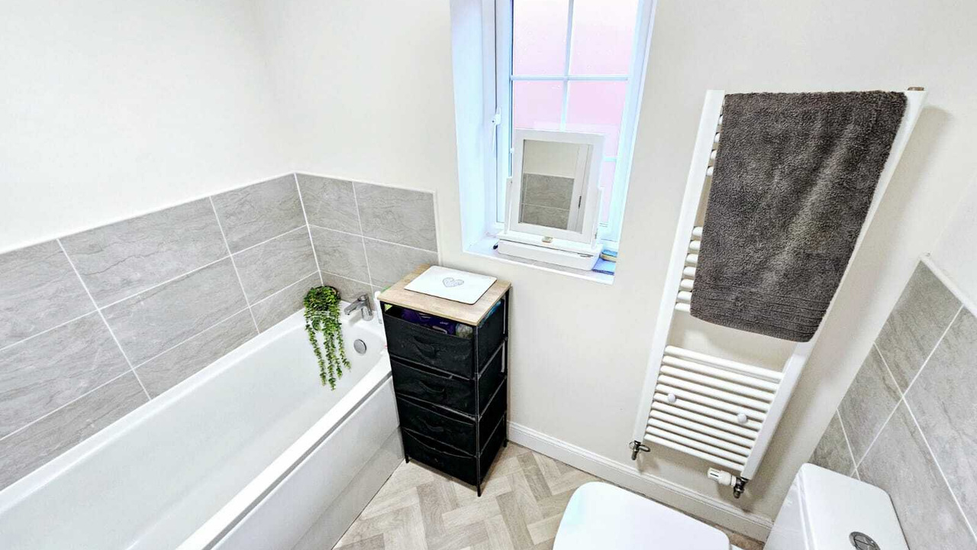
To the first floor are four well-proportioned bedrooms, with the principal bedroom benefitting from its own private en-suite facilities. The remaining bedrooms are served by a modern family bathroom, creating an excellent arrangement for growing families.
Externally, the property continues to impress. To the front is generous off-street parking for up to four vehicles together with access to a detached single garage. To the rear lies a particularly attractive and private SOUTH-FACING GARDEN, thoughtfully landscaped for both relaxation and entertaining. A composite decked seating area complete with a stylish pergola provides an excellent space for outdoor dining and summer gatherings, while the favourable southerly aspect allows the garden to enjoy plenty of sunshine throughout the day.
Armstrong Road is situated within the popular village of Cayton, conveniently positioned for a range of local amenities including shops, schooling, public houses and regular transport links. Cayton Bay and the surrounding coastline are also within easy reach, while Scarborough town centre and neighbouring villages can be readily accessed.
In our opinion, this is an exceptional opportunity to acquire a nearly-new, beautifully presented detached home where the hard work has already been done. Offering generous accommodation, superb outside space and a highly desirable village setting, EARLY INTERNAL VIEWING IS HIGHLY RECOMMENDED.
Room Dimensions:
Lounge - 4.9 x 3.1 max (16'0" x 10'2" max).
W/C - 2.2 x 0.9 max (7'2" x 2'11" max).
Kitchen/Diner/Family Room - 5.6 x 4.3 max (18'4" x 14'1" max).
Bedroom One - 3.8 x 2.8 max (12'5" x 9'2" max).
En-Suite - 1.8 x 2.0 max (5'10" x 6'6" max).
Bedroom Two - 3.6 x 2.8 max (11'9" x 9'2" max).
Bedroom Three - 2.7 x 2.1 max (8'10" x 6'10" max).
Bedroom Four - 2.7 x 2.1 max (8'10" x 6'10" max).
Bathroom - 2.2 x 1.7 max (7'2" x 5'6" max).
HMRC DISCLAIMER:
If you have an offer accepted on this property, we are obliged by HMRC to conduct mandatory Anti Money Laundering Checks. We outsource these checks to our compliance partners at IAmProperty/Movebutler. They charge a fee for this service. For further information, please contact our office.
The property has been exceptionally well maintained and offers a thoughtfully designed layout ideally suited to modern family life. Upon entering, an inviting entrance hallway provides access to the ground floor accommodation, including a convenient downstairs W.C. There are two well-proportioned reception rooms, providing excellent versatility for use as a formal lounge, snug, playroom or home office. Undoubtedly one of the standout features of the home is the impressive open plan kitchen/diner/family room. Generously proportioned and flooded with natural light, this sociable space provides the perfect setting for everyday family life and entertaining, with ample room for dining and seating. Double doors open directly onto the rear garden, seamlessly connecting the indoor and outdoor living spaces.
To the first floor are four well-proportioned bedrooms, with the principal bedroom benefitting from its own private en-suite facilities. The remaining bedrooms are served by a modern family bathroom, creating an excellent arrangement for growing families.
Externally, the property continues to impress. To the front is generous off-street parking for up to four vehicles together with access to a detached single garage. To the rear lies a particularly attractive and private SOUTH-FACING GARDEN, thoughtfully landscaped for both relaxation and entertaining. A composite decked seating area complete with a stylish pergola provides an excellent space for outdoor dining and summer gatherings, while the favourable southerly aspect allows the garden to enjoy plenty of sunshine throughout the day.
Armstrong Road is situated within the popular village of Cayton, conveniently positioned for a range of local amenities including shops, schooling, public houses and regular transport links. Cayton Bay and the surrounding coastline are also within easy reach, while Scarborough town centre and neighbouring villages can be readily accessed.
In our opinion, this is an exceptional opportunity to acquire a nearly-new, beautifully presented detached home where the hard work has already been done. Offering generous accommodation, superb outside space and a highly desirable village setting, EARLY INTERNAL VIEWING IS HIGHLY RECOMMENDED.
Room Dimensions:
Lounge - 4.9 x 3.1 max (16'0" x 10'2" max).
W/C - 2.2 x 0.9 max (7'2" x 2'11" max).
Kitchen/Diner/Family Room - 5.6 x 4.3 max (18'4" x 14'1" max).
Bedroom One - 3.8 x 2.8 max (12'5" x 9'2" max).
En-Suite - 1.8 x 2.0 max (5'10" x 6'6" max).
Bedroom Two - 3.6 x 2.8 max (11'9" x 9'2" max).
Bedroom Three - 2.7 x 2.1 max (8'10" x 6'10" max).
Bedroom Four - 2.7 x 2.1 max (8'10" x 6'10" max).
Bathroom - 2.2 x 1.7 max (7'2" x 5'6" max).
HMRC DISCLAIMER:
If you have an offer accepted on this property, we are obliged by HMRC to conduct mandatory Anti Money Laundering Checks. We outsource these checks to our compliance partners at IAmProperty/Movebutler. They charge a fee for this service. For further information, please contact our office.
Additional Details
Bedrooms:
4 Bedrooms
Bathrooms:
2 Bathrooms
Receptions:
1 Reception
Tenure:
Freehold
Rights and Easements:
Ask Agent
Risks:
Ask Agent


EPC Charts
Floorplans
Branch Office

Liam Darrell Estate & Letting Agents - Scarborough
85 Columbus RavineScarborough
North Yorkshire
YO12 7QU
Phone: 01723 670004