Offers in excess of £235,000 ·
Ings Close, Staxton, Scarborough, North Yorkshire
Available


Features
- THREE BEDROOM SEMI DETACHED HOME
- POPULAR VILLAGE OF STAXTON
- FULLY OPEN PLAN GROUND FLOOR
- EXTENDED TO THE REAR
- GENEROUS REAR GARDEN ARRANGED OVER MULTIPLE LEVELS
- DRIVEWAY PROVIDING OFF STREET PARKING
- LARGE DETACHED GARAGE OFFERING EXCELLENT STORAGE OR WORKSHOP POTENTIAL
3 beds
1 bath
Description
+++Nestled within the highly desirable village of Staxton, this beautifully presented three-bedroom semi-detached home offers generous and versatile living accommodation, enhanced by a stylish rear extension, ample off-street parking, and an exceptional multi-level garden designed for modern family life and outdoor entertaining.+++
Perfectly positioned within this popular village setting, with excellent access to Scarborough and the surrounding countryside, the property seamlessly combines contemporary open-plan living with outstanding outdoor space.
The ground floor has been thoughtfully extended and reconfigured to create an impressive open-plan layout, delivering a bright and flexible living environment ideal for today's lifestyles. The spacious living, dining and kitchen areas flow effortlessly together, with the kitchen and dining space positioned to the rear of the property and opening directly onto the garden, flooding the home with natural light and creating the perfect setting for entertaining family and friends. A charming wood-burning stove provides a welcoming focal point, adding warmth and character while complementing the home's modern design. Upstairs, the property offers three well-proportioned bedrooms alongside a contemporary family bathroom, providing comfortable accommodation for growing families, first-time buyers or those seeking additional space.
The standout feature of this home is undoubtedly the beautifully arranged rear garden. Set across multiple tiers, it offers a unique sense of space, privacy and versatility rarely found in properties of this style. The lower level features an attractive patio area, easily accessed from the house and perfectly suited to al fresco dining, entertaining or everyday family use. Steps lead to an elevated section, creating a secluded retreat that offers endless possibilities—whether as a children's play area, a peaceful seating space or a haven for keen gardeners. To the side of the property, a private driveway provides ample off-street parking and leads to a substantial detached garage, offering excellent storage, workshop potential or further flexibility to suit a variety of needs.
Contact Liam Darrell Estate Agents for further information or to arrange your internal viewing.
Room Dimensions:
Living Room - 3.49 x 5.02 (11'5" x 16'5") -
Kitchen / Living Area - 4.54 x 2.94 (14'10" x 9'7") -
Kitchen - 4.25 x 2.53 (13'11" x 8'3") -
Bedroom - 2.70 x 3.75 (8'10" x 12'3") -
Bedroom - 2.71 x 3.43 (8'10" x 11'3") -
Bedroom - 1.67 x 2.58 (5'5" x 8'5") -
Bathroom - 1.76 x 1.89 (5'9" x 6'2") -
Garage - 3.52 x 8.64 (11'6" x 28'4") -
HMRC DISCLAIMER:
If you have an offer accepted on this property, we are obliged by HMRC to conduct mandatory Anti Money Laundering Checks. We outsource these checks to our compliance partners at IAmProperty/Movebutler. They charge a fee for this service. For further information, please contact our office.
Perfectly positioned within this popular village setting, with excellent access to Scarborough and the surrounding countryside, the property seamlessly combines contemporary open-plan living with outstanding outdoor space.
The ground floor has been thoughtfully extended and reconfigured to create an impressive open-plan layout, delivering a bright and flexible living environment ideal for today's lifestyles. The spacious living, dining and kitchen areas flow effortlessly together, with the kitchen and dining space positioned to the rear of the property and opening directly onto the garden, flooding the home with natural light and creating the perfect setting for entertaining family and friends. A charming wood-burning stove provides a welcoming focal point, adding warmth and character while complementing the home's modern design. Upstairs, the property offers three well-proportioned bedrooms alongside a contemporary family bathroom, providing comfortable accommodation for growing families, first-time buyers or those seeking additional space.
The standout feature of this home is undoubtedly the beautifully arranged rear garden. Set across multiple tiers, it offers a unique sense of space, privacy and versatility rarely found in properties of this style. The lower level features an attractive patio area, easily accessed from the house and perfectly suited to al fresco dining, entertaining or everyday family use. Steps lead to an elevated section, creating a secluded retreat that offers endless possibilities—whether as a children's play area, a peaceful seating space or a haven for keen gardeners. To the side of the property, a private driveway provides ample off-street parking and leads to a substantial detached garage, offering excellent storage, workshop potential or further flexibility to suit a variety of needs.
Contact Liam Darrell Estate Agents for further information or to arrange your internal viewing.
Room Dimensions:
Living Room - 3.49 x 5.02 (11'5" x 16'5") -
Kitchen / Living Area - 4.54 x 2.94 (14'10" x 9'7") -
Kitchen - 4.25 x 2.53 (13'11" x 8'3") -
Bedroom - 2.70 x 3.75 (8'10" x 12'3") -
Bedroom - 2.71 x 3.43 (8'10" x 11'3") -
Bedroom - 1.67 x 2.58 (5'5" x 8'5") -
Bathroom - 1.76 x 1.89 (5'9" x 6'2") -
Garage - 3.52 x 8.64 (11'6" x 28'4") -
HMRC DISCLAIMER:
If you have an offer accepted on this property, we are obliged by HMRC to conduct mandatory Anti Money Laundering Checks. We outsource these checks to our compliance partners at IAmProperty/Movebutler. They charge a fee for this service. For further information, please contact our office.
Additional Details
Bedrooms:
3 Bedrooms
Bathrooms:
1 Bathroom
Receptions:
1 Reception
Tenure:
Freehold
Rights and Easements:
Ask Agent
Risks:
Ask Agent
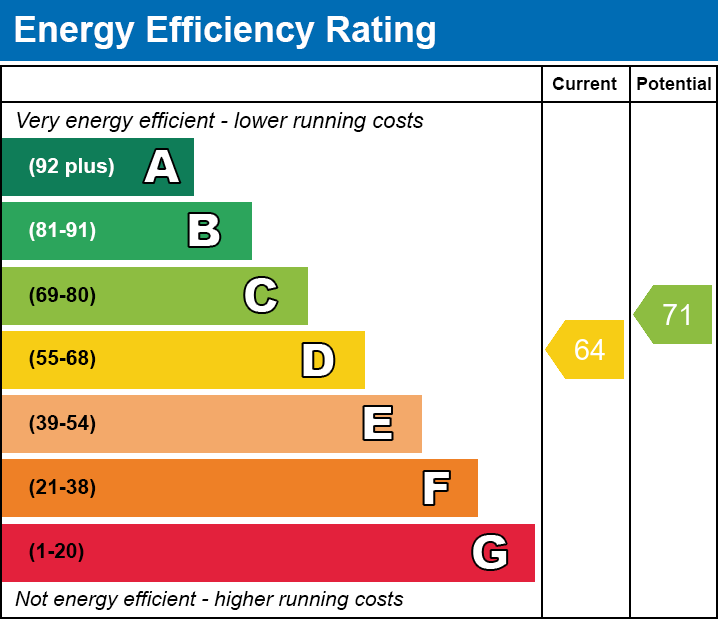
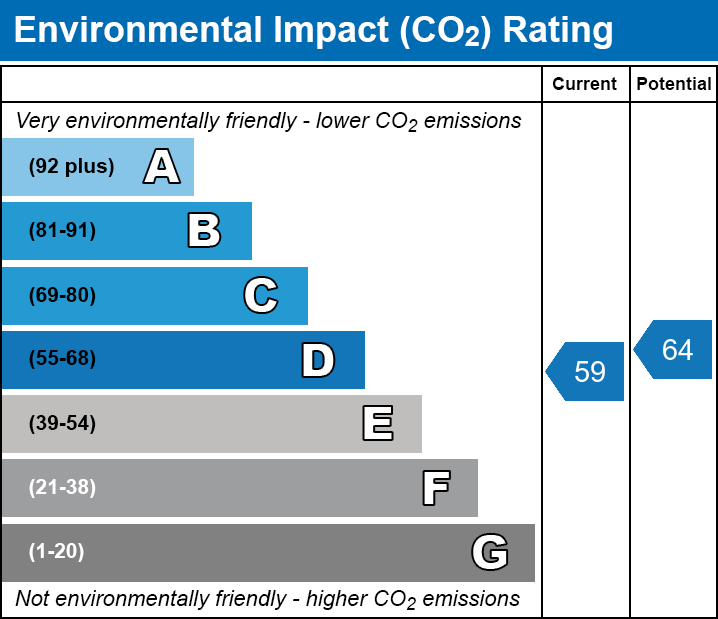
EPC Charts
Floorplans

Branch Office

Liam Darrell Estate & Letting Agents - Scarborough
85 Columbus RavineScarborough
North Yorkshire
YO12 7QU
Phone: 01723 670004