Offers in region of £475,000 ·
Castlegate, East Ayton, Scarborough, North Yorkshire
Available
Features
- INDIVIDUAL 1970s DETACHED RESIDENCE
- FOUR BEDROOMS WITH FLEXIBILITY FOR A FIFTH
- UNIQUE ‘UPSIDE-DOWN’ LIVING ACCOMMODATION
- SPACIOUS AND HIGHLY VERSATILE LAYOUT
- GENEROUS AND PRIVATE MATURE PLOT
- SOUTH-EAST FACING REAR GARDEN
- BRIGHT AND WELL-PROPORTIONED LIVING SPACES
- CONSERVATORY OVERLOOKING THE GARDENS
- TWO BATHROOMS PLUS ADDITIONAL WC
- WELL-EQUIPPED KITCHEN WITH INTEGRATED APPLIANCES
- GARAGE AND AMPLE OFF-STREET PARKING
- USEFUL BRICK-BUILT OUTBUILDING
- IDEAL FOR FAMILY OR MULTI-GENERATIONAL LIVING
- WELL-MAINTAINED THROUGHOUT WITH FURTHER POTENTIAL
5 beds
2 baths
Description
+++AN INDIVIDUAL 1970s DETACHED RESIDENCE occupying a GENEROUS AND PRIVATE PLOT with MATURE GARDENS, offering FOUR BEDROOMS with the FLEXIBILITY FOR A FIFTH, an unusual UPSIDE-DOWN LAYOUT and AMPLE OFF-STREET PARKING.+++
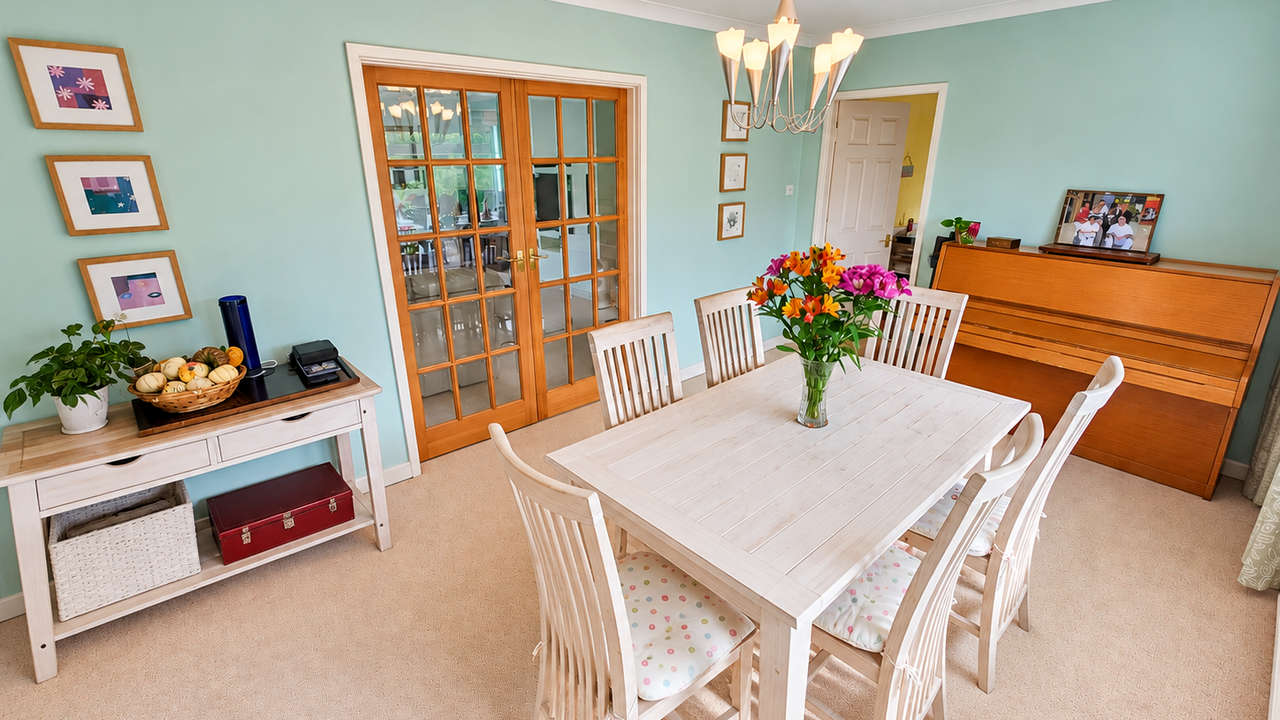
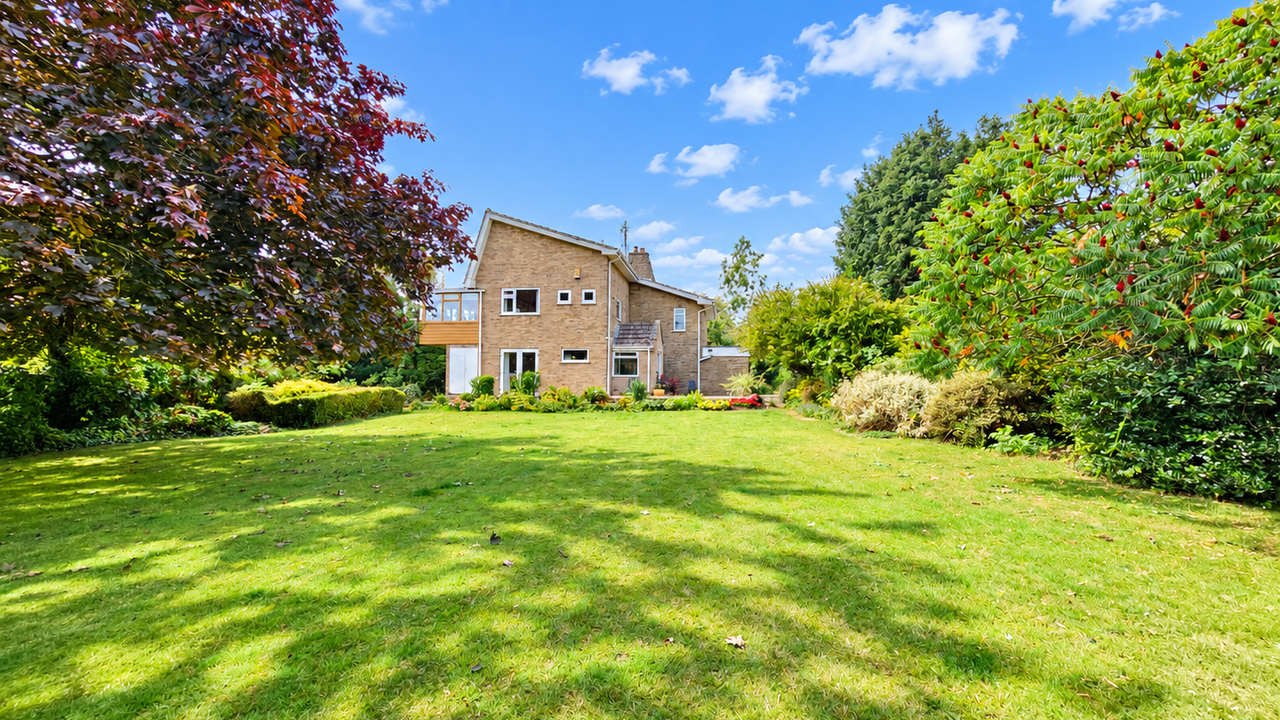
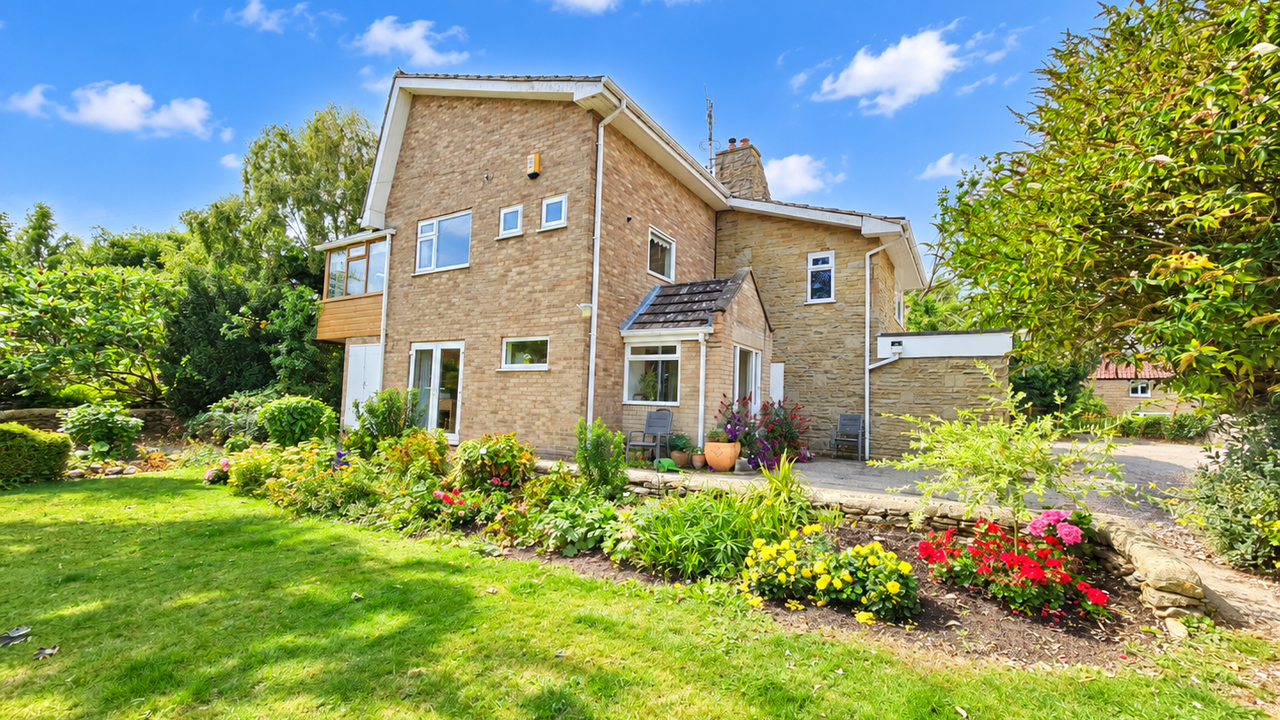
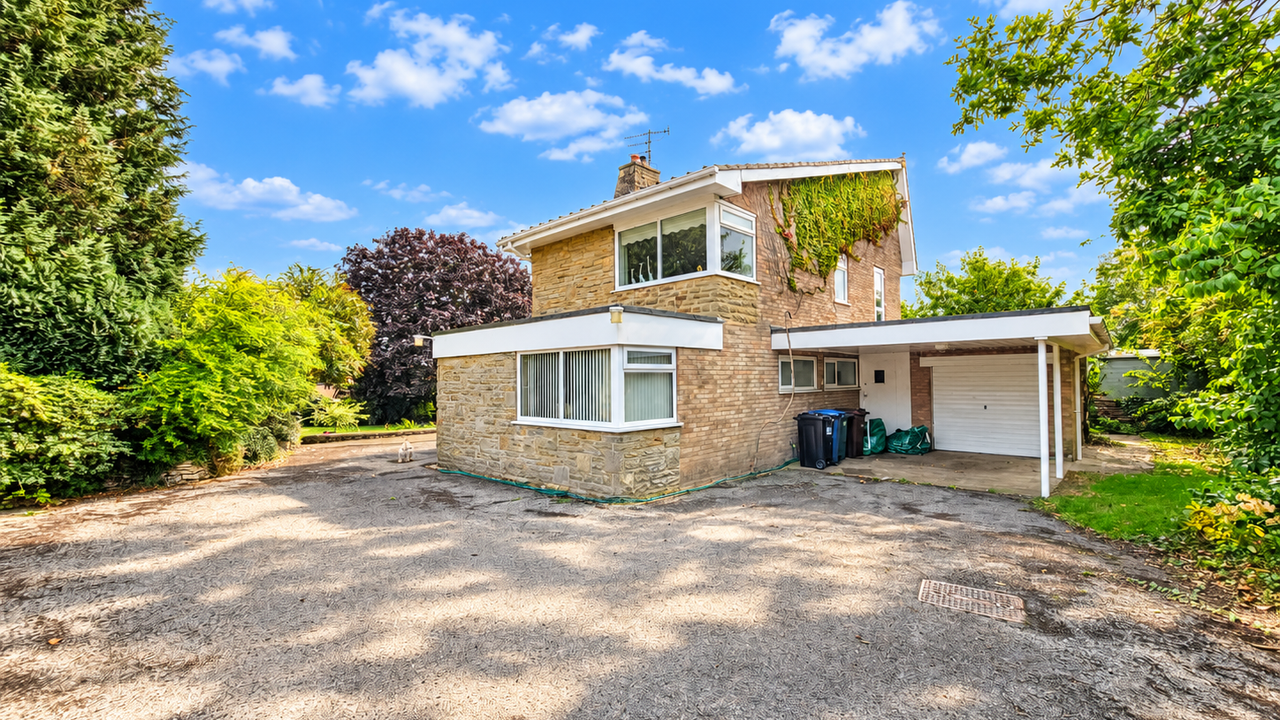
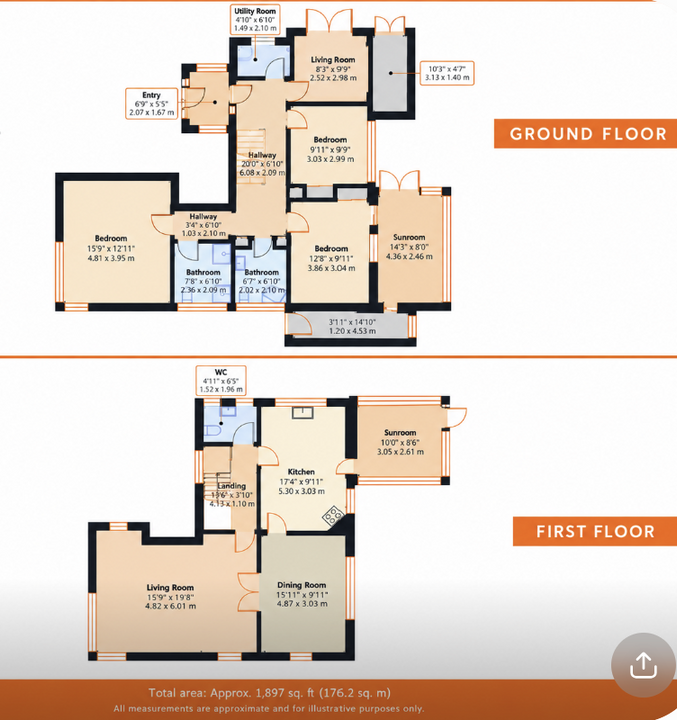
Set within a generous and established plot, this individual detached residence offers spacious, bright and highly versatile accommodation arranged over two floors. Constructed in the 1970s, the property features an unusual upside-down layout, with much of the principal living accommodation positioned on the upper floor to take advantage of the outlook and natural light, while the ground floor provides bedroom and bathroom accommodation alongside additional flexible living space.
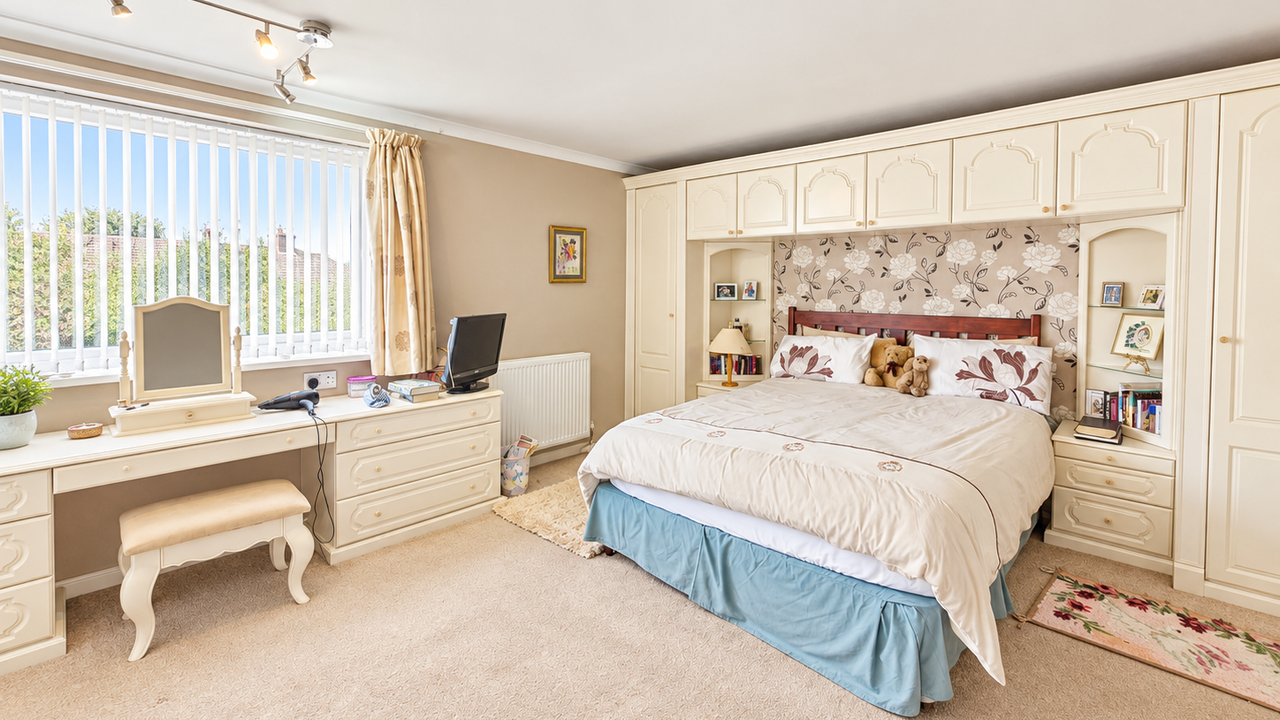
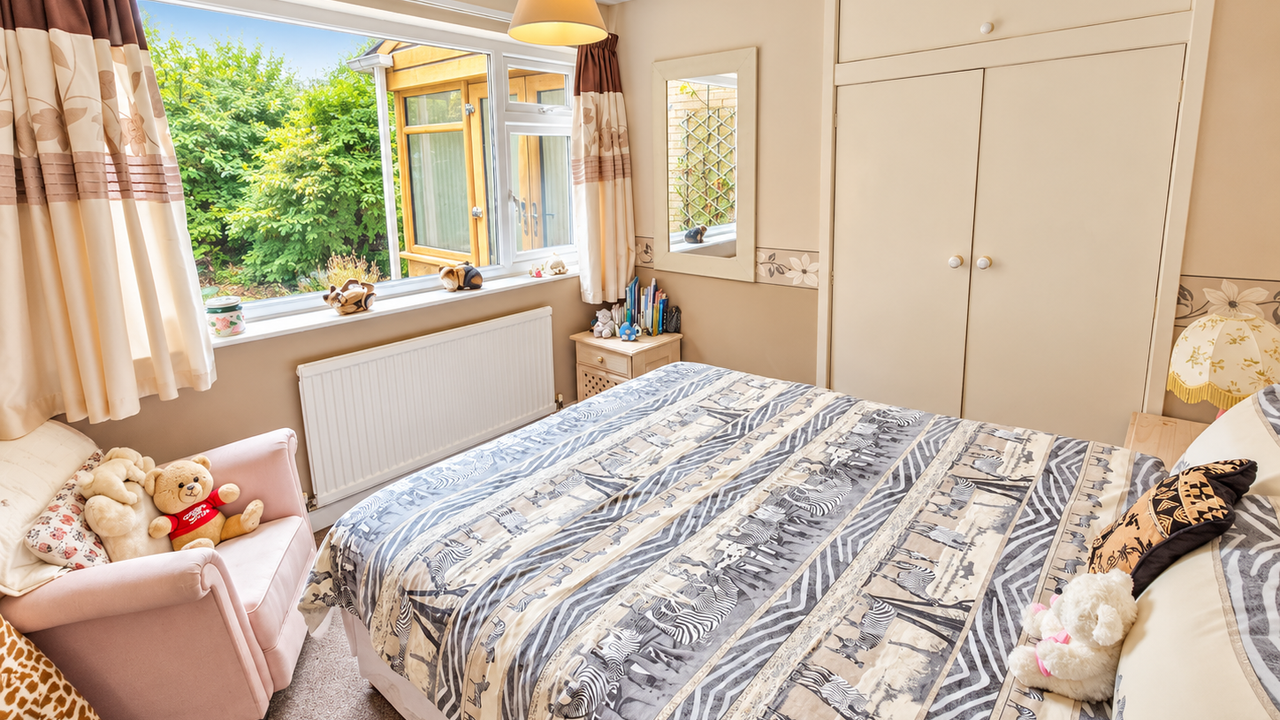
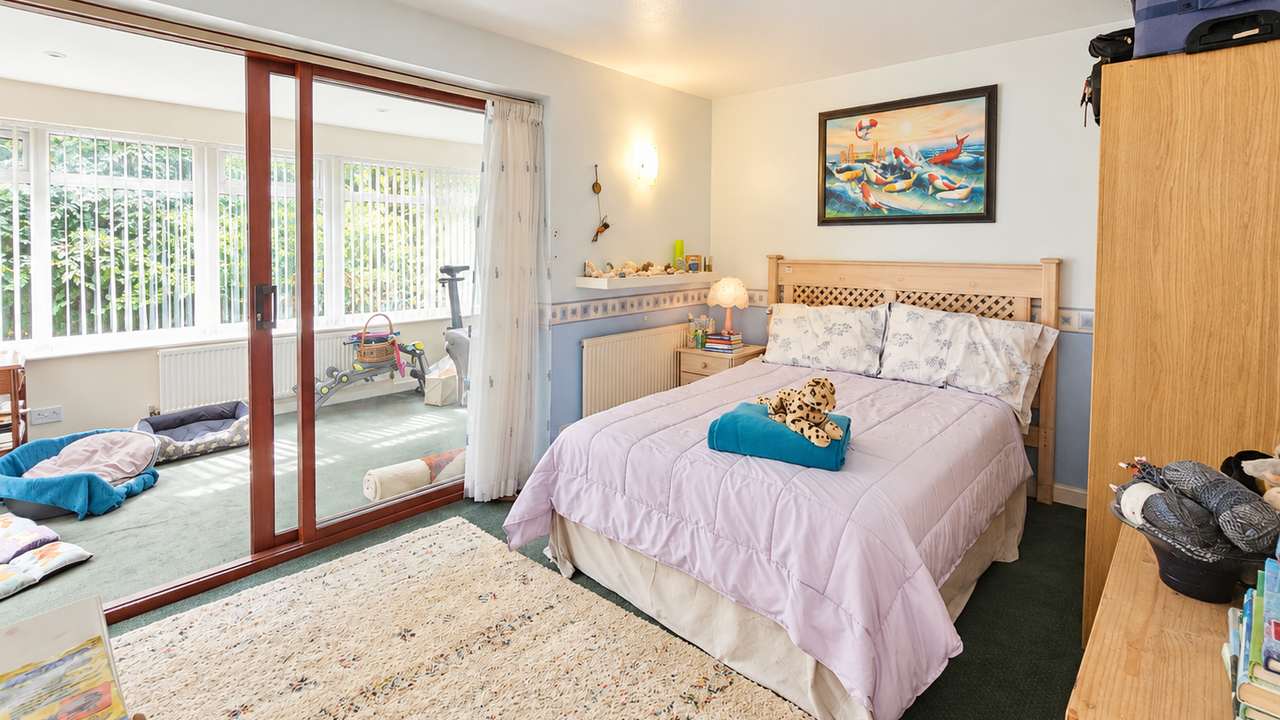
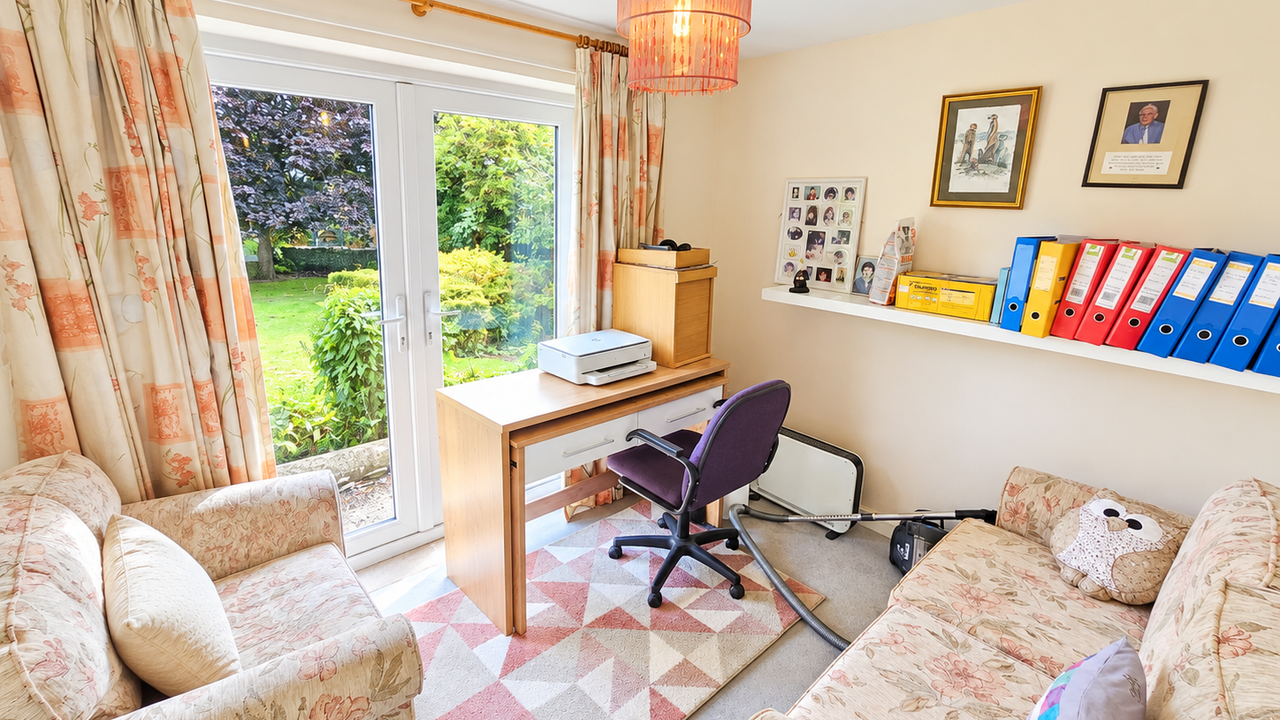
The home offers four dedicated bedrooms, together with an additional room which could be utilised as a fifth bedroom if required, making the layout particularly adaptable for families, multi-generational living or those requiring home-working space.
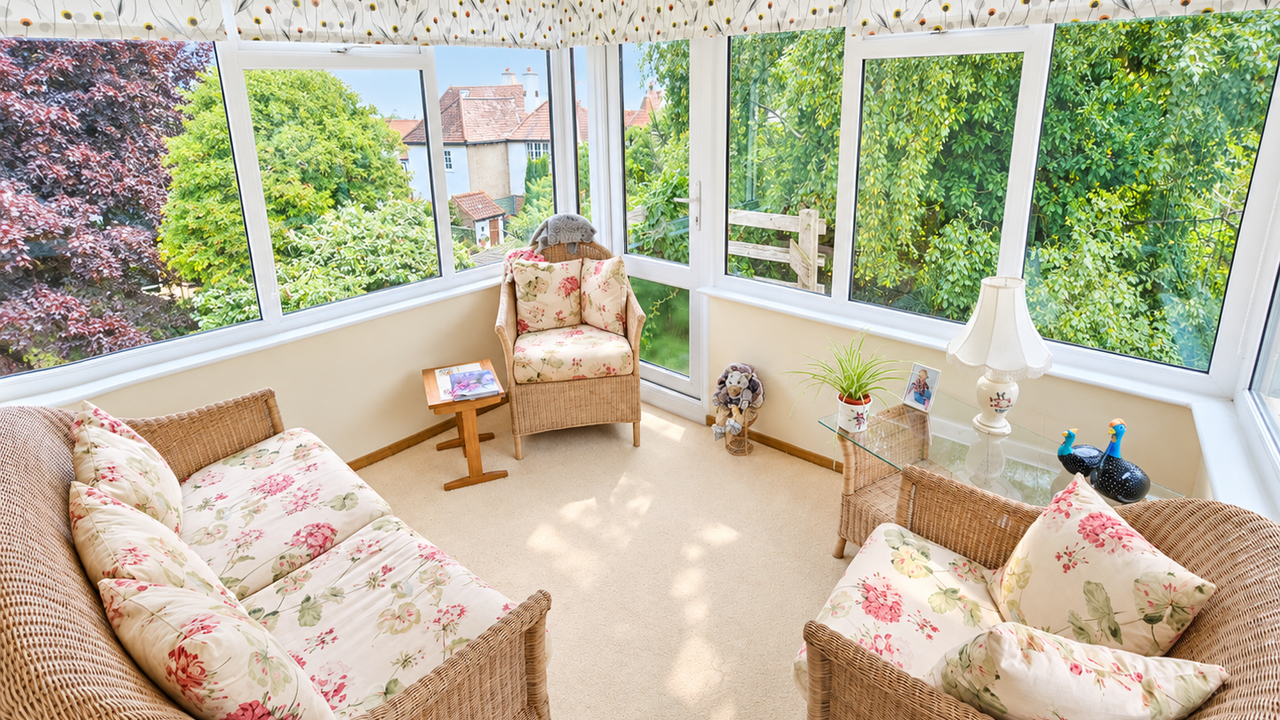
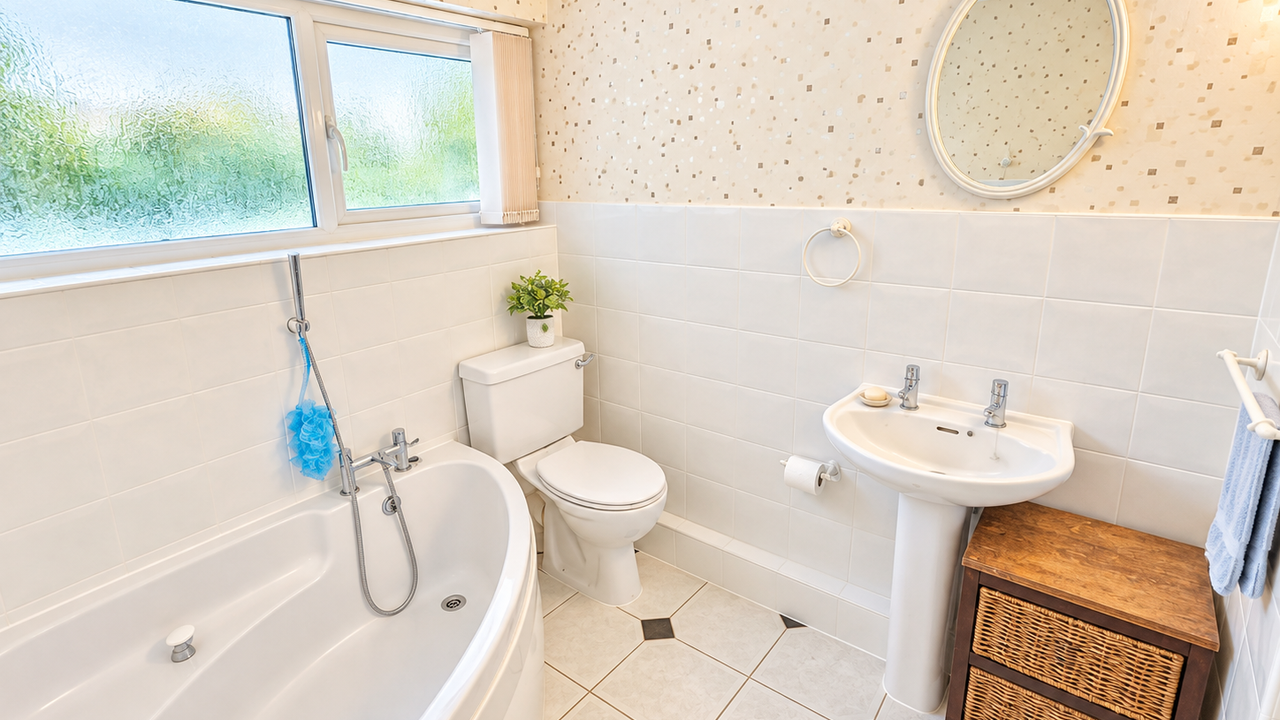
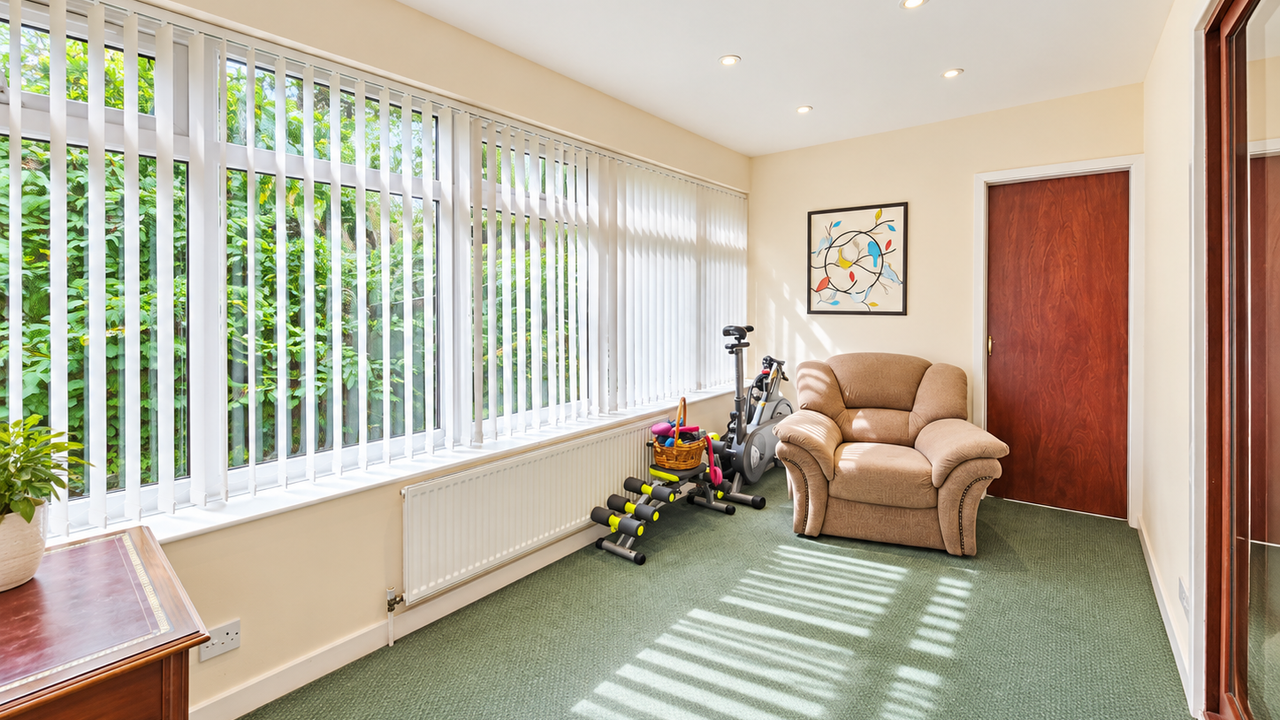
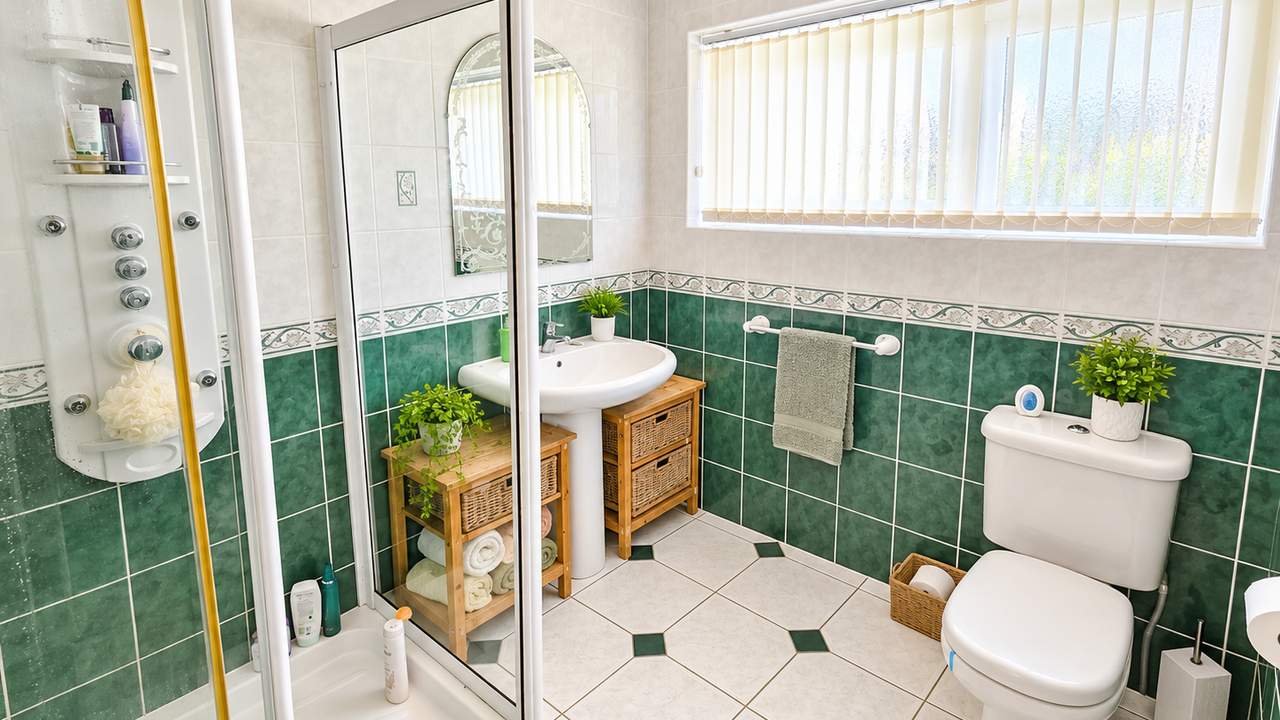
To the ground floor, the accommodation includes the bedroom areas together with two bathrooms, one fitted with a bath and the other with a shower. A conservatory provides an additional reception space overlooking the established gardens, while an adjoining useful room incorporates a sink and benefits from its own separate external access. The garage is conveniently positioned adjacent to this area.
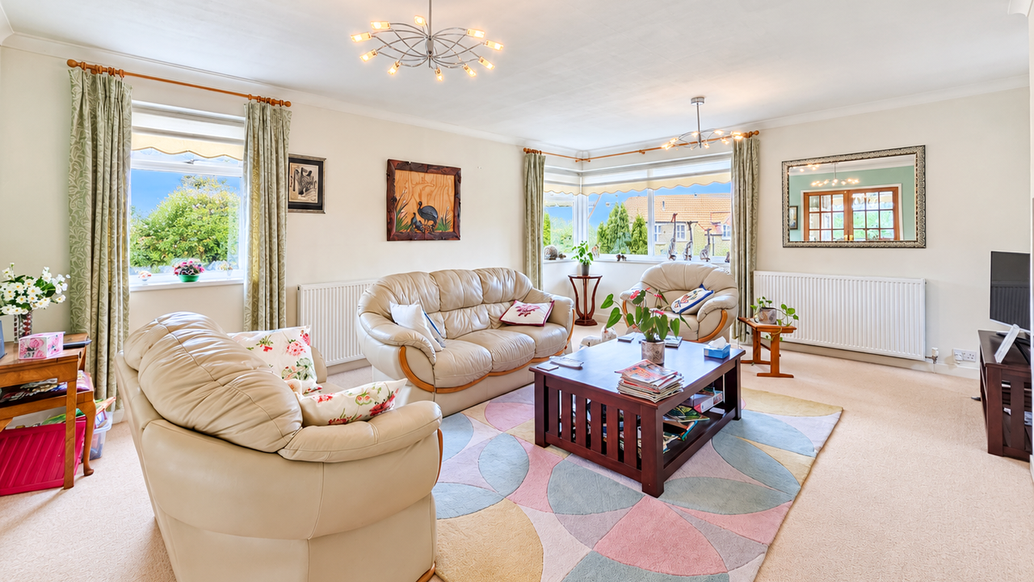
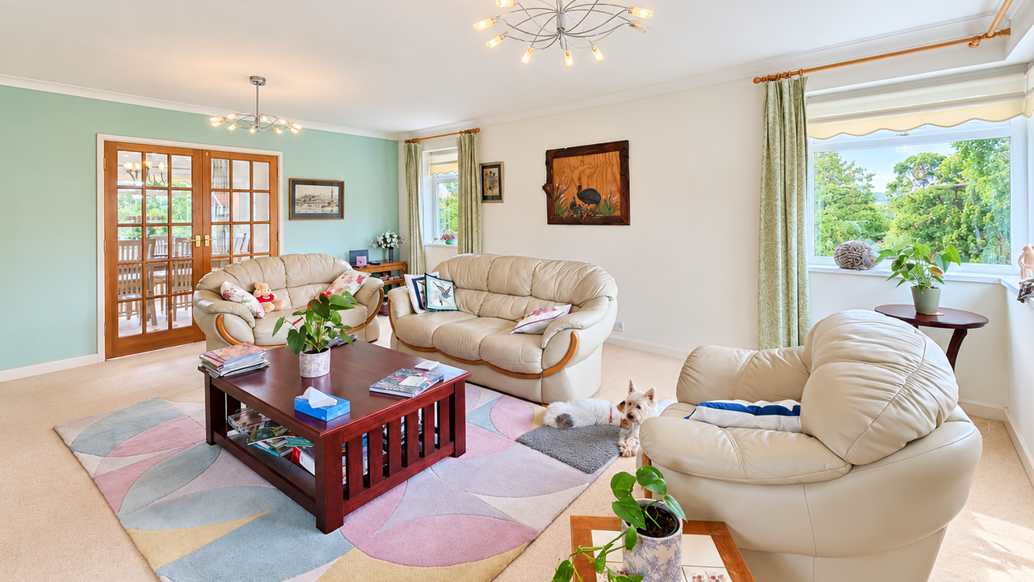
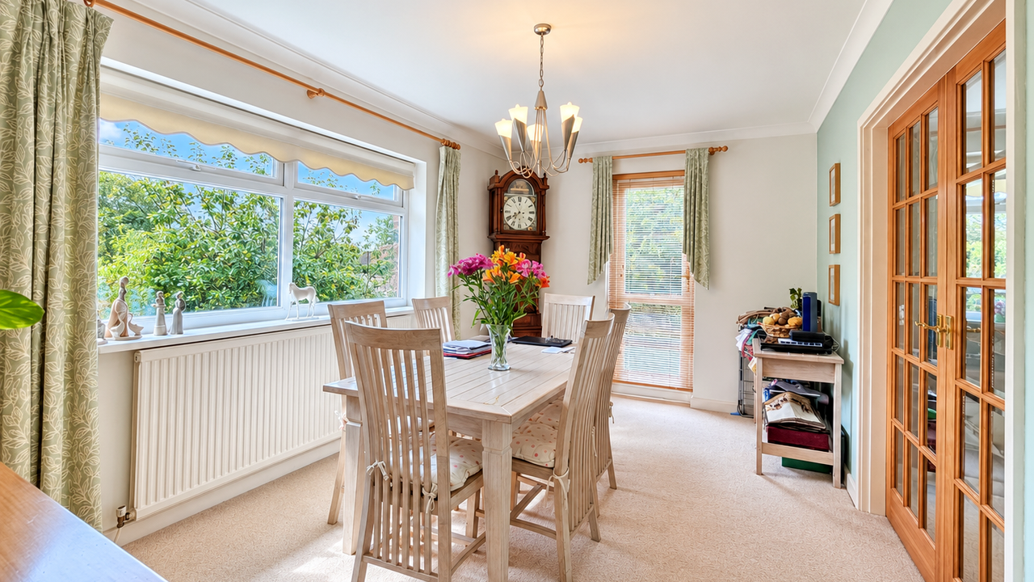
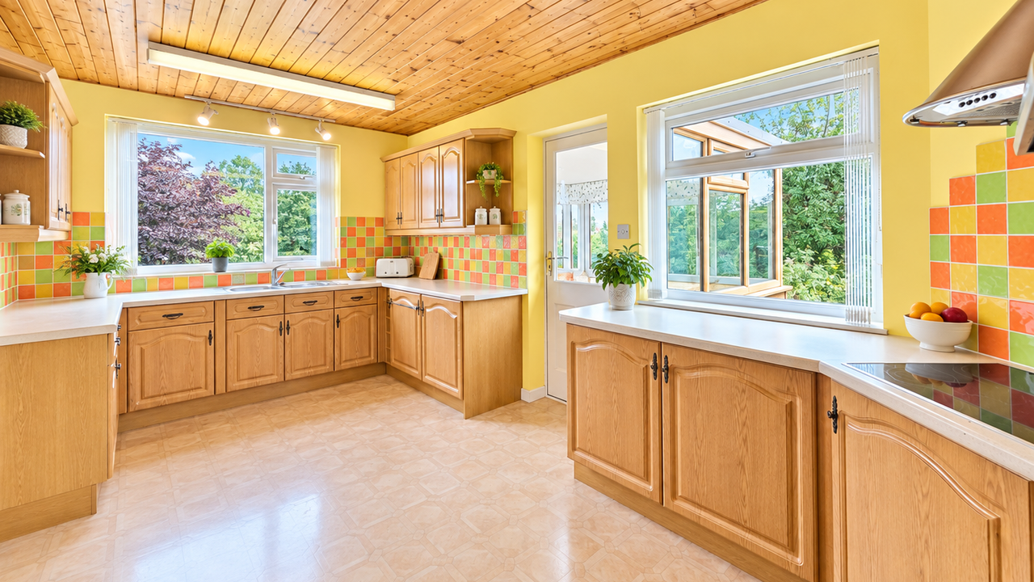
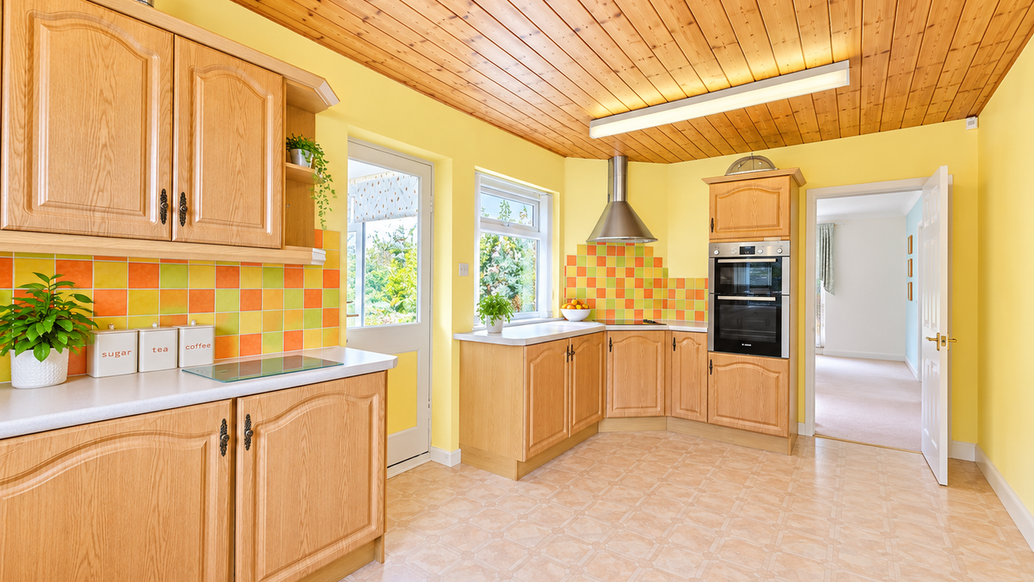
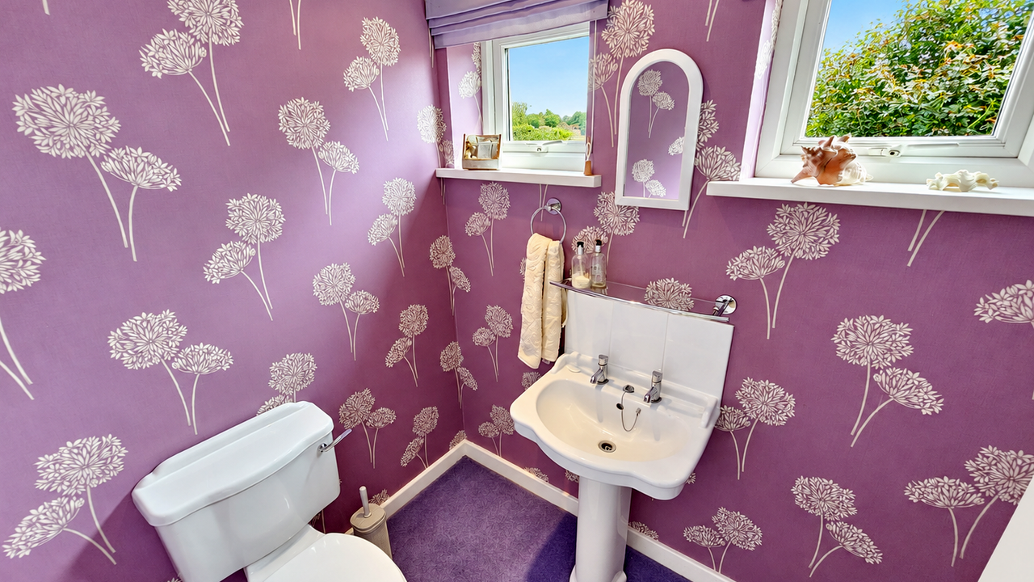
The upper floor forms the main living level of the property, providing bright and well-proportioned reception accommodation alongside the kitchen and a further WC. The kitchen is fitted with a range of integrated appliances including an electric hob, double oven, dishwasher and fridge, creating a practical and well-equipped space for everyday living.
The property is predominantly UPVC double glazed, with the exception of one landing window, and has clearly been well maintained, while still offering excellent scope for a purchaser to personalise the accommodation to their own requirements.
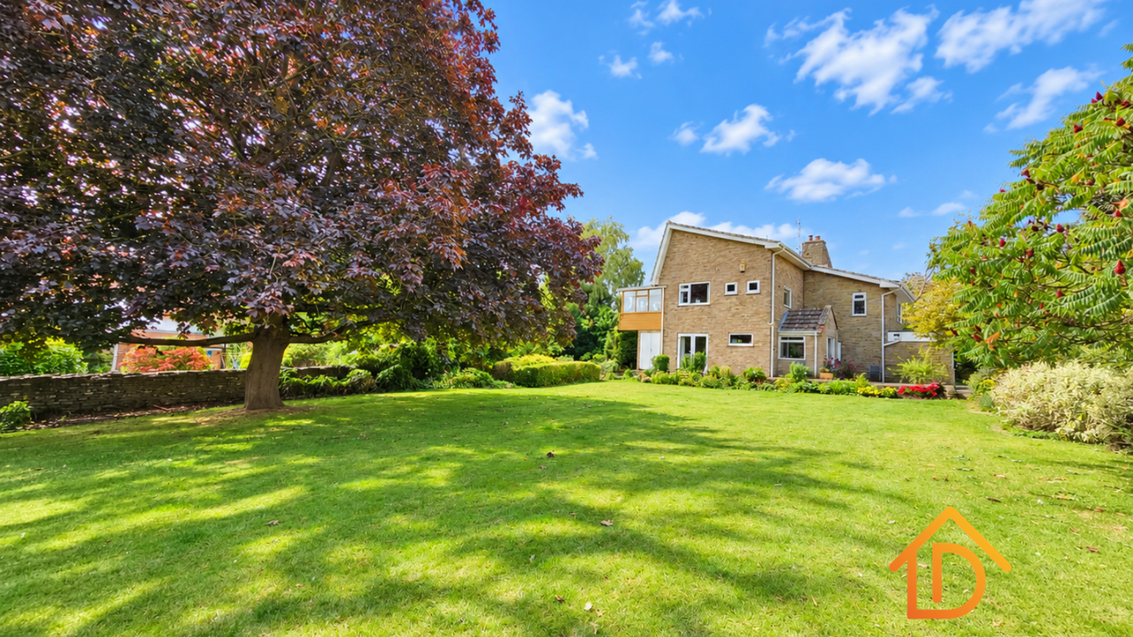
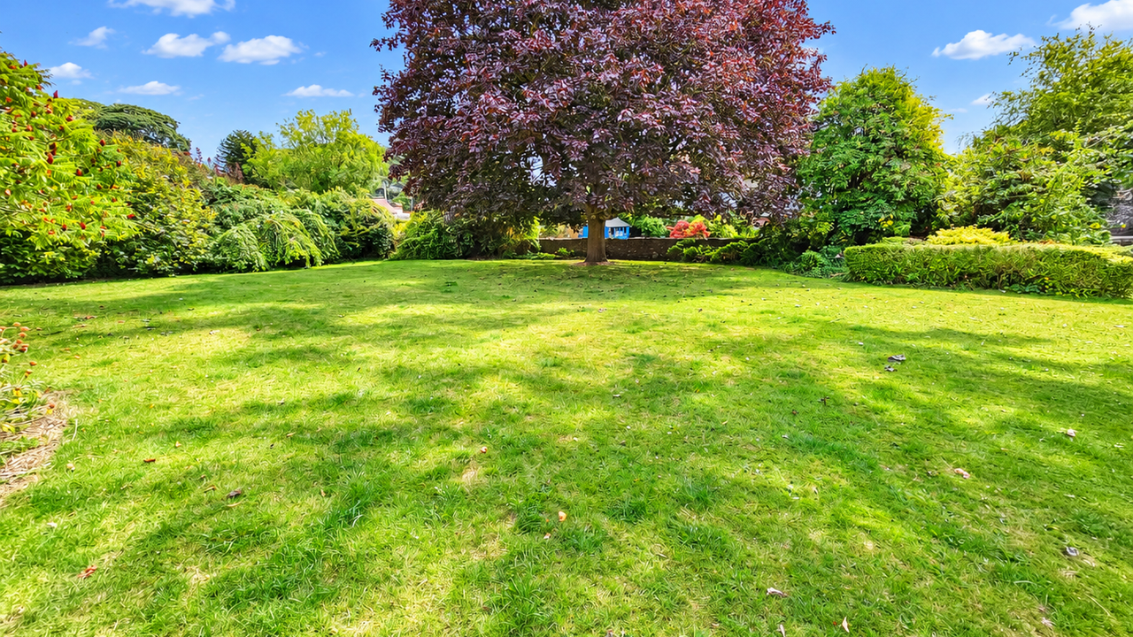
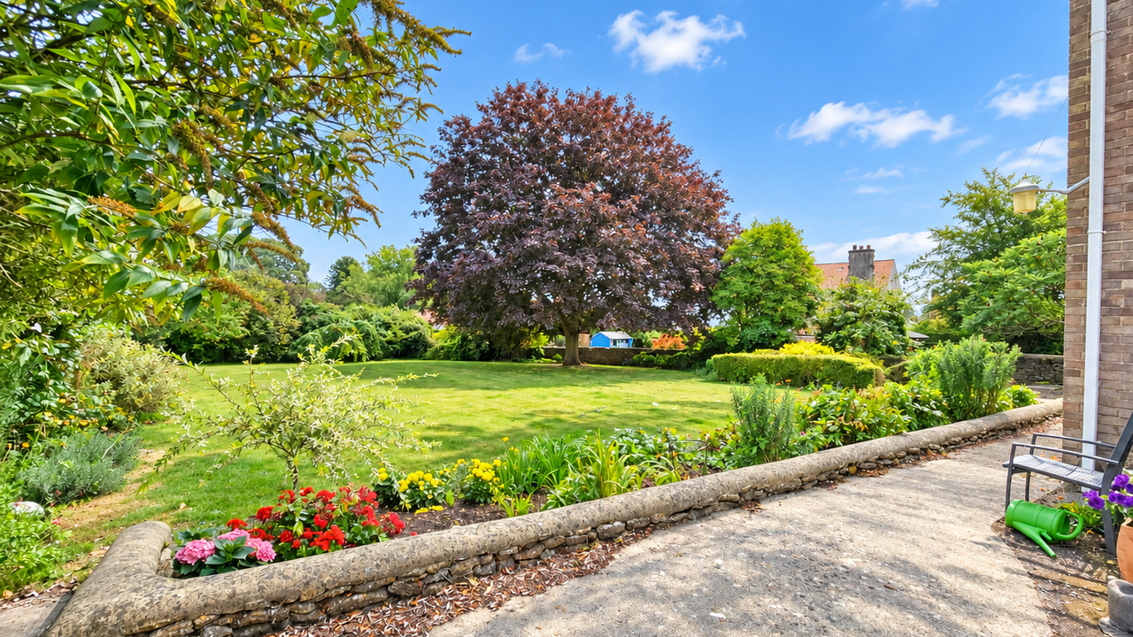
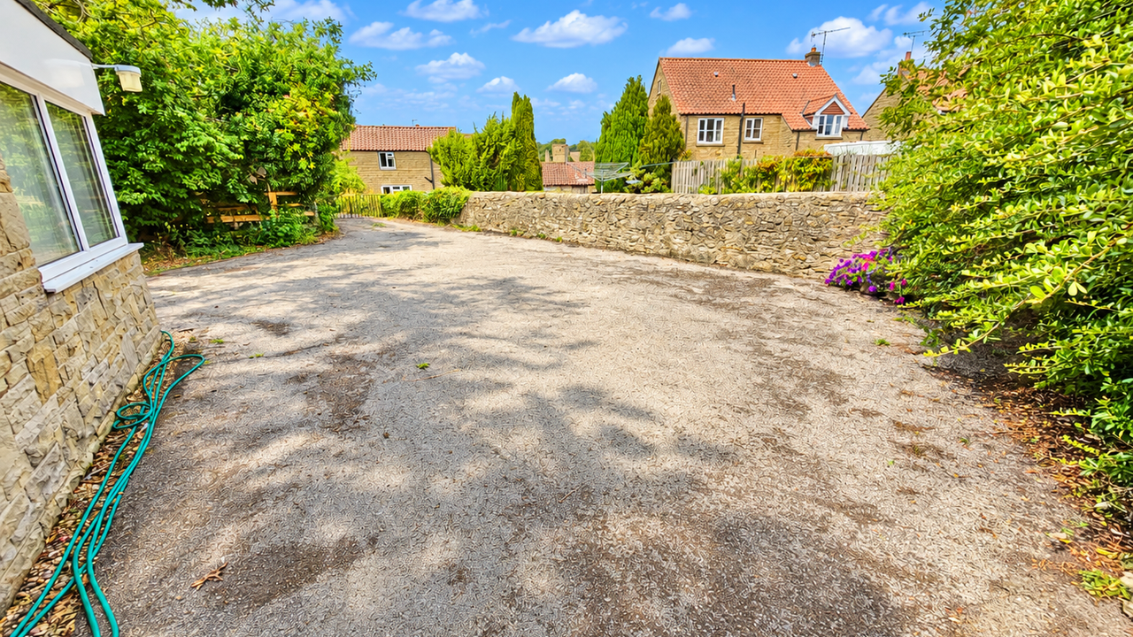
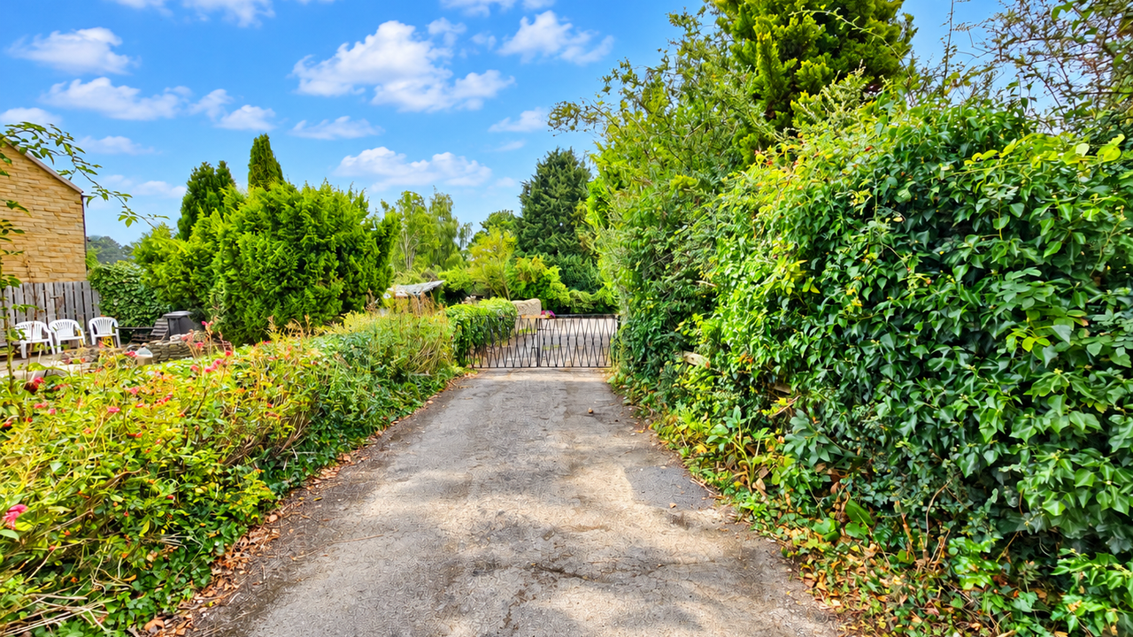
Externally, the property sits within a particularly generous and private plot surrounded by mature, established gardens. The south-east facing rear garden provides an attractive and peaceful outdoor setting with ample space for seating, entertaining and general recreation. To the front, a substantial driveway provides generous off-street parking and access to the garage. The property's boundary extends from the point of the flower beds as indicated. A further practical feature is the brick-built outbuilding positioned close to the front entrance, which houses the boiler and electric meter.
East Ayton is a particularly well served village, some four miles from Scarborough, 13 miles from Pickering and 18 miles from Malton. The village has a Spar supermarket with petrol station, Post Office, hairdressing salon, primary school, dentist surgery, public house, hotel, church and both a fish and chip shop and a renowned fish restaurant and is close to the southern boundary of the North York Moors National Park. Within walking distance, West Ayton has a library and doctor's surgery.
Overall, this is a substantial and highly versatile detached home which combines an individual layout, generous accommodation and excellent outside space. With four bedrooms and the flexibility for a fifth, multiple reception areas, ample parking and mature private gardens, the property offers considerable appeal to a wide range of prospective purchasers. Contact Liam Darrell Estate Agents for further information.
HMRC DISCLAIMER:
If you have an offer accepted on this property, we are obliged by HMRC to conduct mandatory Anti Money Laundering Checks. We outsource these checks to our compliance partners at IAmProperty/Movebutler. They charge a fee for this service. For further information, please contact our office.
Set within a generous and established plot, this individual detached residence offers spacious, bright and highly versatile accommodation arranged over two floors. Constructed in the 1970s, the property features an unusual upside-down layout, with much of the principal living accommodation positioned on the upper floor to take advantage of the outlook and natural light, while the ground floor provides bedroom and bathroom accommodation alongside additional flexible living space.
The home offers four dedicated bedrooms, together with an additional room which could be utilised as a fifth bedroom if required, making the layout particularly adaptable for families, multi-generational living or those requiring home-working space.
To the ground floor, the accommodation includes the bedroom areas together with two bathrooms, one fitted with a bath and the other with a shower. A conservatory provides an additional reception space overlooking the established gardens, while an adjoining useful room incorporates a sink and benefits from its own separate external access. The garage is conveniently positioned adjacent to this area.
The upper floor forms the main living level of the property, providing bright and well-proportioned reception accommodation alongside the kitchen and a further WC. The kitchen is fitted with a range of integrated appliances including an electric hob, double oven, dishwasher and fridge, creating a practical and well-equipped space for everyday living.
The property is predominantly UPVC double glazed, with the exception of one landing window, and has clearly been well maintained, while still offering excellent scope for a purchaser to personalise the accommodation to their own requirements.
Externally, the property sits within a particularly generous and private plot surrounded by mature, established gardens. The south-east facing rear garden provides an attractive and peaceful outdoor setting with ample space for seating, entertaining and general recreation. To the front, a substantial driveway provides generous off-street parking and access to the garage. The property's boundary extends from the point of the flower beds as indicated. A further practical feature is the brick-built outbuilding positioned close to the front entrance, which houses the boiler and electric meter.
East Ayton is a particularly well served village, some four miles from Scarborough, 13 miles from Pickering and 18 miles from Malton. The village has a Spar supermarket with petrol station, Post Office, hairdressing salon, primary school, dentist surgery, public house, hotel, church and both a fish and chip shop and a renowned fish restaurant and is close to the southern boundary of the North York Moors National Park. Within walking distance, West Ayton has a library and doctor's surgery.
Overall, this is a substantial and highly versatile detached home which combines an individual layout, generous accommodation and excellent outside space. With four bedrooms and the flexibility for a fifth, multiple reception areas, ample parking and mature private gardens, the property offers considerable appeal to a wide range of prospective purchasers. Contact Liam Darrell Estate Agents for further information.
HMRC DISCLAIMER:
If you have an offer accepted on this property, we are obliged by HMRC to conduct mandatory Anti Money Laundering Checks. We outsource these checks to our compliance partners at IAmProperty/Movebutler. They charge a fee for this service. For further information, please contact our office.
Additional Details
Bedrooms:
5 Bedrooms
Bathrooms:
2 Bathrooms
Receptions:
3 Receptions
Tenure:
Freehold
Rights and Easements:
Ask Agent
Risks:
Ask Agent
EPC Charts
Floorplans
Branch Office

Liam Darrell Estate & Letting Agents - Scarborough
85 Columbus RavineScarborough
North Yorkshire
YO12 7QU
Phone: 01723 670004