Offers in excess of £225,000 ·
Southwold Rise, Eastfield, Scarborough, North Yorkshire
Available






Features
- EXTENDED THREE BEDROOM FAMILY HOME
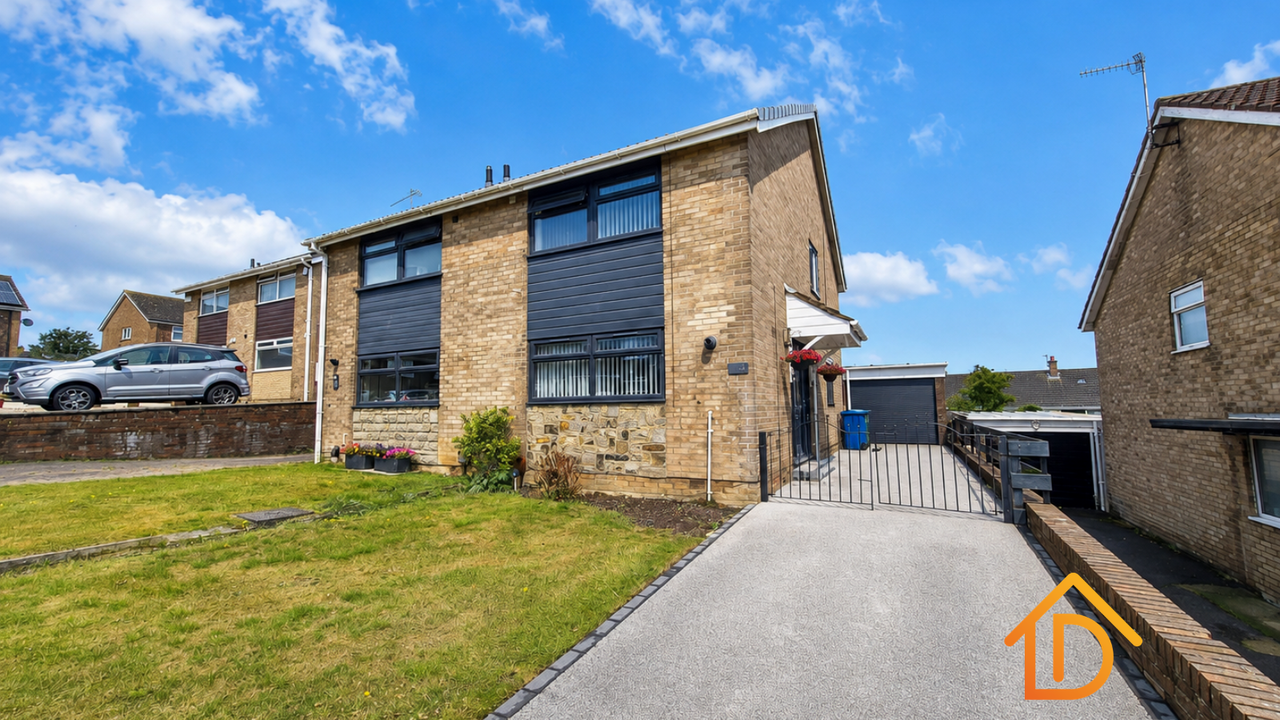
- ELEVATED CUL-DE-SAC POSITION
- SUPERB OPEN VIEWS TOWARDS THE WOLDS
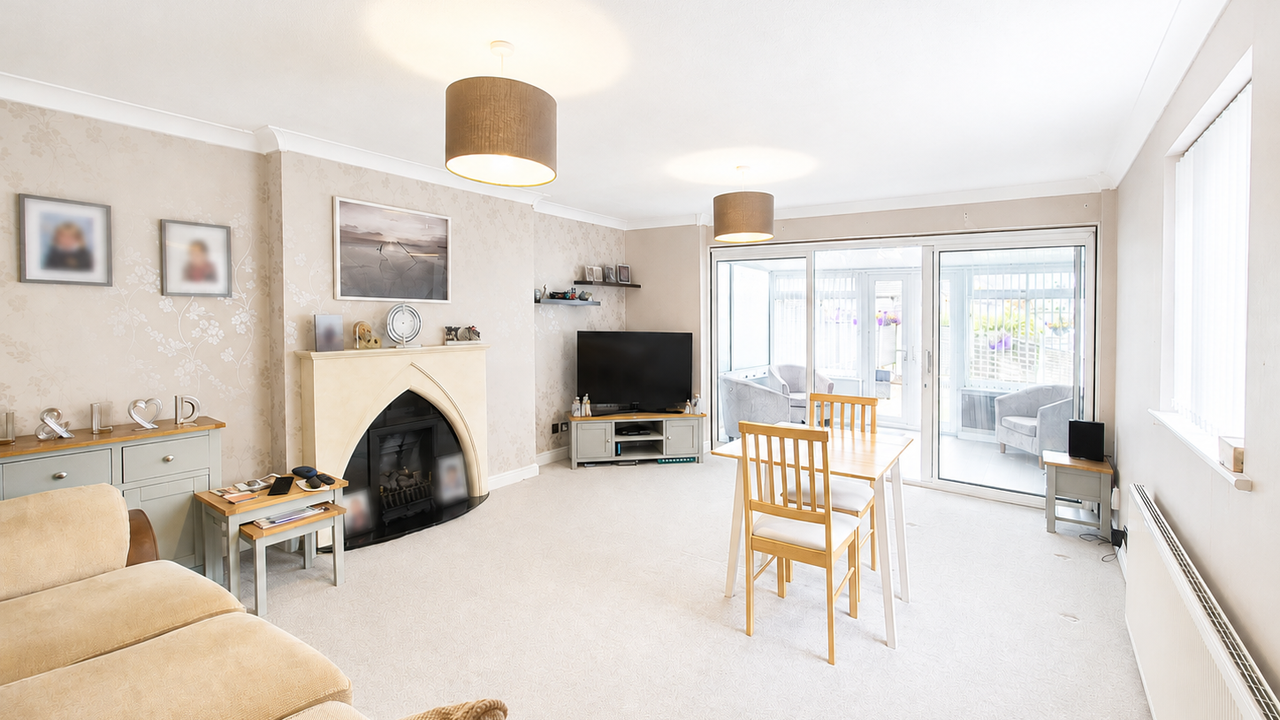
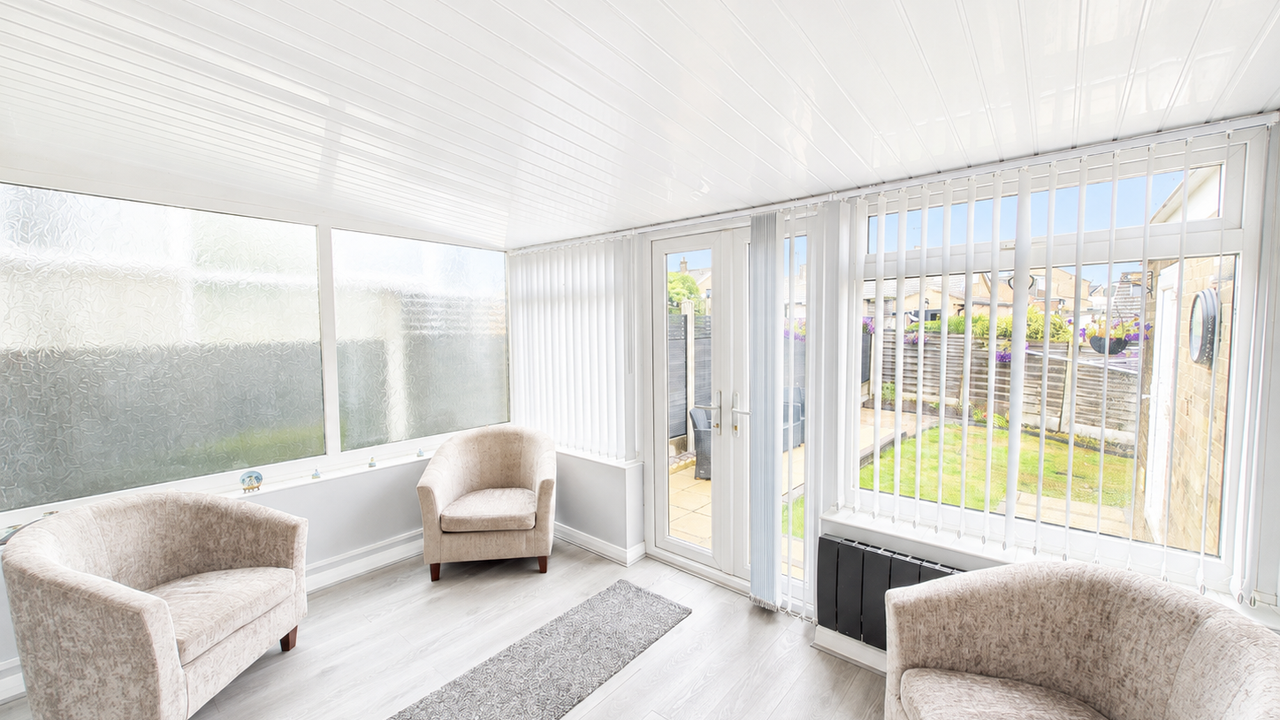
- SPACIOUS LOUNGE OPENING INTO CONSERVATORY
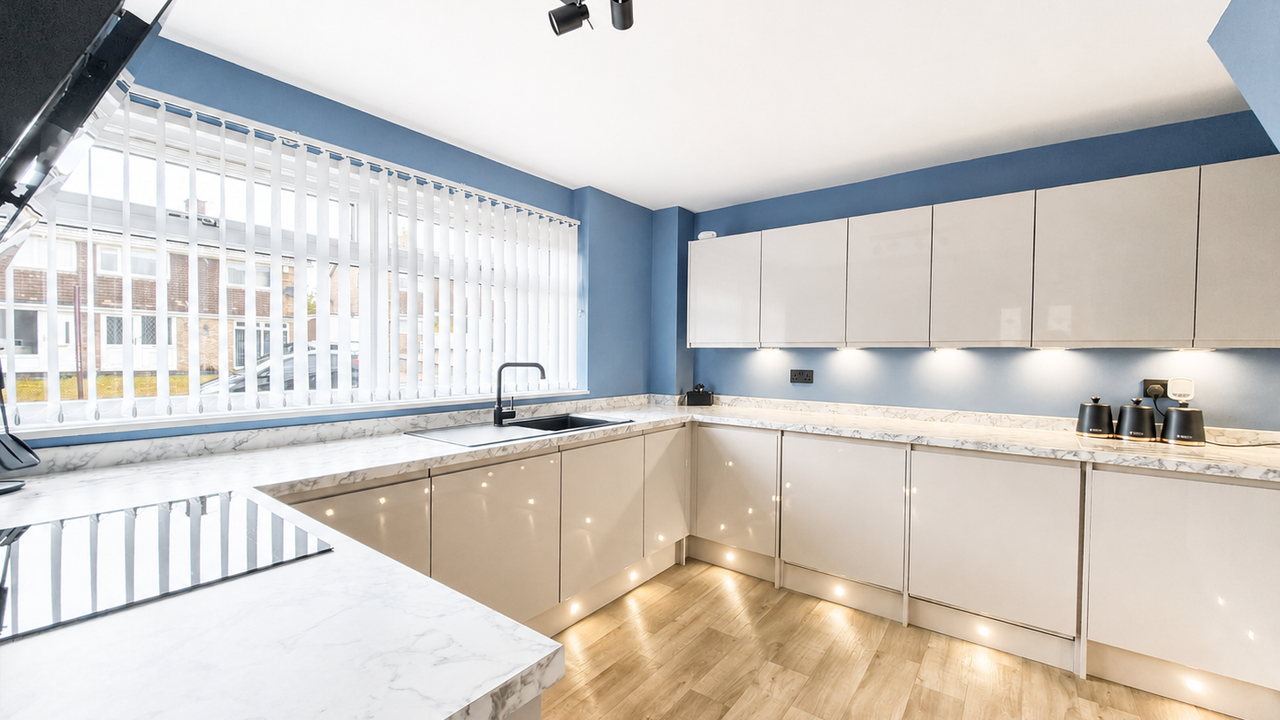
- MODERN FITTED KITCHEN
- VERSATILE HOME OFFICE
- FRONT & REAR LAWNED GARDENS
- DRIVEWAY PARKING FOR APPROX. FOUR VEHICLES
- GARAGE FOR PARKING OR STORAGE
- GAS CENTRAL HEATING & UPVC DOUBLE GLAZING
- IDEAL HOME FOR A GROWING FAMILY
- VIEWING HIGHLY RECOMMENDED
3 beds
1 bath
Description
+++Liam Darrell Estate Agents are delighted to offer to the market this spacious and extended three bedroom semi-detached family home, occupying an elevated position within a peaceful cul-de-sac and enjoying impressive open aspect views towards the Yorkshire Wolds from the upper floors.+++
Generously proportioned and well maintained throughout, the accommodation offers excellent flexibility for modern family life. The ground floor features a welcoming entrance leading into a spacious lounge, with double glazed sliding doors opening directly into a bright conservatory and creating a wonderful flow between the living spaces. A modern fitted kitchen completes the ground floor accommodation, providing a practical and stylish space for everyday living.
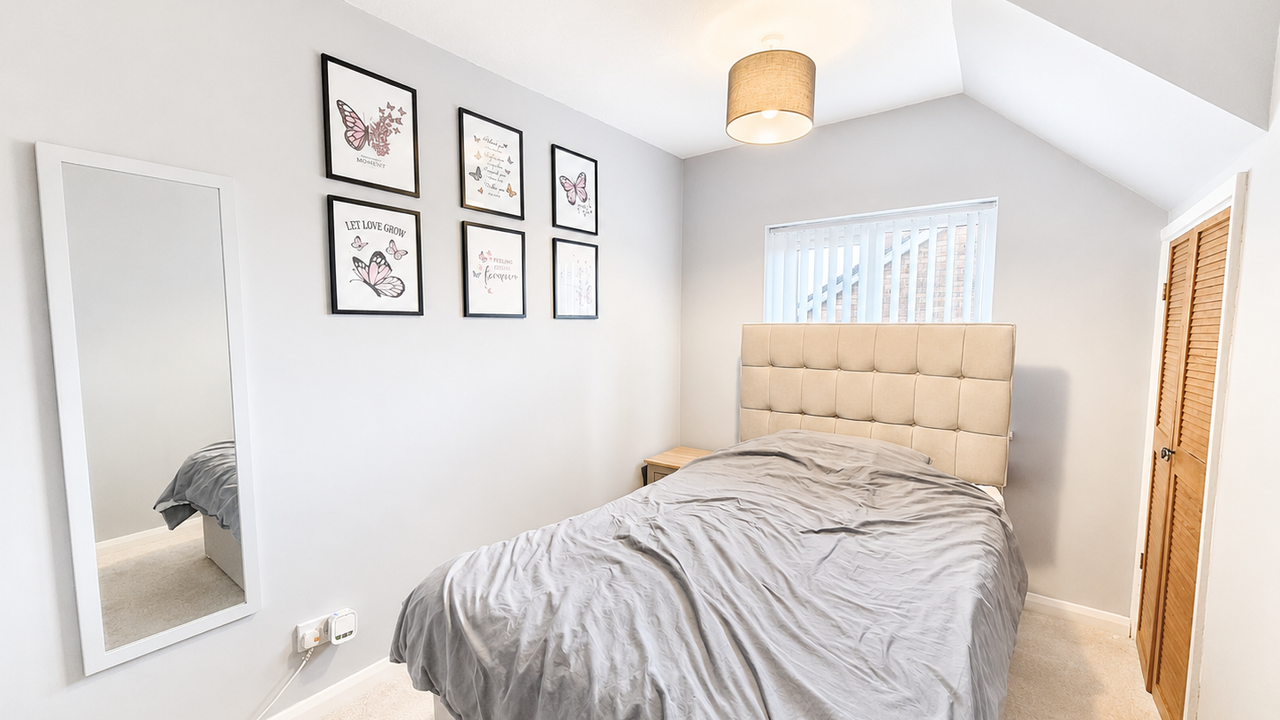
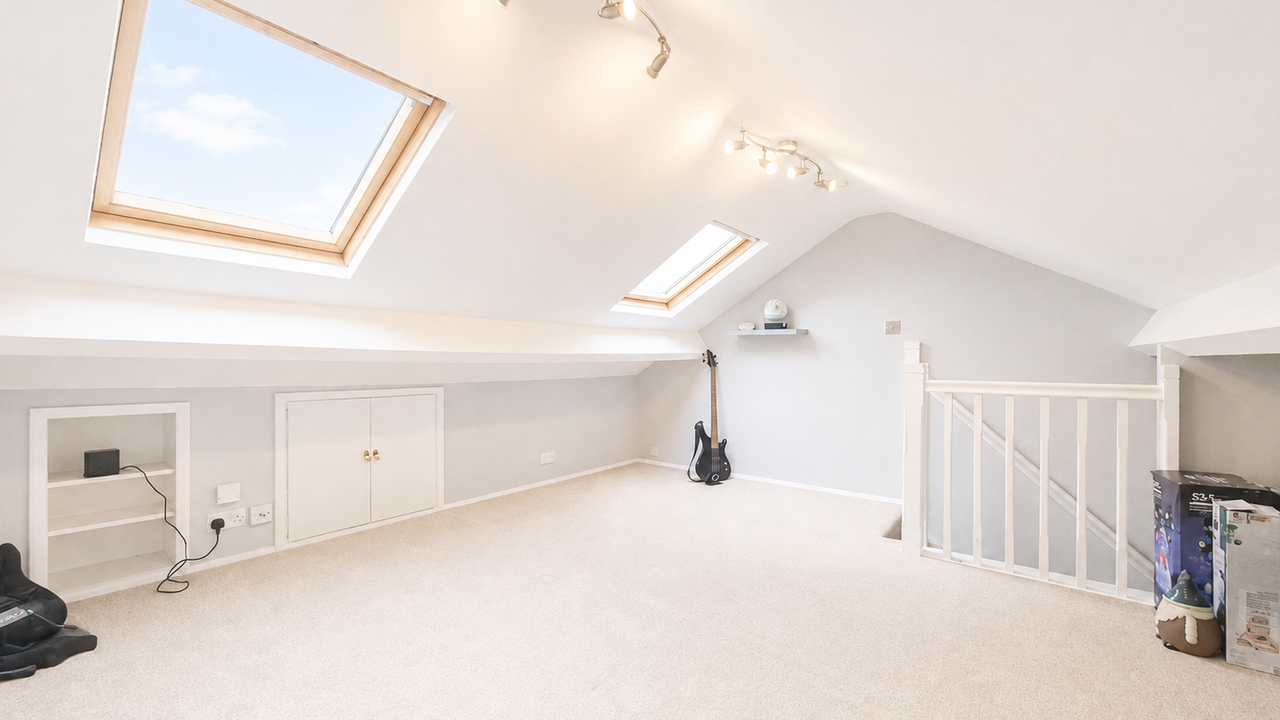
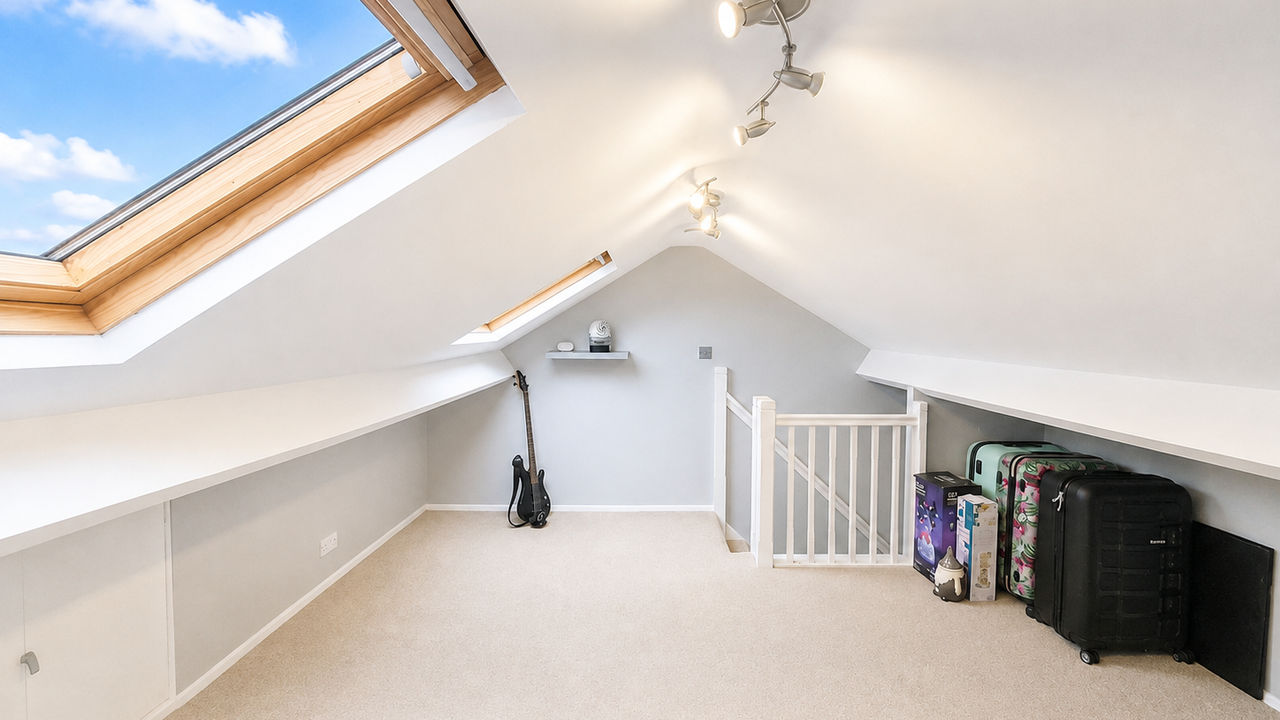
To the first floor is a substantial principal bedroom which takes full advantage of the far-reaching open views, together with a further bedroom and a contemporary house bathroom. An additional versatile room provides the perfect space for a home office, study, nursery or occasional fourth bedroom, while also giving access via a staircase to the second floor. Here, a generously sized additional bedroom creates an impressive private retreat, particularly well suited to teenagers, older children or visiting guests.
The property is presented in modern, neutral décor throughout and further benefits from gas central heating via a combination boiler and UPVC double glazing.
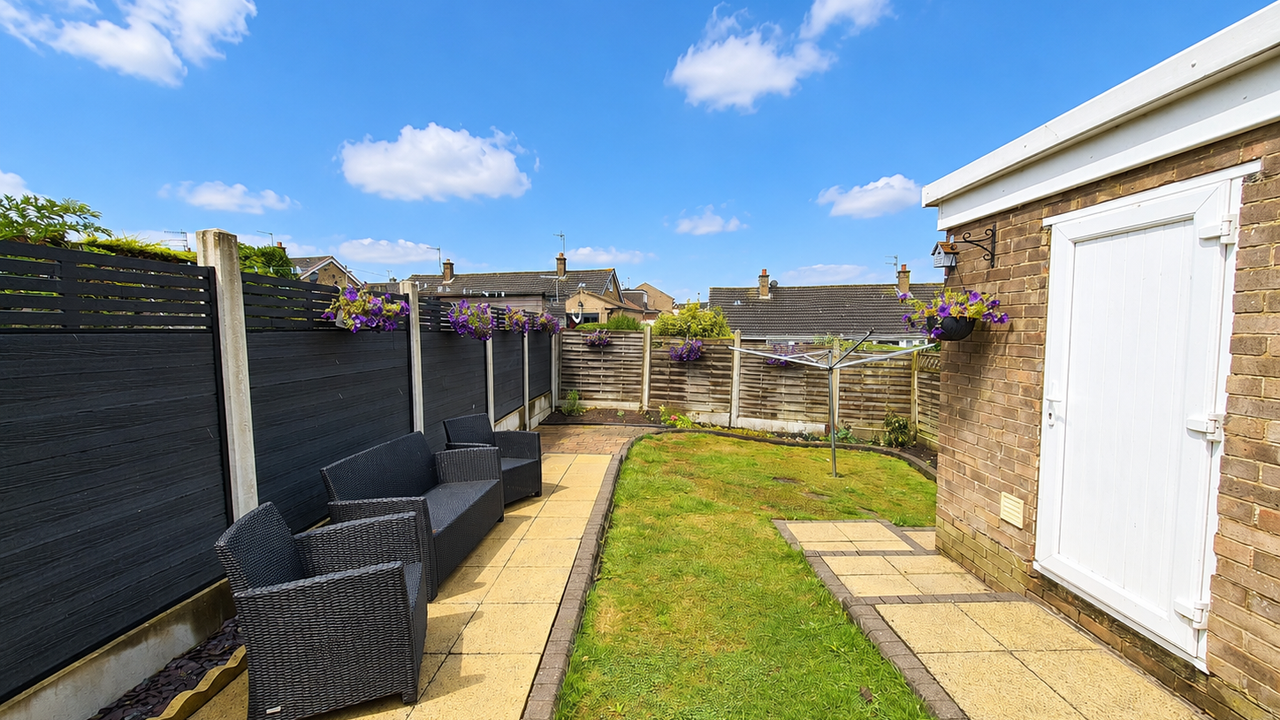
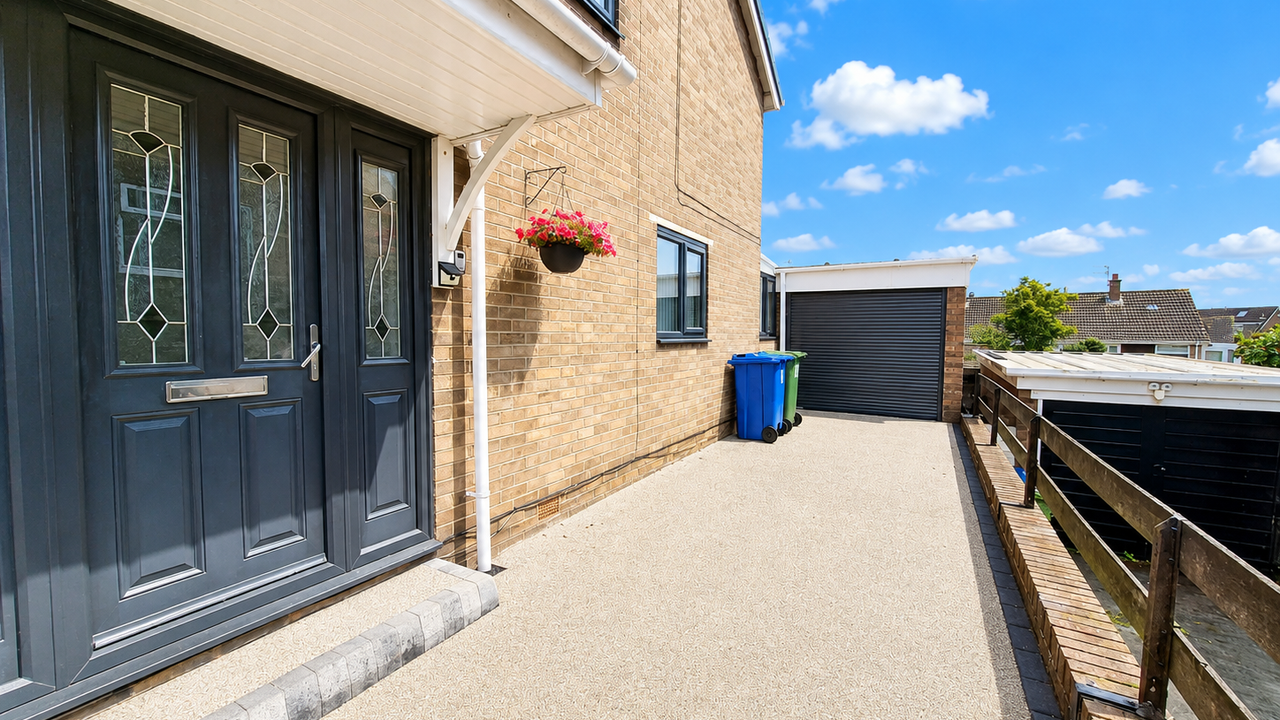
Externally, the home continues to impress with well-presented lawned gardens to both the front and rear. A substantial driveway provides off-street parking for approximately four vehicles and leads to the garage, offering further parking, storage or workshop potential.
Positioned towards the upper end of Eastfield, the property is conveniently placed for a wide range of local amenities including shops, supermarkets, schools and transport links, with Scarborough and the surrounding villages easily accessible.
Offering an excellent combination of space, versatility, parking and superb open views, this is a home ideally suited to growing families seeking generous accommodation in a tucked-away cul-de-sac setting.
Internal viewing is highly recommended to fully appreciate the size, outlook and flexibility this impressive family home has to offer. Contact Liam Darrell Estate Agents for further information.
Room Dimensions:
Entrance Hallway -
Kitchen - 4.3m x 3.5m
Lounge - 5.4m x 4.3m
Conservatory - 3.7m x 2.5m
Landing - 3.5m x 1.4m
Bedroom One - 4.3m x 3.6m
Bedroom Two - 3.4m x 2.2m
Study/Occasional Fourth Bedroom - 2.8m x 2.7m
Bathroom - 2m x 1.6m
Bedroom Three - 4.3m x 4.2m
HMRC DISCLAIMER:
If you have an offer accepted on this property, we are obliged by HMRC to conduct mandatory Anti Money Laundering Checks. We outsource these checks to our compliance partners at IAmProperty/Movebutler. They charge a fee for this service. For further information, please contact our office.
Generously proportioned and well maintained throughout, the accommodation offers excellent flexibility for modern family life. The ground floor features a welcoming entrance leading into a spacious lounge, with double glazed sliding doors opening directly into a bright conservatory and creating a wonderful flow between the living spaces. A modern fitted kitchen completes the ground floor accommodation, providing a practical and stylish space for everyday living.
To the first floor is a substantial principal bedroom which takes full advantage of the far-reaching open views, together with a further bedroom and a contemporary house bathroom. An additional versatile room provides the perfect space for a home office, study, nursery or occasional fourth bedroom, while also giving access via a staircase to the second floor. Here, a generously sized additional bedroom creates an impressive private retreat, particularly well suited to teenagers, older children or visiting guests.
The property is presented in modern, neutral décor throughout and further benefits from gas central heating via a combination boiler and UPVC double glazing.
Externally, the home continues to impress with well-presented lawned gardens to both the front and rear. A substantial driveway provides off-street parking for approximately four vehicles and leads to the garage, offering further parking, storage or workshop potential.
Positioned towards the upper end of Eastfield, the property is conveniently placed for a wide range of local amenities including shops, supermarkets, schools and transport links, with Scarborough and the surrounding villages easily accessible.
Offering an excellent combination of space, versatility, parking and superb open views, this is a home ideally suited to growing families seeking generous accommodation in a tucked-away cul-de-sac setting.
Internal viewing is highly recommended to fully appreciate the size, outlook and flexibility this impressive family home has to offer. Contact Liam Darrell Estate Agents for further information.
Room Dimensions:
Entrance Hallway -
Kitchen - 4.3m x 3.5m
Lounge - 5.4m x 4.3m
Conservatory - 3.7m x 2.5m
Landing - 3.5m x 1.4m
Bedroom One - 4.3m x 3.6m
Bedroom Two - 3.4m x 2.2m
Study/Occasional Fourth Bedroom - 2.8m x 2.7m
Bathroom - 2m x 1.6m
Bedroom Three - 4.3m x 4.2m
HMRC DISCLAIMER:
If you have an offer accepted on this property, we are obliged by HMRC to conduct mandatory Anti Money Laundering Checks. We outsource these checks to our compliance partners at IAmProperty/Movebutler. They charge a fee for this service. For further information, please contact our office.
Additional Details
Bedrooms:
3 Bedrooms
Bathrooms:
1 Bathroom
Receptions:
1 Reception
Tenure:
Freehold
Rights and Easements:
Ask Agent
Risks:
Ask Agent
EPC Charts

Floorplans

Branch Office

Liam Darrell Estate & Letting Agents - Scarborough
85 Columbus RavineScarborough
North Yorkshire
YO12 7QU
Phone: 01723 670004